
22992 Currier Drive, Tracy, CA 95304
Local realty services provided by:Legacy Real Estate & Associates ERA Powered
22992 Currier Drive,Tracy, CA 95304
$799,000
- 4 Beds
- 2 Baths
- 1,763 sq. ft.
- Single family
- Active
Listed by: ernie walker
Office: kw central valley
MLS#:226127543
Source:MetroList
Price summary
- Price:$799,000
- Price per sq. ft.:$453.2
About this home
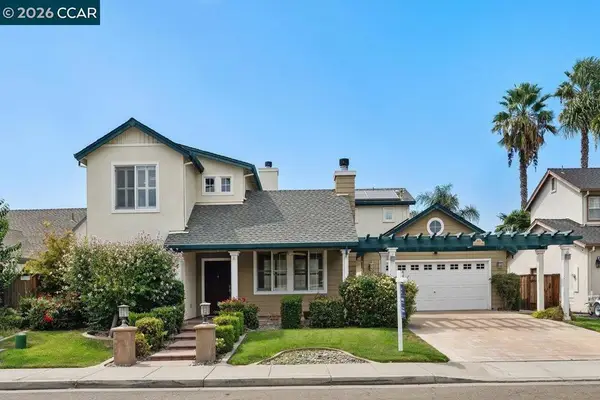
Country living with modern comfort! Situated on a spacious 17,350 sq. ft. corner lot in the Tracy countryside, this four-bedroom, two-and-a-half-bath home features an extensive remodel completed in 2023. The redesigned kitchen offers an island, pendant lighting, stainless steel appliances, granite countertops, and a matching backsplash. The 2023 improvements also included interior paint and flooring throughout, updated light fixtures and chandeliers, a wall-mounted laundry folding table, a water softener, and epoxy flooring in the garage. Exterior improvements completed in 2023 include stacked-stone trim, cobblestone landscaping accents, a half-circle driveway, and a decorative water fountain. The front entry and porch were raised, with concrete steps and step lighting added to create a welcoming entrance. The remodel also included privacy fencing, front and rear sprinkler systems, and stamped concrete extending through the front, side, and backyard. The expansive backyard features a gazebo and two storage barns measuring approximately 1012 and 1224 feet. Side gate access leads to RV/boat parking and a carport. Additional features include owned solar with 40 panels, an ADT alarm system with cameras, and a gutter drainage system installed beneath the concrete. Electrical rewiring, updated outlets, and under-house plumbing improvements connecting to existing drain lines were also completed in 2023. Enjoy countryside living with nearby schools, Costco, shopping, and access to I-580 and I-205 via the Mountain House exit....
Contact an agent
Home facts
- Year built:1967
- Listing ID #:226127543
- Added:1 day(s) ago
- Updated:October 22, 2026 at 09:40 PM
Rooms and interior
- Bedrooms:4
- Total bathrooms:2
- Full bathrooms:2
- Flooring:Marble, Vinyl, Wood Floors
- Living area:1,763 sq. ft.
Heating and cooling
- Cooling:Ceiling Fan(s), Central
- Heating:Central, Fireplace(s)
Structure and exterior
- Roof:Composition Shingle
- Year built:1967
- Building area:1,763 sq. ft.
- Lot area:0.4 Acres
- Lot Features:Auto Sprinkler F&R, Landscape Back, Landscape Front, Shape Regular
- Construction Materials:Frame
- Foundation Description:Raised Foundation
- Levels:1 Story
Utilities
- Sewer:Septic System
Finances and disclosures
- Price:$799,000
- Price per sq. ft.:$453.2
Features and amenities
- Laundry features:Inside Laundry Area, Inside Laundry Room
Parking
- Garage spaces:2
 MetroList MLS 2026. This information is being provided by MetroList MLS. All measurements and calculations of area are approximate. Information provided by Seller/Other sources, not verified by Broker. All interested persons should independently verify accuracy of information. Provided properties may or may not be listed by the office/agent presenting the information. Data Updated: October 22, 2026. Information being provided is for consumers' personal, non-commercial use and may not be used for any purpose other than to identify prospective properties consumers may be interested in purchasing. Information deemed reliable but not guaranteed. Any offer of compensation is made only to Participants of MLS where the subject listing is filed and in accordance with such MLS's regulations or rules. MFMLS Member Broker: William Aboumrad
New listings near 22992 Currier Drive
- Open Sat, 2 to 4pmNew
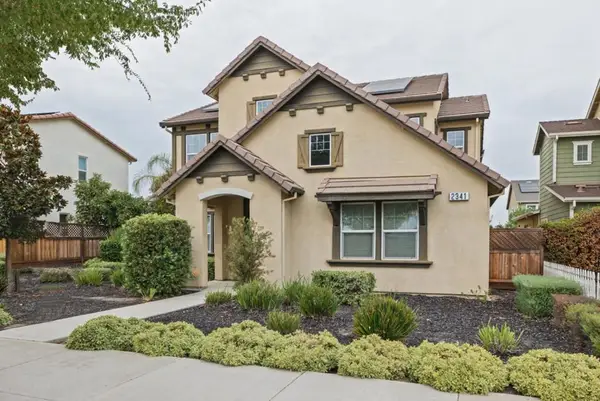 $779,999Active4 beds 3 baths2,973 sq. ft.
2341 Ellis Town Drive, Tracy, CA 95377
MLS# ML82065391Listed by: REALESTATEPRO - Open Sat, 12 to 2pmNew
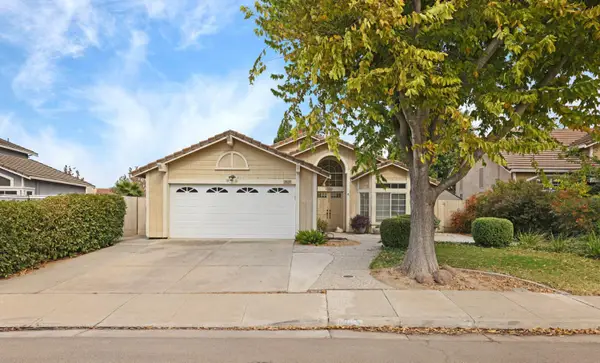 $645,000Active3 beds 2 baths1,628 sq. ft.
1885 Foxwood Drive, Tracy, CA 95376
MLS# 226130754Listed by: BERKSHIRE HATHAWAY HOMESERVICES-DRYSDALE PROPERTIES - New
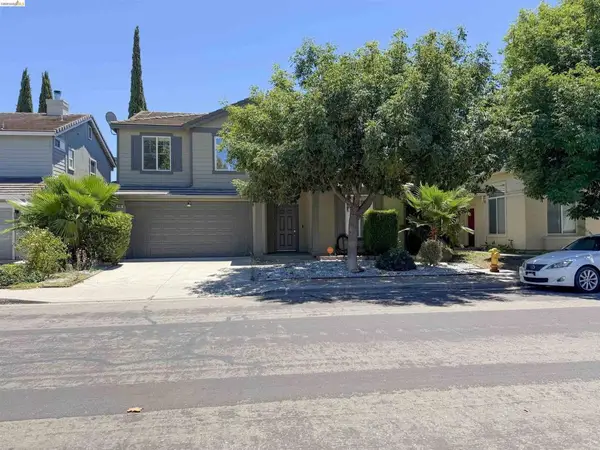 $599,950Active5 beds 3 baths2,298 sq. ft.
448 Burlington Drive, Tracy, CA 95376
MLS# 41151839Listed by: EXP REALTY OF NORTHERN CAL.INC. - New
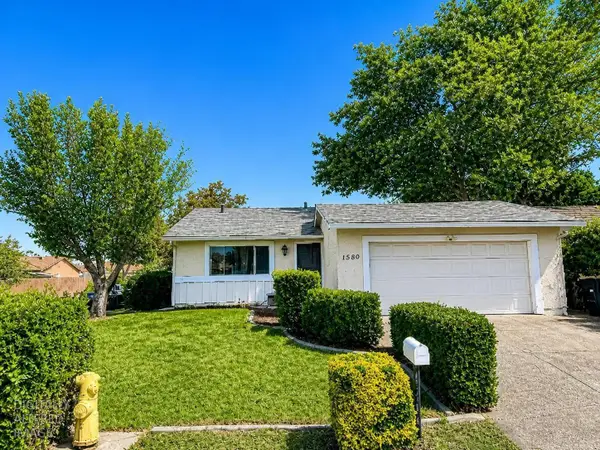 $610,000Active4 beds 2 baths1,422 sq. ft.
1580 Griffith Place, Tracy, CA 95376
MLS# 226129075Listed by: KLEMM REAL ESTATE - New
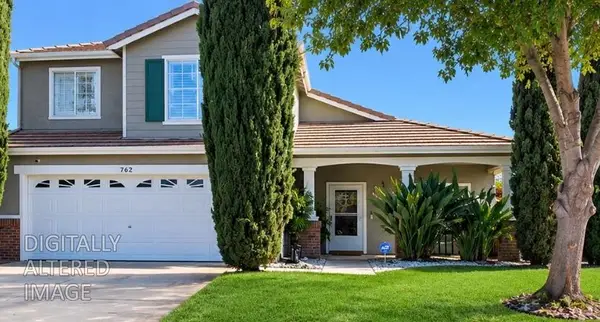 $579,000Active3 beds 3 baths1,372 sq. ft.
762 W Katlin Court, Tracy, CA 95376
MLS# 226130025Listed by: HAPPY 2 HELP - Open Sat, 1 to 4pmNew
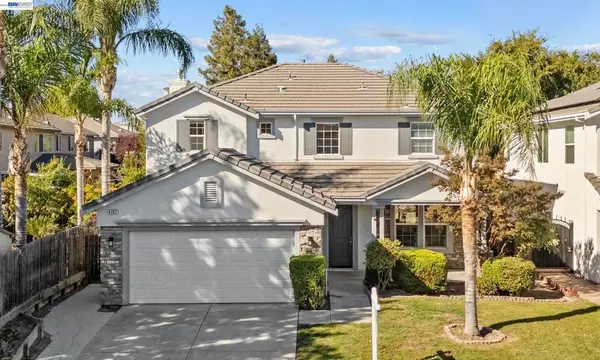 $750,000Active4 beds 3 baths2,447 sq. ft.
4707 Glenbrook Dr, Tracy, CA 95377
MLS# 41150070Listed by: INTERO REAL ESTATE SERVICES - Open Sat, 1 to 4pmNew
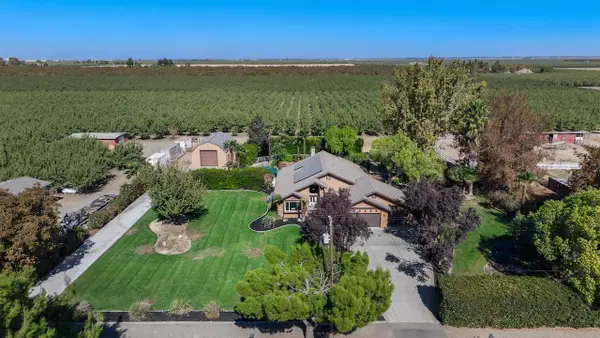 $1,100,000Active4 beds 2 baths2,249 sq. ft.
3925 W Linne Road, Tracy, CA 95304
MLS# 226129403Listed by: KLEMM REAL ESTATE - New
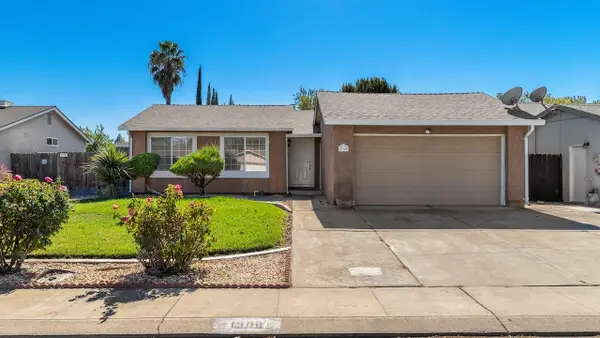 $490,000Active3 beds 1 baths1,028 sq. ft.
1300 Vallerand Road, Tracy, CA 95376
MLS# 226129427Listed by: KLEMM REAL ESTATE - Open Sat, 2 to 4pmNew
 $749,000Active4 beds 4 baths2,748 sq. ft.
1615 Laurelbrook Dr, Tracy, CA 95377
MLS# 41151692Listed by: GOLDEN GATE SOTHEBY'S INT'L RE


Protect your home and budget from life's surprises with an Assurant Home Warranty, backed by a partner that supports you through every step of homeownership. Explore Plans.
© 2023 - 2026 ERA Franchise Systems LLC. All rights reserved. ERA Franchise Systems LLC fully supports the principles of the Fair Housing Act and the Equal Opportunity Act. ERA, ERA Real Estate powered, and their respective logos are registered service marks of ERA Franchise Systems LLC. Each office is independently owned and operated.