
2975 Savanna Drive, Tracy, CA 95377
Local realty services provided by:Legacy Real Estate & Associates ERA Powered
Listed by: jack klemm
Office: klemm real estate
MLS#:226131970
Source:MetroList
Price summary
- Price:$695,000
- Price per sq. ft.:$297.9
About this home
Dynamite 5 BR remodeled home with a pool, spa and in desirable Jefferson School District! Many upgrades, newly plastered Gunite pool & spa, exposed aggregate decking, newer roof, new exterior paint, freshly painted interior, new baseboards, several new dual pane windows, 2 new sliders, new LVP flooring, new carpet & pad in the bedrooms, new white-painted cabinetry, 1 bedroom downstairs, down bath has new quartz counter, new sink & faucet, new shower doors & track, new ceiling fans, new front sod & black bark, kitchen features slab granite counters, subway tile backsplash, recessed lighting, new stainless oven, dishwasher & microwave, island, electric cooktop, 1-bay stainless sink & brushed nickel cabinet pulls, formal dining room & breakfast nook off kitchen, brick fireplace in family room, primary bedroom has double door entry, new quartz counter, new sinks & faucets, tub, stall shower with new frameless clear glass and walk-in closet, hall bath also has new quartz counter, sinks & faucets, laundry room has cabinetry and both electric & gas dryer hookups and finished & freshly painted 2-car garage. Close to Monticello Elementary School, ACE train station and shopping. Take a look at this charming home!!...
Contact an agent
Home facts
- Year built:1990
- Subdivision & Development:Harvest Glen
- Listing ID #:226131970
- Added:1 day(s) ago
- Updated:October 30, 2026 at 11:45 PM
Rooms and interior
- Bedrooms:5
- Total bathrooms:3
- Full bathrooms:3
- Flooring:Carpet
- Kitchen Description:Built-In Electric Oven, Dishwasher, Disposal, Electric Cook Top, Microwave
- Living area:2,333 sq. ft.
Heating and cooling
- Cooling:Central
- Heating:Central
Structure and exterior
- Roof:Composition Shingle
- Year built:1990
- Building area:2,333 sq. ft.
- Lot area:0.13 Acres
- Lot Features:Landscape Back, Landscape Front
- Construction Materials:Frame, Stucco, Wood Siding
- Exterior Features:Uncovered Patio
- Foundation Description:Concrete, Slab
- Levels:2 Story
Utilities
- Sewer:Public Sewer
Finances and disclosures
- Price:$695,000
- Price per sq. ft.:$297.9
Features and amenities
- Appliances:Dishwasher, Disposal, Electric Cook Top, Microwave
- Laundry features:Electric, Gas Hook-up, Inside Laundry Room
Parking
- Garage spaces:2
 MetroList MLS 2026. This information is being provided by MetroList MLS. All measurements and calculations of area are approximate. Information provided by Seller/Other sources, not verified by Broker. All interested persons should independently verify accuracy of information. Provided properties may or may not be listed by the office/agent presenting the information. Data Updated: October 30, 2026. Information being provided is for consumers' personal, non-commercial use and may not be used for any purpose other than to identify prospective properties consumers may be interested in purchasing. Information deemed reliable but not guaranteed. Any offer of compensation is made only to Participants of MLS where the subject listing is filed and in accordance with such MLS's regulations or rules. MFMLS Member Broker: William Aboumrad
New listings near 2975 Savanna Drive
- New
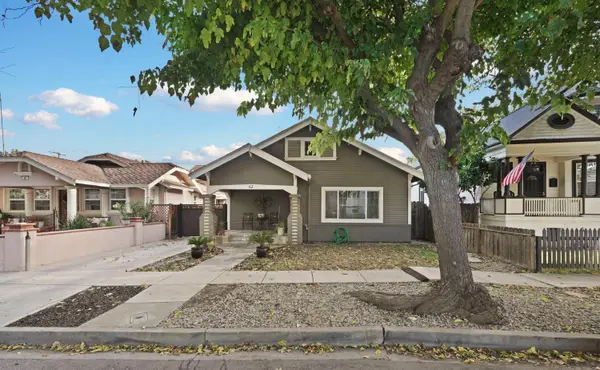 $485,000Active2 beds 1 baths1,280 sq. ft.
62 E 8th Street, Tracy, CA 95376
MLS# 226133688Listed by: AT HOME REAL ESTATE GROUP - New
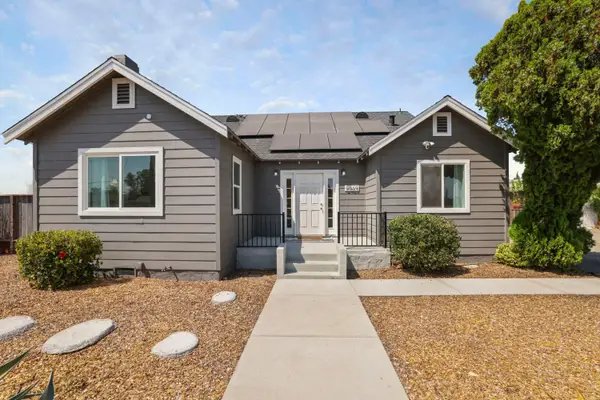 $679,000Active2 beds 2 baths1,286 sq. ft.
5469 W Grant Line Road, Tracy, CA 95304
MLS# 226133346Listed by: CALIFORNIA ADVANTAGE R.E. - New
 $655,000Active4 beds 3 baths2,057 sq. ft.
96 Lavender Court, Tracy, CA 95376
MLS# 226133373Listed by: REALTA HOMES AND LOANS - New
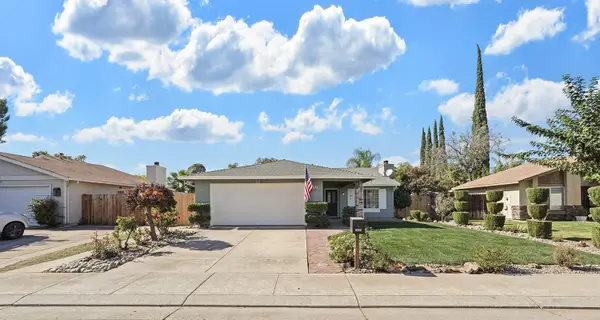 $529,000Active4 beds 2 baths1,393 sq. ft.
1035 Almond Blossom Drive, Tracy, CA 95376
MLS# 226130097Listed by: KW CENTRAL VALLEY - New
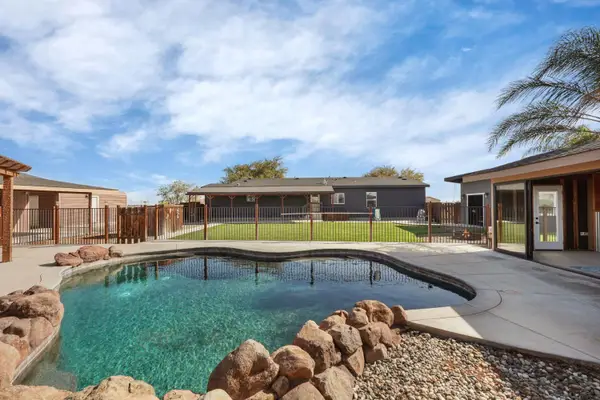 $895,000Active4 beds 2 baths2,428 sq. ft.
20753 S Corral Hollow Road, Tracy, CA 95304
MLS# 226130113Listed by: KW CENTRAL VALLEY - New
 $646,000Active2 beds 2 baths1,710 sq. ft.
2945 Feeley Avenue, Tracy, CA 95377
MLS# 226132689Listed by: BERKSHIRE HATHAWAY HOMESERVICES-DRYSDALE PROPERTIES - New
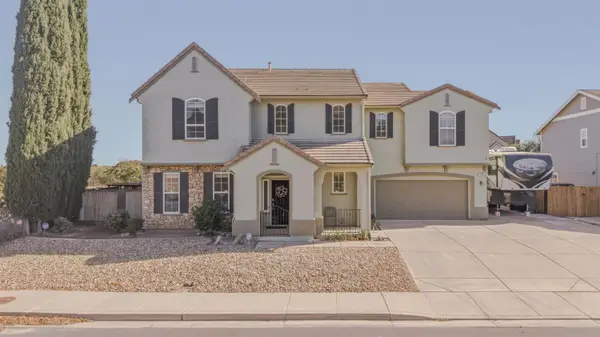 $987,333Active5 beds 4 baths3,389 sq. ft.
1762 Lynn W Riffle Street, Tracy, CA 95304
MLS# 226133070Listed by: KW CENTRAL VALLEY - New
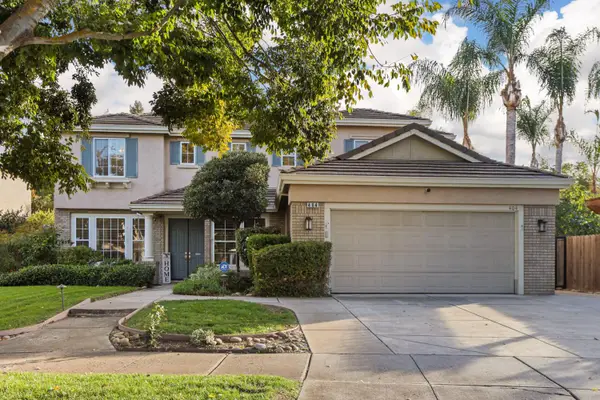 $949,044Active6 beds 3 baths3,133 sq. ft.
404 Ridgeview Drive, Tracy, CA 95377
MLS# 226133277Listed by: CALIFORNIA ADVANTAGE R.E. - New
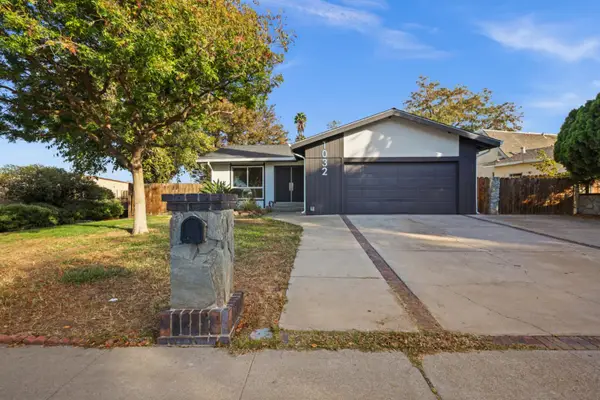 $495,000Active3 beds 2 baths1,146 sq. ft.
1032 N Hickory Avenue, Tracy, CA 95376
MLS# 226133063Listed by: KLEMM REAL ESTATE


Protect your home and budget from life's surprises with an Assurant Home Warranty, backed by a partner that supports you through every step of homeownership. Explore Plans.
© 2023 - 2026 ERA Franchise Systems LLC. All rights reserved. ERA Franchise Systems LLC fully supports the principles of the Fair Housing Act and the Equal Opportunity Act. ERA, ERA Real Estate powered, and their respective logos are registered service marks of ERA Franchise Systems LLC. Each office is independently owned and operated.