
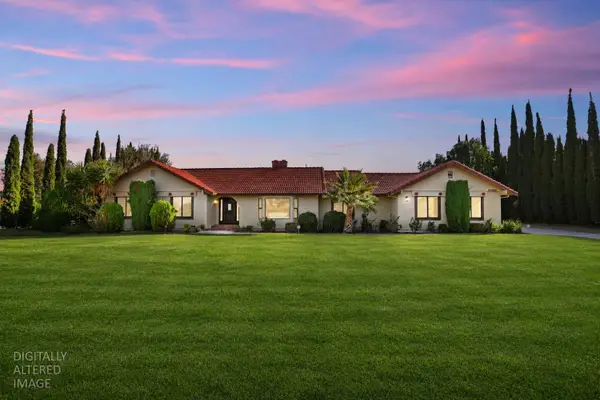
3058 Wilkins Lane, Tracy, CA 95377
Local realty services provided by:ERA Carlile Realty Group
3058 Wilkins Lane,Tracy, CA 95377
$970,000
- 5 Beds
- 5 Baths
- 3,919 sq. ft.
- Single family
- Active
Listed by: lisa soltesz, kaysha rice
Office: opendoor brokerage inc
MLS#:226138030
Source:MetroList
Price summary
- Price:$970,000
- Price per sq. ft.:$247.51
- Monthly HOA dues:$109
About this home
10661 Quail Ct in Broomfield combines distinct upper- and lower-level living spaces with a raised rear deck overlooking the backyard. Built in 1977, the home's split-entry layout opens upstairs to a living area connected to the dining space and kitchen. Dark cabinetry and a patterned backsplash define the kitchen, while matching lower cabinets continue beneath the dining-area window. Downstairs, a separate living room features a corner fireplace, with an adjoining bedroom and bathroom creating additional enclosed spaces on the same level. A door beside the dining area leads onto the deck, providing a setting for outdoor meals above the lawn, with stairs connecting to the yard and mature trees around it. Included 100-Day Home Warranty
Contact an agent
Home facts
- Year built:2020
- Listing ID #:226138030
- Added:1 day(s) ago
- Updated:November 14, 2026 at 03:50 PM
Rooms and interior
- Bedrooms:5
- Total bathrooms:5
- Full bathrooms:4
- Flooring:Carpet, Tile Floor, Wood Floors
- Living area:3,919 sq. ft.
Heating and cooling
- Cooling:Central
- Heating:Central, Natural Gas
Structure and exterior
- Roof:Tile
- Year built:2020
- Building area:3,919 sq. ft.
- Lot area:0.15 Acres
- Construction Materials:Block, Stucco, Wood
- Foundation Description:Slab
- Levels:2 Story
Utilities
- Sewer:Public Sewer
Finances and disclosures
- Price:$970,000
- Price per sq. ft.:$247.51
Features and amenities
- Laundry features:Inside Laundry Room
Parking
- Garage spaces:3
 MetroList MLS 2026. This information is being provided by MetroList MLS. All measurements and calculations of area are approximate. Information provided by Seller/Other sources, not verified by Broker. All interested persons should independently verify accuracy of information. Provided properties may or may not be listed by the office/agent presenting the information. Data Updated: November 14, 2026. Information being provided is for consumers' personal, non-commercial use and may not be used for any purpose other than to identify prospective properties consumers may be interested in purchasing. Information deemed reliable but not guaranteed. Any offer of compensation is made only to Participants of MLS where the subject listing is filed and in accordance with such MLS's regulations or rules.
New listings near 3058 Wilkins Lane
- Open Sun, 11am to 4pmNew
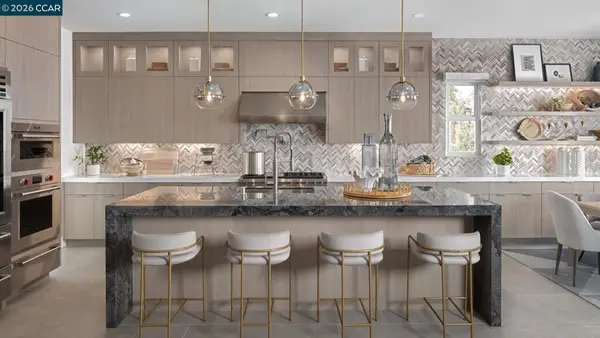 $1,018,067Active3 beds 3 baths2,695 sq. ft.
3227 Boca Way, Tracy, CA 95377
MLS# 41153789Listed by: TOLL BROTHERS REAL ESTATE,INC - New
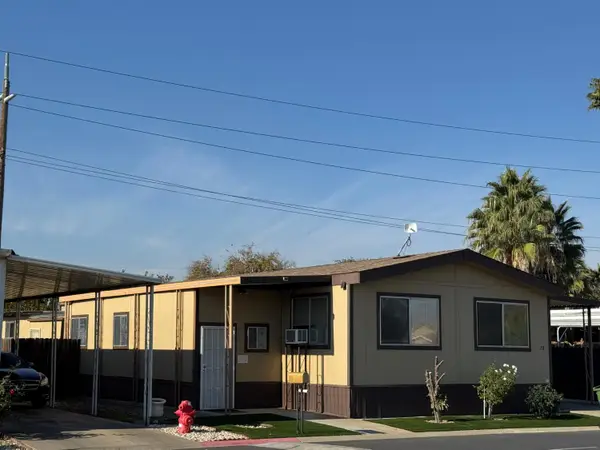 $140,000Active4 beds 2 baths1,100 sq. ft.
2929 N Macarthur Drive #28, Tracy, CA 95376
MLS# 226137253Listed by: WEICHERT REALTORS HH AND ASSOCIATES - New
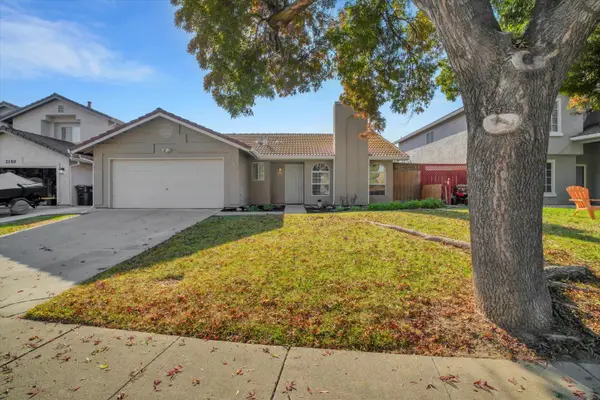 $565,000Active3 beds 2 baths1,574 sq. ft.
2160 Tammi Court, Tracy, CA 95377
MLS# 226138253Listed by: STEVE P. AVILA, BROKER - Open Sat, 1 to 4pmNew
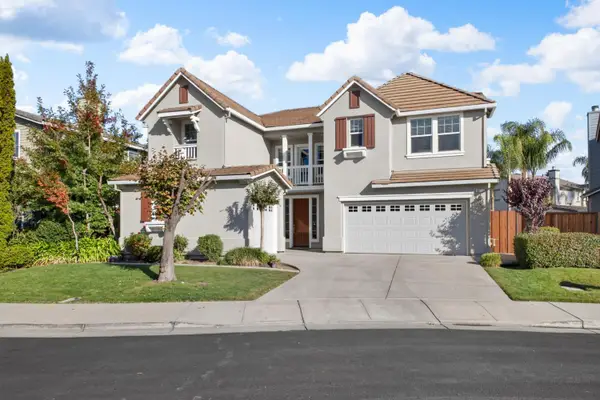 $774,000Active5 beds 3 baths3,101 sq. ft.
1986 Bankston Drive, Tracy, CA 95304
MLS# 226137917Listed by: PROPERTY PLUS SOLUTION, INC. - Open Sat, 12 to 4pmNew
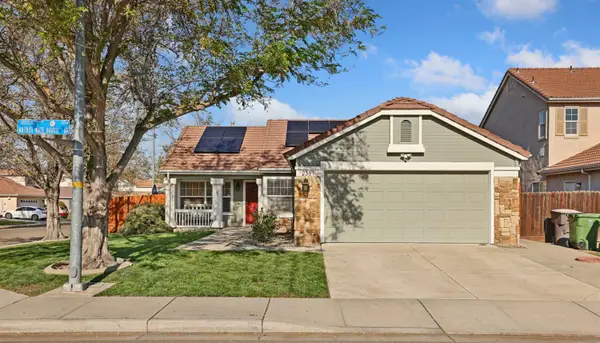 $589,000Active3 beds 2 baths1,372 sq. ft.
2381 Arthur Nate Haugh Drive, Tracy, CA 95377
MLS# 226128108Listed by: XPLORE REAL ESTATE - New
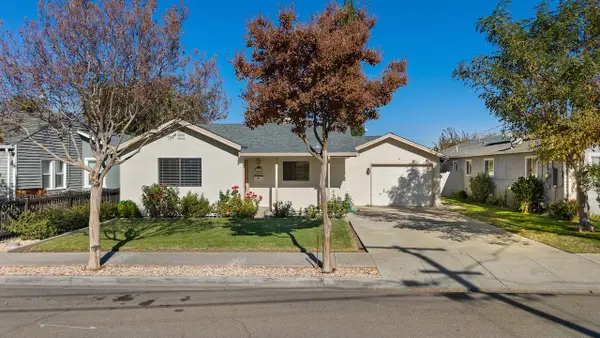 $499,000Active3 beds 2 baths975 sq. ft.
121 W Lowell Avenue, Tracy, CA 95376
MLS# 226136133Listed by: KLEMM REAL ESTATE - Open Sun, 11am to 2pmNew
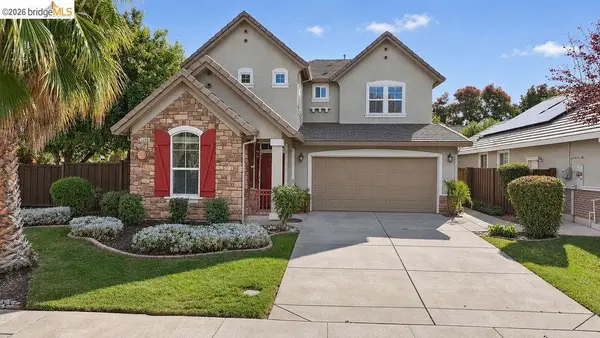 $750,000Active5 beds 3 baths2,448 sq. ft.
2200 Gibralter Ln, Tracy, CA 95377
MLS# 41153114Listed by: E3 REALTY & LOANS - Open Sat, 3:30 to 5:30pmNew
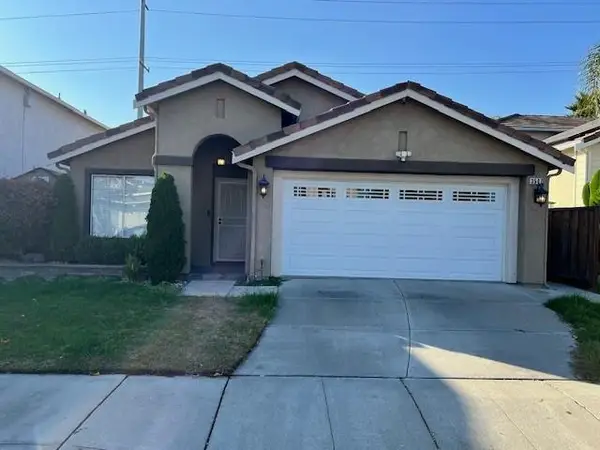 $565,000Active3 beds 2 baths1,337 sq. ft.
3507 Mary Jean Lane, Tracy, CA 95376
MLS# 226137415Listed by: DIN D. SHARMA REAL ESTATE - Open Sat, 12 to 3pmNew
 $1,300,000Active4 beds 3 baths2,712 sq. ft.
23434 Los Ranchos Drive, Tracy, CA 95304
MLS# 226137142Listed by: REALTY ONE GROUP ZOOM


Protect your home and budget from life's surprises with an Assurant Home Warranty, backed by a partner that supports you through every step of homeownership. Explore Plans.
© 2023 - 2026 ERA Franchise Systems LLC. All rights reserved. ERA Franchise Systems LLC fully supports the principles of the Fair Housing Act and the Equal Opportunity Act. ERA, ERA Real Estate powered, and their respective logos are registered service marks of ERA Franchise Systems LLC. Each office is independently owned and operated.