
3064 Redbridge Rd, Tracy, CA 95377
Local realty services provided by:ERA North Orange County Real Estate
Listed by: nicholas nava, laura nava
Office: keller williams tri-valley925-397-4200
MLS#:41139271
Source:CRMLS
Price summary
- Price:$1,288,000
- Price per sq. ft.:$363.23
- Monthly HOA dues:$310
About this home
Welcome to this exceptional Colonial-style estate in one of Tracy's most coveted gated communities. Situated on an expansive 14,647 sq. ft. lot, this impressive residence offers 3,546 sq. ft. of thoughtfully designed living space with 4 bedrooms, 2.5 bathrooms, and a seamless blend of timeless elegance and modern efficiency. Inside, quality craftsmanship is evident throughout, with custom cabinetry, sophisticated finishes, and distinctive architectural details. The chef's kitchen is equipped with premium newer appliances, including Sub-Zero, Bosch, and Viking, creating the perfect space for both everyday living and entertaining. A dedicated office, separated by stylish barn doors, provides an ideal work-from-home setup, while a Sub-Zero wine refrigerator adds a touch of luxury. The spacious primary suite serves as a private retreat and features automated blinds for enhanced comfort and convenience. Designed with efficiency in mind, the home also includes owned solar, a Ecobee smart home system, a tankless water heater, and an EV charging station in the 3-car garage. Step outside to your own private backyard oasis. Mature redwood trees line the perimeter, providing exceptional privacy, while a beautiful gunite pool serves as the centerpiece of the outdoor space. A large grass yard offers plenty of room for recreation, entertaining, gardening, or simply enjoying the outdoors. The generous lot size creates a rare combination of privacy, luxury, and usable outdoor living space. Residents enjoy access to outstanding community amenities, including a pool, tennis courts, clubhouse, and a charming neighborhood general store just steps away. This remarkable property offers the perfect blend of elegance, modern amenities, and resort-style living in one of Tracy's premier gated communities....
Contact an agent
Home facts
- Year built:2000
- Subdivision & Development:Other
- Listing ID #:41139271
- Added:39 day(s) ago
- Updated:August 16, 2026 at 01:37 PM
Rooms and interior
- Bedrooms:4
- Total bathrooms:3
- Full bathrooms:2
- Half bathrooms:1
- Flooring:Carpet, Tile
- Kitchen Description:Washer
- Living area:3,546 sq. ft.
Heating and cooling
- Cooling:Central Air, Whole House Fan
- Central air:Yes
Structure and exterior
- Year built:2000
- Building area:3,546 sq. ft.
- Lot area:0.34 Acres
- Lot Features:Back Yard, Sprinklers In Front, Sprinklers In Rear, Sprinklers Timer, Sprinklers on Side
- Architectural Style:Colonial
- Construction Materials:Wood Siding
- Exterior Features:Front Porch
- Levels:2 Story
Finances and disclosures
- Price:$1,288,000
- Price per sq. ft.:$363.23
Features and amenities
- Appliances:Dryer, Washer
- Laundry features:Dryer, Washer
- Amenities:Clubhouse, Pool, Security, Tennis Courts
- Pool features:Association Pool, In Ground, Pool
- Smart home:Yes
Parking
- Total parking spaces:3
- Parking description:Garage, Garage Door Opener
- Garage:Yes
- Garage spaces:3
New listings near 3064 Redbridge Rd
- New
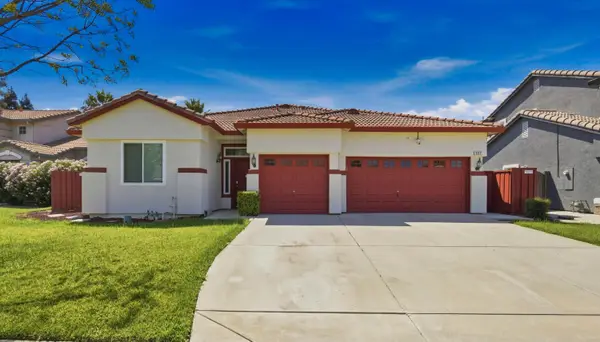 $759,000Active4 beds 3 baths2,350 sq. ft.
567 Whitney Court, Tracy, CA 95377
MLS# 226103263Listed by: HERO REAL ESTATE - Open Sun, 2 to 4pmNew
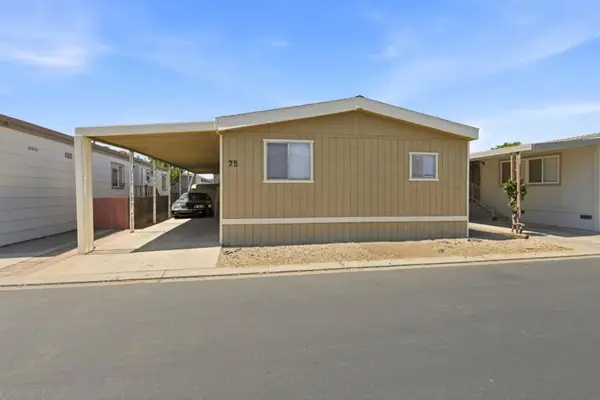 $185,000Active3 beds 2 baths1,200 sq. ft.
812 W Clover Road #75, Tracy, CA 95376
MLS# ML82057561Listed by: LPT REALTY - New
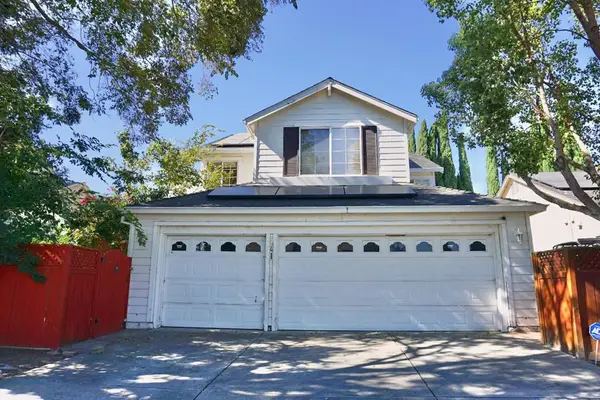 $750,000Active4 beds 3 baths1,954 sq. ft.
441 De Bord Drive, Tracy, CA 95376
MLS# ML82057753Listed by: MORGAN REAL ESTATE - Open Sun, 1 to 4pmNew
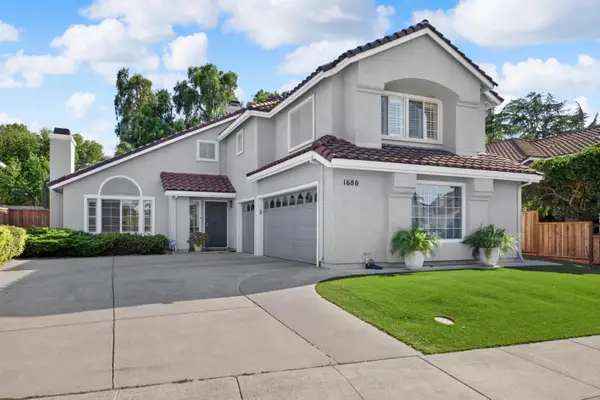 $699,998Active4 beds 3 baths2,261 sq. ft.
1680 Stags Leap Court, Tracy, CA 95376
MLS# 226102706Listed by: KW CENTRAL VALLEY - New
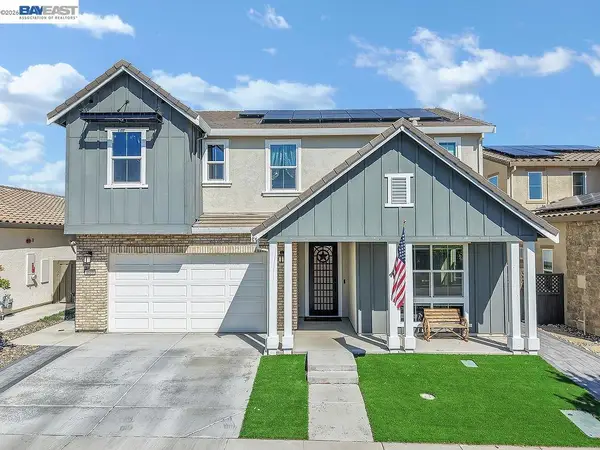 $820,000Active6 beds 3 baths2,594 sq. ft.
4609 Margaret Adele Ln, Tracy, CA 95377
MLS# 41145009Listed by: COLDWELL BANKER REALTY - New
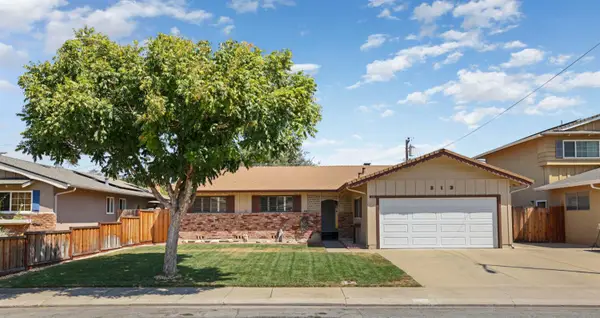 $560,900Active3 beds 2 baths1,408 sq. ft.
213 Granada Way, Tracy, CA 95376
MLS# 226101915Listed by: KW CENTRAL VALLEY - Open Sun, 1 to 4pmNew
 $779,900Active4 beds 3 baths3,092 sq. ft.
2584 Remy Javier Ct, Tracy, CA 95377
MLS# 41144975Listed by: INTERO REAL ESTATE SERVICES - New
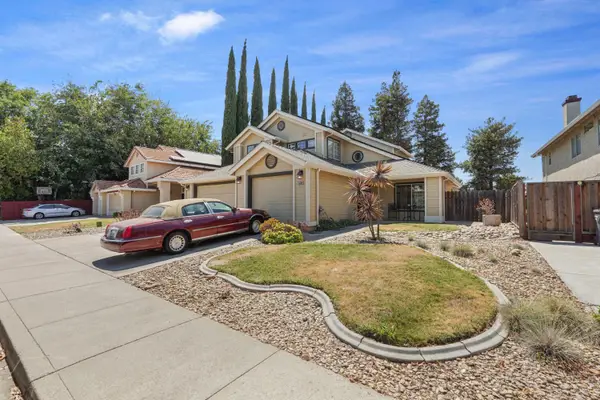 $705,000Active4 beds 3 baths2,261 sq. ft.
1530 Locust Drive, Tracy, CA 95376
MLS# 226102525Listed by: REPUBLIC REALTY GROUP - Open Sun, 12 to 2pmNew
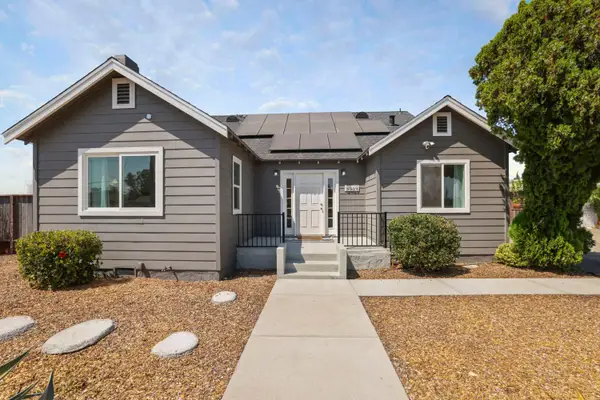 $689,000Active2 beds 2 baths1,286 sq. ft.
5469 W Grant Line Road, Tracy, CA 95304
MLS# 226101601Listed by: CALIFORNIA ADVANTAGE R.E. - Open Sun, 1 to 3pmNew
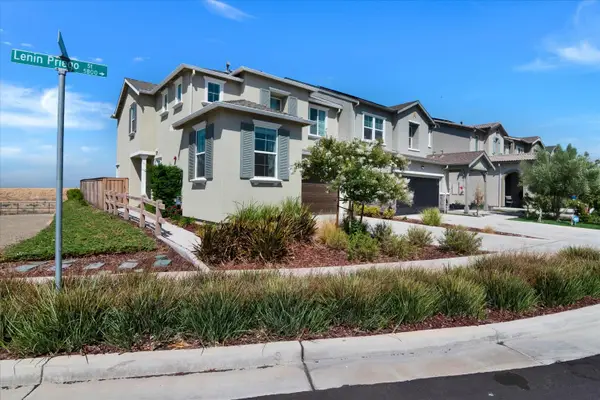 $629,999Active3 beds 3 baths1,867 sq. ft.
5828 Lenin Priego Street, Tracy, CA 95377
MLS# 226102051Listed by: CALIFORNIA PROPERTY EXPERTS


Protect your home and budget from life's surprises with an Assurant Home Warranty, backed by a partner that supports you through every step of homeownership. Explore Plans.
© 2023 - 2026 ERA Franchise Systems LLC. All rights reserved. ERA Franchise Systems LLC fully supports the principles of the Fair Housing Act and the Equal Opportunity Act. ERA, ERA Real Estate powered, and their respective logos are registered service marks of ERA Franchise Systems LLC. Each office is independently owned and operated.