
5955 Markham Drive, Tracy, CA 95377
Local realty services provided by:ERA North Orange County Real Estate
5955 Markham Drive,Tracy, CA 95377
$599,000
- 3 Beds
- 3 Baths
- 1,867 sq. ft.
- Single family
- Active
Upcoming open houses
- Sun, Aug 1601:00 pm - 04:00 pm
Listed by: srikar palepu
Office: realestatepro408-372-1024
MLS#:ML82054441
Source:CRMLS
Price summary
- Price:$599,000
- Price per sq. ft.:$320.84
- Monthly HOA dues:$109
About this home
NORTH-EAST FACING WITH EAST ENTRANCE! EXCELLENT OPPORTUNITY FOR INVESTORS & FIRST-TIME HOME BUYERS! PRIME LOCATION - TRACY HILLS | FULLY UPGRADED | TOP-RATED SCHOOLS! OPEN FLOOR PLAN! LOW HOA! FULLY LANDSCAPED BACKYARD! FULLY PAID SOLAR! EXTRA OFFICE ROOM IN FIRST FLOOR! This NORTH-EAST FACING home is designed for today's lifestyle, this OPEN-CONCEPT home offers an abundance of natural light & seamless indoor-outdoor living. The CHEF-INSPIRED KITCHEN features quartz countertops, designer cabinetry, a spacious pantry, SS appliances, & an oversized island that flows effortlessly into the expansive living & dining areas. Dedicated OFFICE/FLEX ROOM in FIRST FLOOR, provides the perfect setup for working from home. Retreat to LUXURIOUS PRIMARY SUITE & enjoy views every morning. Step outside to PROFESSIONALLY LANDSCAPED BACKYARD offering exceptional privacy with NO REAR NEIGHBORS an ideal setting for entertaining, relaxing, or creating your own outdoor oasis. Additional highlights include FULLY PAID SOLAR, energy-efficient features, modern finishes, & unbeatable location just minutes from ACE Train, major freeways, parks & trails. Don't miss this incredible opportunity to own a MOVE-IN ready home in one of Tracy's fastest-growing and most sought-after communities!...
Contact an agent
Home facts
- Year built:2024
- Listing ID #:ML82054441
- Added:30 day(s) ago
- Updated:August 16, 2026 at 01:37 PM
Rooms and interior
- Bedrooms:3
- Total bathrooms:3
- Full bathrooms:2
- Half bathrooms:1
- Living area:1,867 sq. ft.
Heating and cooling
- Cooling:Central Air
- Heating:Central Furnace, Solar
- Central air:Yes
Structure and exterior
- Roof:Shingle
- Year built:2024
- Building area:1,867 sq. ft.
- Lot area:0.08 Acres
- Foundation Description:Slab
Utilities
- Water:Public
- Sewer:Public Sewer
Finances and disclosures
- Price:$599,000
- Price per sq. ft.:$320.84
Parking
- Total parking spaces:2
- Garage:Yes
- Garage spaces:2
New listings near 5955 Markham Drive
- New
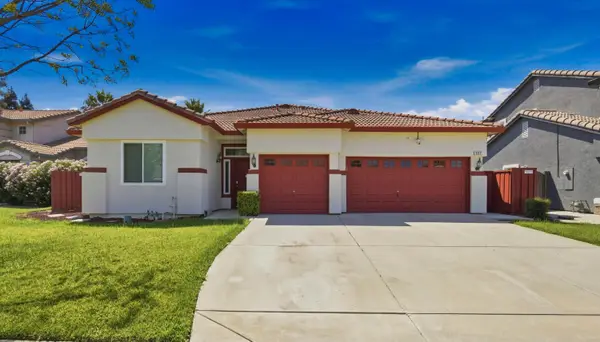 $759,000Active4 beds 3 baths2,350 sq. ft.
567 Whitney Court, Tracy, CA 95377
MLS# 226103263Listed by: HERO REAL ESTATE - Open Sun, 2 to 4pmNew
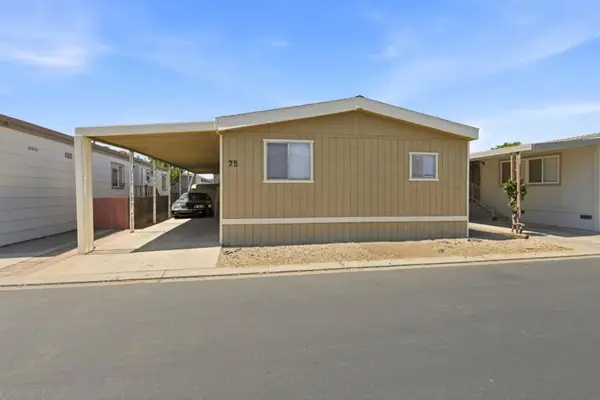 $185,000Active3 beds 2 baths1,200 sq. ft.
812 W Clover Road #75, Tracy, CA 95376
MLS# ML82057561Listed by: LPT REALTY - New
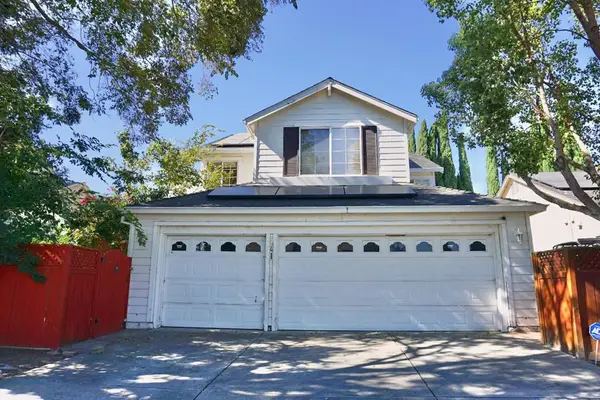 $750,000Active4 beds 3 baths1,954 sq. ft.
441 De Bord Drive, Tracy, CA 95376
MLS# ML82057753Listed by: MORGAN REAL ESTATE - Open Sun, 1 to 4pmNew
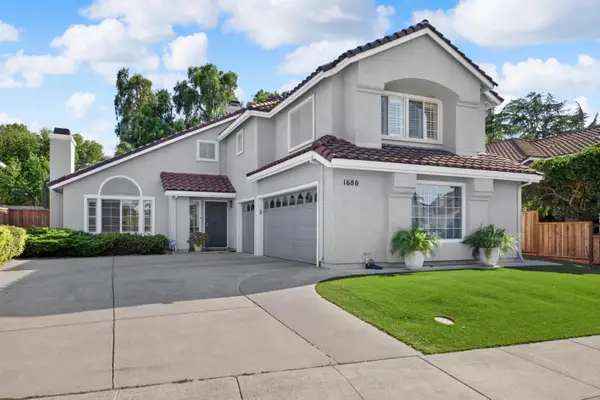 $699,998Active4 beds 3 baths2,261 sq. ft.
1680 Stags Leap Court, Tracy, CA 95376
MLS# 226102706Listed by: KW CENTRAL VALLEY - New
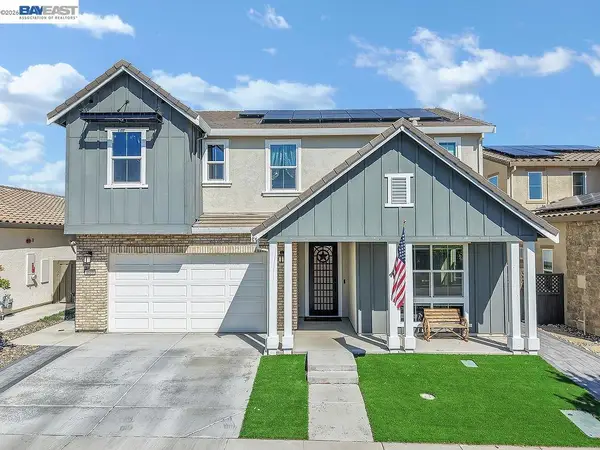 $820,000Active6 beds 3 baths2,594 sq. ft.
4609 Margaret Adele Ln, Tracy, CA 95377
MLS# 41145009Listed by: COLDWELL BANKER REALTY - New
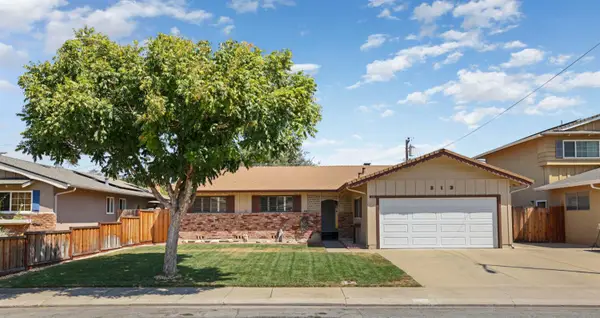 $560,900Active3 beds 2 baths1,408 sq. ft.
213 Granada Way, Tracy, CA 95376
MLS# 226101915Listed by: KW CENTRAL VALLEY - Open Sun, 1 to 4pmNew
 $779,900Active4 beds 3 baths3,092 sq. ft.
2584 Remy Javier Ct, Tracy, CA 95377
MLS# 41144975Listed by: INTERO REAL ESTATE SERVICES - New
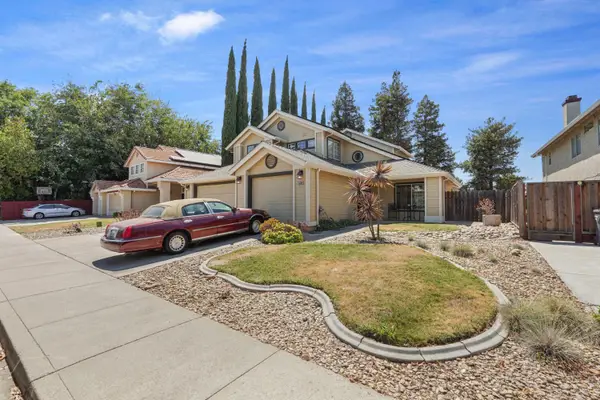 $705,000Active4 beds 3 baths2,261 sq. ft.
1530 Locust Drive, Tracy, CA 95376
MLS# 226102525Listed by: REPUBLIC REALTY GROUP - Open Sun, 12 to 2pmNew
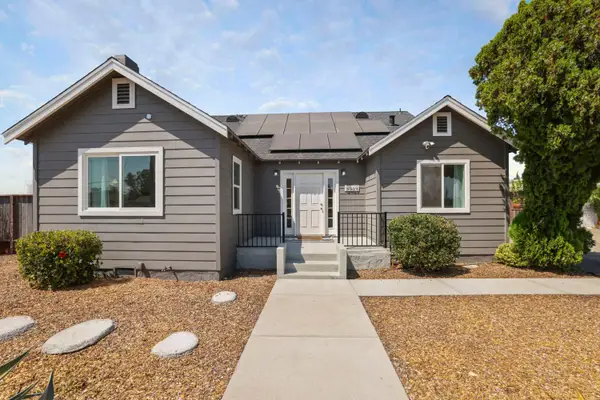 $689,000Active2 beds 2 baths1,286 sq. ft.
5469 W Grant Line Road, Tracy, CA 95304
MLS# 226101601Listed by: CALIFORNIA ADVANTAGE R.E. - Open Sun, 1 to 3pmNew
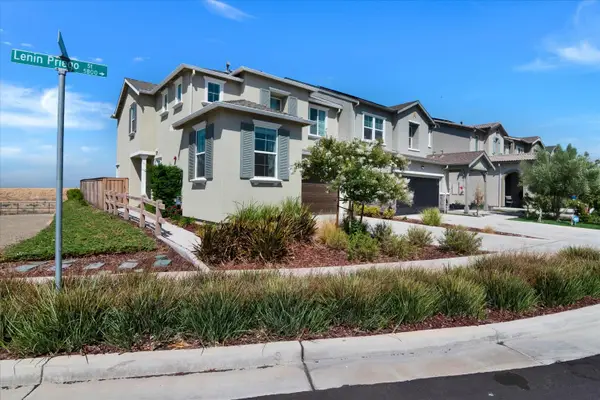 $629,999Active3 beds 3 baths1,867 sq. ft.
5828 Lenin Priego Street, Tracy, CA 95377
MLS# 226102051Listed by: CALIFORNIA PROPERTY EXPERTS


Protect your home and budget from life's surprises with an Assurant Home Warranty, backed by a partner that supports you through every step of homeownership. Explore Plans.
© 2023 - 2026 ERA Franchise Systems LLC. All rights reserved. ERA Franchise Systems LLC fully supports the principles of the Fair Housing Act and the Equal Opportunity Act. ERA, ERA Real Estate powered, and their respective logos are registered service marks of ERA Franchise Systems LLC. Each office is independently owned and operated.