
13617 Skislope Way, Truckee, CA 96161
Local realty services provided by:ERA Carlile Realty Group
13617 Skislope Way,Truckee, CA 96161
$2,500,000
- 5 Beds
- 5 Baths
- 3,646 sq. ft.
- Single family
- Active
Listed by: justin arnest
Office: realty one group complete
MLS#:226139120
Source:MetroList
Price summary
- Price:$2,500,000
- Price per sq. ft.:$685.68
- Monthly HOA dues:$340
About this home
TRUE SKI-IN/SKI-OUT ON TAHOE DONNER! An exceptional opportunity to own a meticulously maintained 5 bed, 5 full bath, 3,646 sqft mountain retreat directly on the ski slopes. Built in 2007, this beautifully appointed home combines authentic alpine craftsmanship, spectacular slope views and the rare convenience of skiing right to your door. Warm knotty pine doors and trim, natural stone accents, expansive windows, gorgeous light fixtures, and Hunter Douglas window coverings all combine to create an inviting mountain atmosphere throughout. The main level includes soaring ceilings, large windows, stone hearth with a real wood fireplace, an expansive deck (weatherproof Trex) overlooking the ski terrain, and a chef's kitchen with Viking appliances; this well-appointed home is perfect in every way! Upstairs, two spacious primary suites offer exceptional comfort and privacy. The larger suite features a walk-in closet, stone-surround fireplace, inviting sitting area, and a luxurious ensuite bathroom with heated floors, dual vanities, and an oversized soaking tub. Three additional bedrooms below the main level provide generous accommodations for family and guests. One features its own ensuite bathroom, fireplace, and private deck access, creating a cozy retreat within the home. A spacious laundry room with additional storage adds everyday convenience. The lower-level recreation room is made for mountain living: ski in after a day on the slopes, store your gear and gather for games, movies, hot chocolate or aprs-ski entertaining. Natural stone floors and a comfortable lounge area complement direct access to the patio and private hot tub. An attached two-car garage with level driveway adds year-round convenience. The large entry area can be accessed from both the front porch and the garage. Tahoe Donner's amenities include the Trout Creek Rec Center with a fully equipped weight/cardio room, fitness classes, steam rooms, saunas, year-round heated swimming pools with hot tubs, tennis/pickleball courts, downhill and cross-country skiing, an 18-hole golf course, miles of trails and the PRIVATE BEACH CLUB MARINA on Donner Lake. The new Tahoe Donner Downhill Ski Lodge elevates your experience with its modern design, family-friendly atmosphere, expanded dining options, panoramic mountain views and an enhanced sundeck with fire-pit seating. Cherished as a private second home, this slope side property offers a rare and remarkable four-season Sierra Escape....
Contact an agent
Home facts
- Year built:2007
- Listing ID #:226139120
- Added:2 day(s) ago
- Updated:November 21, 2026 at 04:22 PM
Rooms and interior
- Bedrooms:5
- Total bathrooms:5
- Full bathrooms:5
- Flooring:Carpet, Wood Floors
- Living area:3,646 sq. ft.
Heating and cooling
- Cooling:Ceiling Fan(s)
- Heating:Central, Fireplace(s), Radiant Floor
Structure and exterior
- Roof:Metal, Shingle
- Year built:2007
- Building area:3,646 sq. ft.
- Lot area:0.48 Acres
- Lot Features:Shape Regular
- Construction Materials:Wood
- Foundation Description:Raised Foundation
- Levels:4 Story
Utilities
- Sewer:Public Sewer
Finances and disclosures
- Price:$2,500,000
- Price per sq. ft.:$685.68
Features and amenities
- Laundry features:Cabinets, Electric, Gas Hook-up, Inside Laundry Room
- Amenities:Gym, Pool, Spa/Hot Tub, Tennis Courts, Trails
Parking
- Garage spaces:2
 MetroList MLS 2026. This information is being provided by MetroList MLS. All measurements and calculations of area are approximate. Information provided by Seller/Other sources, not verified by Broker. All interested persons should independently verify accuracy of information. Provided properties may or may not be listed by the office/agent presenting the information. Data Updated: November 21, 2026. Information being provided is for consumers' personal, non-commercial use and may not be used for any purpose other than to identify prospective properties consumers may be interested in purchasing. Information deemed reliable but not guaranteed. Any offer of compensation is made only to Participants of MLS where the subject listing is filed and in accordance with such MLS's regulations or rules.
New listings near 13617 Skislope Way
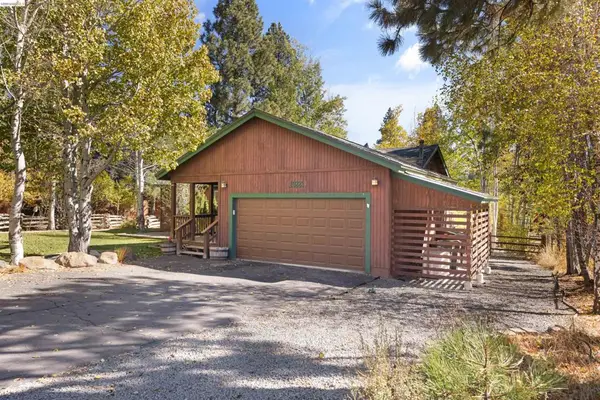 $879,000Active3 beds 2 baths1,439 sq. ft.
10883 Whitehorse Rd, Truckee, CA 96161
MLS# 41152229Listed by: TWAIN HARTE HOMES AND LAND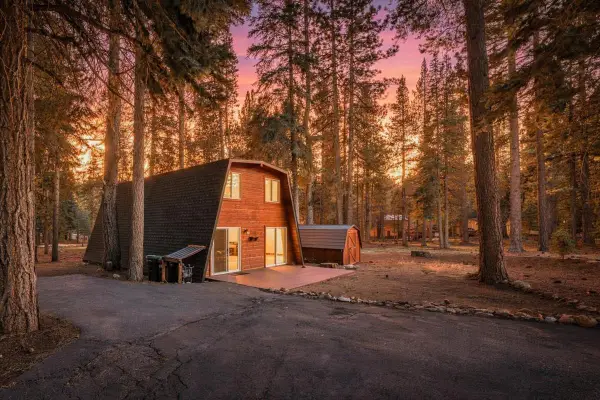 $599,900Active3 beds 2 baths1,248 sq. ft.
13081 Davos Drive, Truckee, CA 96161
MLS# 226125481Listed by: REAL BROKER TECHNOLOGIES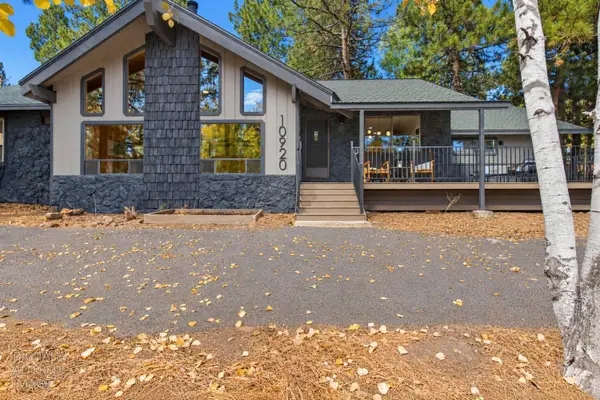 $975,000Active3 beds 2 baths1,720 sq. ft.
10920 Whitehorse Road, Truckee, CA 96161
MLS# 226126277Listed by: GROW PROPERTIES $1,980,000Pending4 beds 3 baths3,017 sq. ft.
16225 Pine Ct, Truckee, CA 96161
MLS# 260024593Listed by: DOUGLAS ELLIMAN OF CALIFORNIA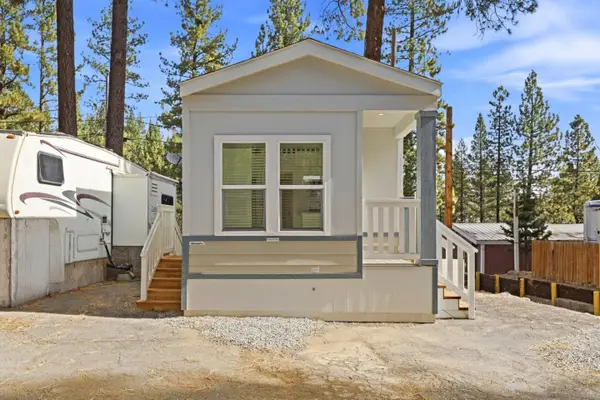 $179,900Active1 beds 1 baths399 sq. ft.
10715 Highway 89, TRUCKEE, CA 96160
MLS# 82062818Listed by: ADVANTAGE HOMES $179,900Active1 beds 1 baths399 sq. ft.
10715 Highway 89 #50, Truckee, CA 96160
MLS# ML82062818Listed by: ADVANTAGE HOMES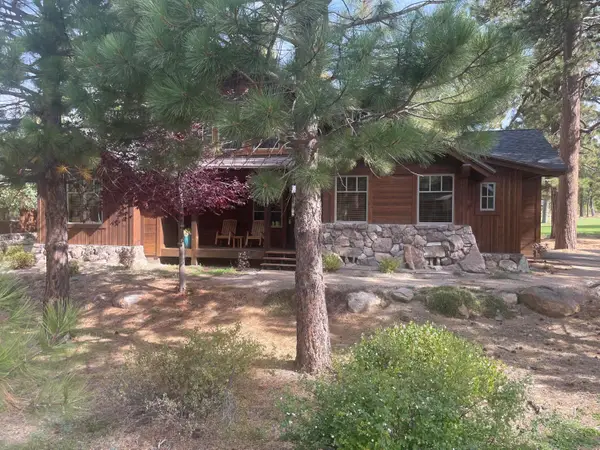 $18,500Active3 beds 4 baths2,470 sq. ft.
12220 Lookout Loop #F2132, Truckee, CA 96161
MLS# 226119342Listed by: LPT REALTY, INC $150,000Active0 Acres
16567 Skislope, Truckee, CA 96161
MLS# SC26206265Listed by: REAL BROKERAGE TECHNOLOGIES $275,000Active0.43 Acres
16332 Havern Hill Court, Truckee, CA 96161
MLS# 226112007Listed by: VADIM EIDEMILLER, BROKER


Protect your home and budget from life's surprises with an Assurant Home Warranty, backed by a partner that supports you through every step of homeownership. Explore Plans.
© 2023 - 2026 ERA Franchise Systems LLC. All rights reserved. ERA Franchise Systems LLC fully supports the principles of the Fair Housing Act and the Equal Opportunity Act. ERA, ERA Real Estate powered, and their respective logos are registered service marks of ERA Franchise Systems LLC. Each office is independently owned and operated.