
561 Stewart Mckay, Truckee, CA 96161
Local realty services provided by:ERA Naper Realty
561 Stewart Mckay,Truckee, 96161
$6,300,000
- 4 Beds
- 5 Baths
- 3,362 sq. ft.
- Single family
- Active
Listed by: clayton humphries
Office: compass
MLS#:12762664
Source:MLSNI
Price summary
- Price:$6,300,000
- Price per sq. ft.:$1,873.88
- Monthly HOA dues:$575
About this home
This 2026 build designed by renowned architect Clare Walton and ideally situated on a private one-acre homesite just moments from Lahontan's newly reimagined clubhouse, this exceptional mountain retreat blends timeless architecture with an unbeatable setting. Offering approximately 4,000 square feet, the 4-bedroom, 4.5-bath residence enjoys expansive views, abundant natural light, and the rare advantage of a level lot. Thoughtfully designed for both everyday living and entertaining, the property includes a detached guest house ideal for visitors, two separate garages, and a dedicated workshop or private office space. Outdoor living takes center stage with a spacious patio and stone fireplace, creating the perfect backdrop for evenings spent enjoying Lahontan's mountain vistas. A rare opportunity to own a legacy property in one of Truckee's most sought-after communities. Room dimensions not available. Listing agent and seller make no guarantee on room dimensions or square footage.
Contact an agent
Home facts
- Year built:2026
- Subdivision & Development:Not Applicable
- Listing ID #:12762664
- Updated:September 20, 2026 at 11:29 AM
Rooms and interior
- Bedrooms:4
- Total bathrooms:5
- Full bathrooms:4
- Half bathrooms:1
- Rooms Total:8
- Living area:3,362 sq. ft.
Heating and cooling
- Cooling:Central Air
- Heating:Natural Gas
- Central air:Yes
Structure and exterior
- Year built:2026
- Building area:3,362 sq. ft.
- Levels:2 Story
Utilities
- Water:Public
- Sewer:Public Sewer
Finances and disclosures
- Price:$6,300,000
- Price per sq. ft.:$1,873.88
- Tax amount:$14,283 (2025)
Parking
- Total parking spaces:3
- Parking description:Attached Garage, Garage
- Garage:Yes
- Garage spaces:3
 Copyright 2026 Midwest Real Estate Data LLC. All rights reserved. The data relating to real estate for sale on this web site comes in part from the Broker Reciprocity Program of the Midwest Real Estate Data LLC. Listing information is deemed reliable but not guaranteed.
New listings near 561 Stewart Mckay
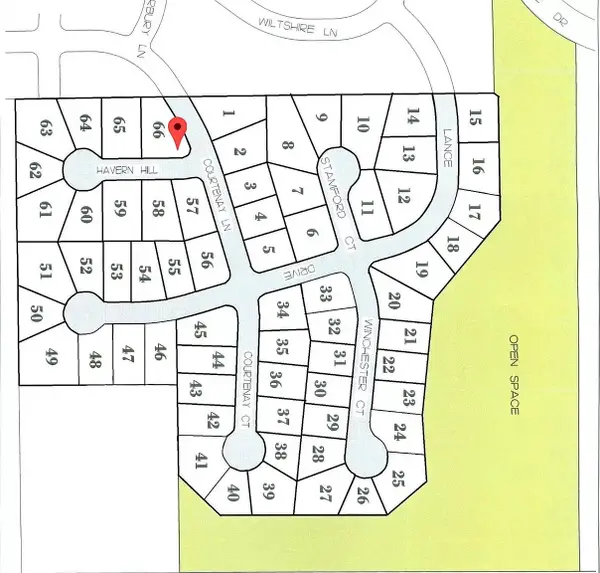 $275,000Active0.43 Acres
16332 Havern Hill Court, Truckee, CA 96161
MLS# 226112007Listed by: VADIM EIDEMILLER, BROKER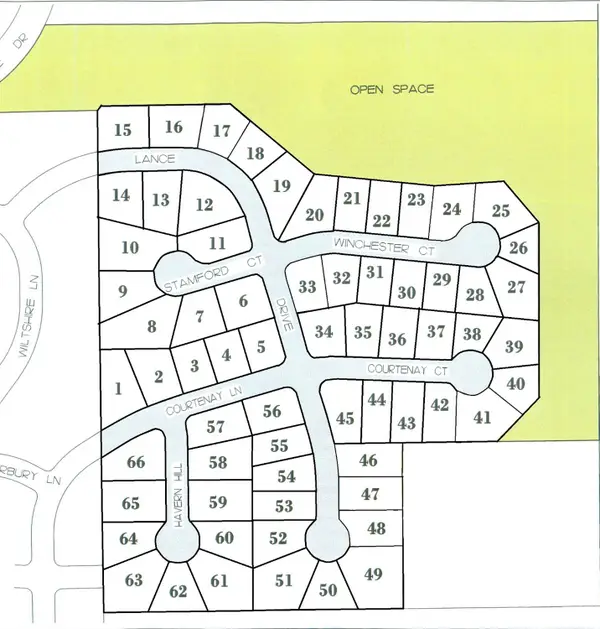 $275,000Active0.35 Acres
10554 Courtenay Lane, Truckee, CA 96161
MLS# 226112008Listed by: VADIM EIDEMILLER, BROKER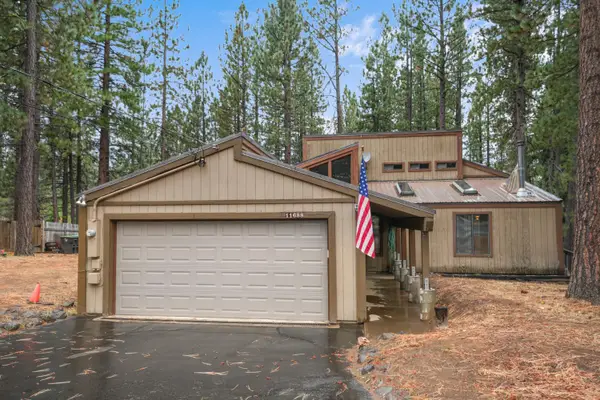 $699,000Active3 beds 2 baths1,423 sq. ft.
11688 Laurel Ct, Truckee, CA 96161
MLS# 226111528Listed by: EXP REALTY OF NORTHERN CALIFORNIA, INC.- Open Sun, 12 to 2pm
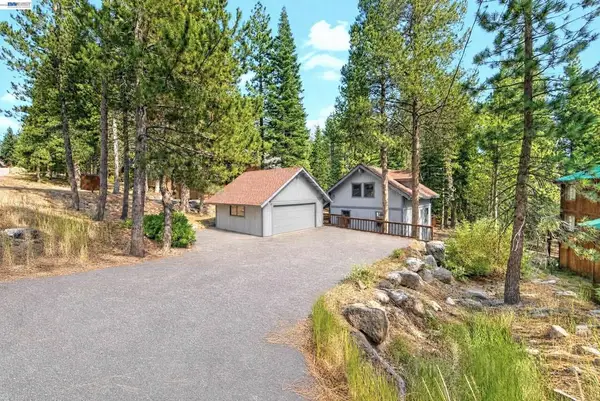 $768,999Active3 beds 2 baths1,344 sq. ft.
12057 Bennett Flat Rd, Truckee, CA 96161
MLS# 41146739Listed by: INTERO REAL ESTATE SERVICES 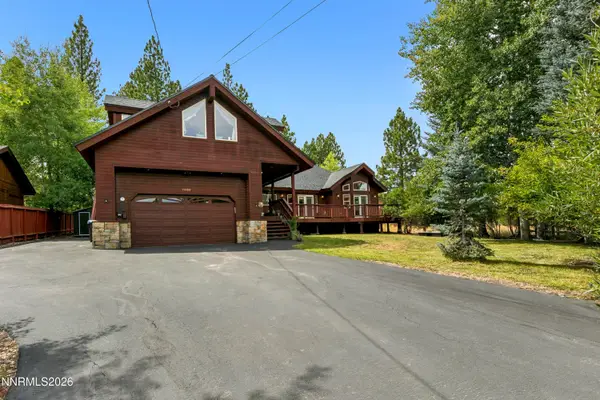 $1,599,000Active4 beds 3 baths3,543 sq. ft.
15686 Waterloo Circle, Truckee, CA 96161
MLS# 260011194Listed by: ENGEL & VOLKERS LAKE TAHOE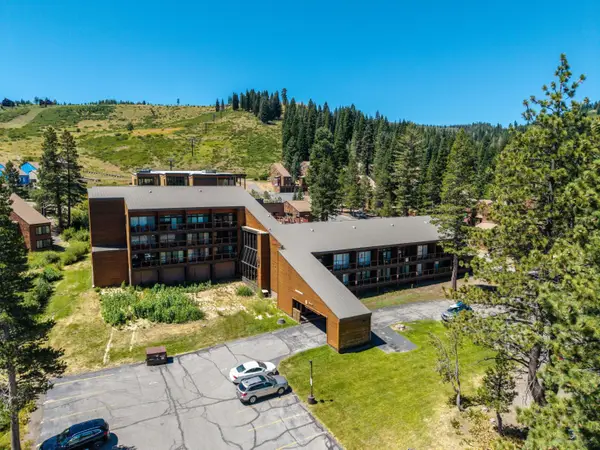 $209,000Active-- beds 1 baths336 sq. ft.
11589 Snowpeak Way #53, Truckee, CA 96161
MLS# 226093927Listed by: SUNNYHILL REALTY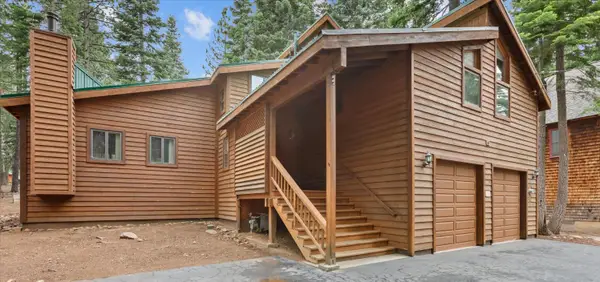 $1,050,000Active4 beds 3 baths2,368 sq. ft.
13857 Skiview Loop, Truckee, CA 96161
MLS# 226089472Listed by: EXP REALTY OF CALIFORNIA INC.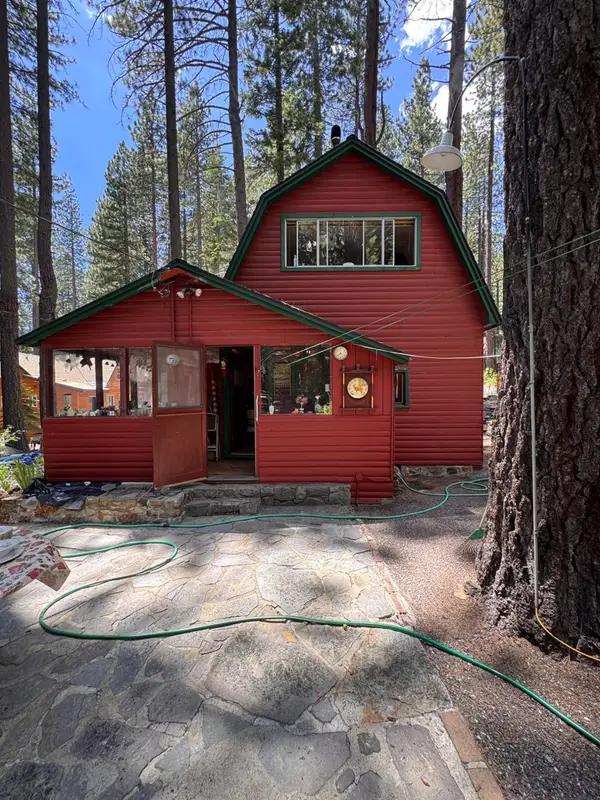 $610,000Pending1 beds 1 baths780 sq. ft.
10061 Blue Jay Lane, Truckee, CA 96161
MLS# 226090880Listed by: EXP REALTY OF CALIFORNIA INC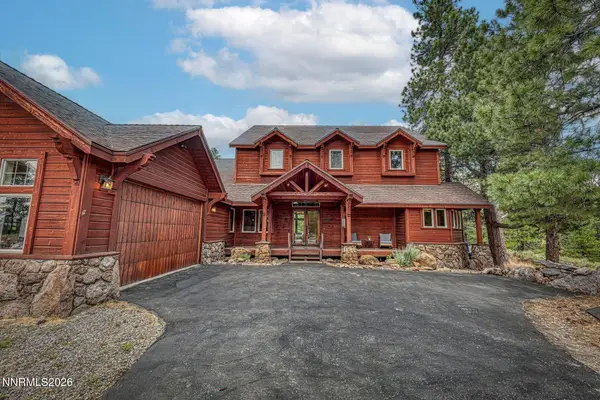 $2,749,000Active4 beds 4 baths4,327 sq. ft.
14594 Boca View Court, Truckee, CA 96161
MLS# 260009058Listed by: COLDWELL BANKER REALTY $650,000Active0.47 Acres
16664 Skislope Way, Truckee, CA 96161
MLS# 226077761Listed by: LOANS REALTY ELITE CORPORATION


Protect your home and budget from life's surprises with an Assurant Home Warranty, backed by a partner that supports you through every step of homeownership. Explore Plans.
© 2023 - 2026 ERA Franchise Systems LLC. All rights reserved. ERA Franchise Systems LLC fully supports the principles of the Fair Housing Act and the Equal Opportunity Act. ERA, ERA Real Estate powered, and their respective logos are registered service marks of ERA Franchise Systems LLC. Each office is independently owned and operated.