
2447 Stonyvale Road, Tujunga, CA 91042
Local realty services provided by:ERA North Orange County Real Estate
2447 Stonyvale Road,Tujunga, CA 91042
$899,000
- 3 Beds
- 2 Baths
- 1,789 sq. ft.
- Single family
- Active
Listed by: amber gayner, gurpinder virdee
Office: berkshire hathaway crest r.e.818-248-9100
MLS#:GD26170412
Source:CRMLS
Price summary
- Price:$899,000
- Price per sq. ft.:$502.52
About this home
Hidden within the beauty of Mother Nature, 2447 Stonyvale Road is a rare modern sanctuary where contemporary living and the wild beauty of nature exist in effortless harmony. Surrounded by approximately three-quarters of an acre, this remarkable retreat feels wonderfully removed from the pace of Los Angeles. Built in 2017, the single-story residence offers approximately 1,789 square feet of thoughtfully designed living space, with Three bedrooms and two baths. Inside, warm wood floors, abundant natural light and a striking wood burning fireplace create an inviting atmosphere, while expansive glass sliders open the living spaces to the extraordinary landscape beyond. Outside, the Magic continues. Mountain and canyon vistas unfold across the property, while the seasonal sounds of natural stream adds the gentle soundtrack of moving water. The expansive grounds invite quiet mornings with Inspiring Sunrises and Spectacular Sunsets with nights spent beneath a canopy of Stars. Just beyond your private retreat lies the natural playground of Vogel Flats, Big Tujunga Creek and the Angeles National Forest offering Hiking, Nature trails, Waterfalls, Scenic drives, Wildlife viewing, and countless moments to reconnect with the outdoors.A place where Mother Natures beauty become part of everyday life. A rare combination of newer construction, acreage, privacy, natural beauty and modern comfort, 2447 Stonyvale is an Extraordinary Hideaway, just minutes from the Big City. Come for the Scenery. Stay for the Serenity. And discover a lifestyle that feels a world away without leaving Los Angeles. Welcome Home to Magic....
Contact an agent
Home facts
- Year built:2017
- Listing ID #:GD26170412
- Added:1 day(s) ago
- Updated:August 11, 2026 at 05:29 PM
Rooms and interior
- Bedrooms:3
- Total bathrooms:2
- Full bathrooms:2
- Flooring:Wood
- Kitchen Description:Dishwasher, Electric Oven, Electric Range, Microwave, Refrigerator, Stone Counters
- Living area:1,789 sq. ft.
Heating and cooling
- Cooling:Central Air
- Heating:Central Furnace, Fireplaces, Forced Air
- Central air:Yes
Structure and exterior
- Roof:Fire Proof, Shingle
- Year built:2017
- Building area:1,789 sq. ft.
- Lot area:0.96 Acres
- Lot Features:Back Yard, Front Yard, Landscaped, Lawn, Near Park, Secluded, Yard
- Architectural Style:Contemporary, Custom, Ranch
- Exterior Features:Covered Patio
- Levels:1 Story
Utilities
- Sewer:Private Sewer, Septic Type Unknown
Finances and disclosures
- Price:$899,000
- Price per sq. ft.:$502.52
Features and amenities
- Appliances:Dishwasher, Disposal, Electric Oven, Electric Range, Microwave, Refrigerator
- Laundry features:Inside, Laundry Room
- Amenities:Carbon Monoxide Detectors, Cathedral Ceilings, Ceiling Fans, Open Floorplan, Recessed Lighting, Smoke Detectors
Parking
- Total parking spaces:12
- Parking description:Asphalt Driveway, Carport, Covered, Driveway, One Space, Paved Driveway
- Garage:Yes
- Garage spaces:4
New listings near 2447 Stonyvale Road
- New
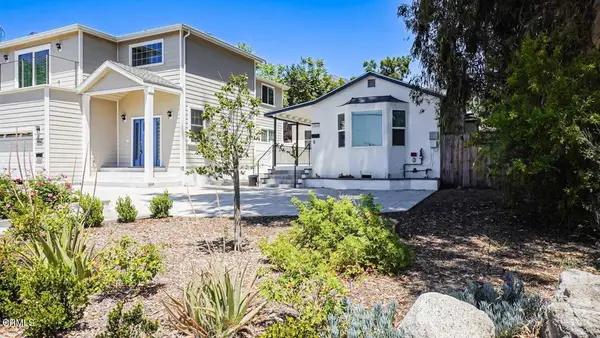 $1,449,000Active1 beds 1 baths3,028 sq. ft.
10840 Mount Gleason Avenue, Los Angeles, CA 91042
MLS# P1-28407Listed by: JOHNHART REAL ESTATE - New
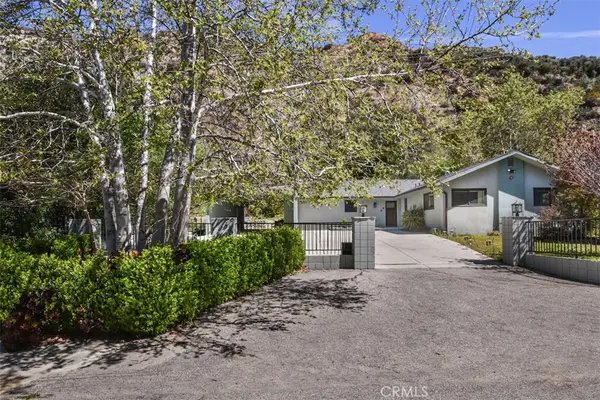 $899,000Active3 beds 2 baths1,789 sq. ft.
2447 Stonyvale Road, Tujunga, CA 91042
MLS# GD26170412Listed by: BERKSHIRE HATHAWAY CREST R.E. - New
 $1,449,000Active1 beds 1 baths3,028 sq. ft.
10840 Mount Gleason Avenue, Los Angeles, CA 91042
MLS# P1-28407Listed by: JOHNHART REAL ESTATE - New
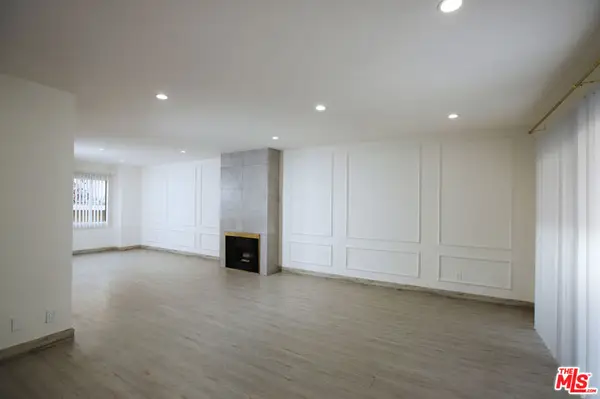 $499,000Active2 beds 3 baths1,198 sq. ft.
10214 Samoa Avenue #25, Los Angeles, CA 91042
MLS# 26870651Listed by: SPECIALIZED REALTY, INC. - New
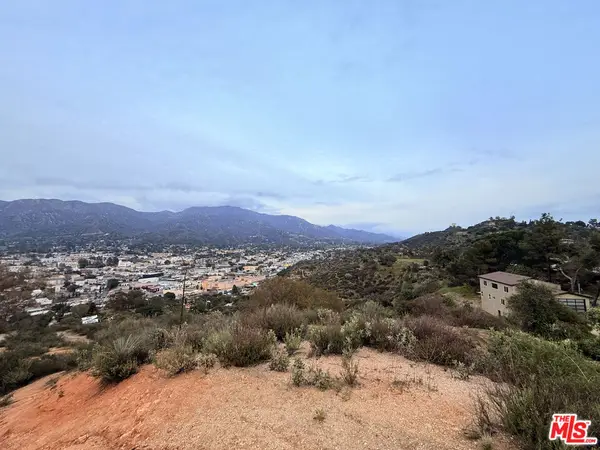 $54,500Active0.07 Acres
9727 N Estaban Way, Tujunga, CA 91042
MLS# 26868673Listed by: LUXURY COLLECTIVE - New
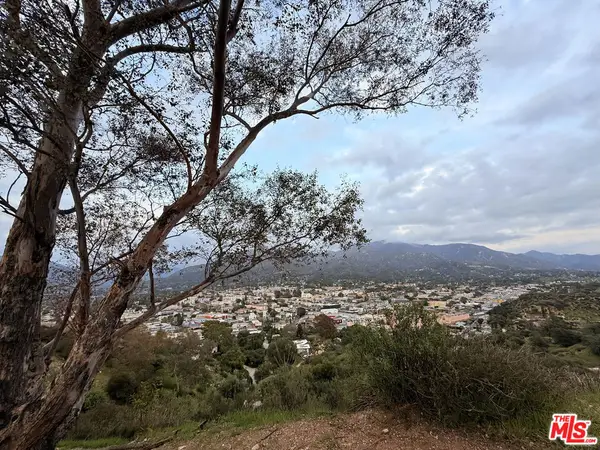 $54,500Active0.1 Acres
9735 N Estaban Way, Tujunga, CA 91042
MLS# 26868675Listed by: LUXURY COLLECTIVE - New
 $54,500Active0.13 Acres
9739 N Estaban Way, Tujunga, CA 91042
MLS# 26868677Listed by: LUXURY COLLECTIVE - New
 $39,900Active0.12 Acres
9741 N Estaban Way, Tujunga, CA 91042
MLS# 26868683Listed by: LUXURY COLLECTIVE - New
 $39,900Active0.11 Acres
9745 N Estaban Way, Tujunga, CA 91042
MLS# 26868687Listed by: LUXURY COLLECTIVE


Protect your home and budget from life's surprises with an Assurant Home Warranty, backed by a partner that supports you through every step of homeownership. Explore Plans.
© 2023 - 2026 ERA Franchise Systems LLC. All rights reserved. ERA Franchise Systems LLC fully supports the principles of the Fair Housing Act and the Equal Opportunity Act. ERA, ERA Real Estate powered, and their respective logos are registered service marks of ERA Franchise Systems LLC. Each office is independently owned and operated.