
6911 Valmont Street, Tujunga, CA 91042
Local realty services provided by:Nelson Shelton Real Estate ERA Powered
6911 Valmont Street,Tujunga, CA 91042
$1,399,999
- - Beds
- - Baths
- 2,052 sq. ft.
- Multi-family
- Active
Listed by: allen kodzhavakyan
Office: coldwell banker hallmark818-476-3000
MLS#:GD26134640
Source:CRMLS
Price summary
- Price:$1,399,999
- Price per sq. ft.:$682.26
About this home
This duplex in Tujunga can be yours, offering resort-style living and income potential on an expansive 11,970 sq.ft. lot with two legal homes, a sparkling pool, and beautiful hardscaping throughout. The property also features a detached garage with potential for an ADU conversion, adding even more value and flexibility for future expansion. The front home features 3 bedrooms and 2 baths, while the rear home offers 1 bedroom and 1 bath, each with its own address and utilities—perfect for multi-generational living, rental income, or guest accommodations. The main residence showcases warm wood-style floors, recessed lighting, and an inviting living room with large picture windows that frame serene outdoor views, flowing into an updated kitchen with white shaker cabinets, granite counters, subway tile backsplash, and stainless steel appliances. A stunning primary suite highlights rich wood beam details, expansive floor-to-ceiling windows overlooking the pool, and direct access to the backyard for a true indoor-outdoor retreat, while additional bedrooms and remodeled baths with modern vanities and glass-enclosed showers provide comfort and style for family or guests. Outside, the property transforms into an entertainer’s paradise with an oversized paver patio, a generously sized pool, and a covered outdoor lounge complete with ceiling fan, heaters, and space for TV and seating ideal for gatherings day or night. Ample driveway parking and manicured landscaping complete this rare opportunity in a highly desirable Tujunga neighborhood....
Contact an agent
Home facts
- Year built:1950
- Listing ID #:GD26134640
- Added:52 day(s) ago
- Updated:August 11, 2026 at 11:09 AM
Rooms and interior
- Flooring:Laminate
- Kitchen Description:Dishwasher, Gas Range, Microwave, Refrigerator
- Basement:Yes
- Living area:2,052 sq. ft.
Heating and cooling
- Cooling:Central Air
- Heating:Central
- Central air:Yes
Structure and exterior
- Roof:Shingle
- Year built:1950
- Building area:2,052 sq. ft.
- Lot area:0.27 Acres
- Lot Features:Front Yard, Lawn
- Construction Materials:Brick
- Levels:1 Story
Utilities
- Water:Public
- Sewer:Septic Tank
Finances and disclosures
- Price:$1,399,999
- Price per sq. ft.:$682.26
Features and amenities
- Appliances:Dishwasher
- Amenities:Prewired, Recessed Lighting, Storage
- Pool features:In Ground, Private
Parking
- Total parking spaces:1
- Parking description:Driveway, Garage
- Garage:Yes
- Garage spaces:1
New listings near 6911 Valmont Street
- New
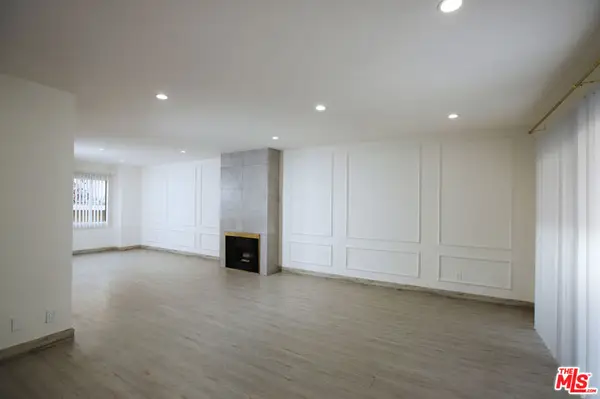 $499,000Active2 beds 3 baths1,198 sq. ft.
10214 Samoa Avenue #25, Los Angeles, CA 91042
MLS# 26870651Listed by: SPECIALIZED REALTY, INC. - New
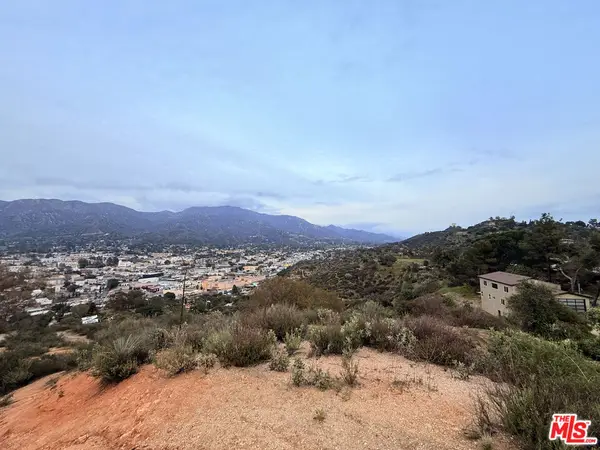 $54,500Active0.07 Acres
9727 N Estaban Way, Tujunga, CA 91042
MLS# 26868673Listed by: LUXURY COLLECTIVE - New
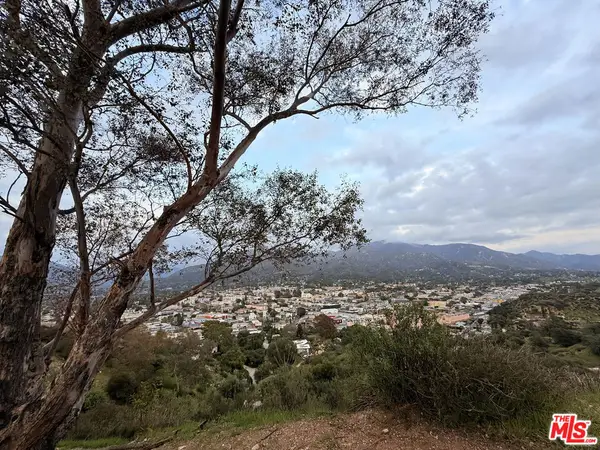 $54,500Active0.1 Acres
9735 N Estaban Way, Tujunga, CA 91042
MLS# 26868675Listed by: LUXURY COLLECTIVE - New
 $54,500Active0.13 Acres
9739 N Estaban Way, Tujunga, CA 91042
MLS# 26868677Listed by: LUXURY COLLECTIVE - New
 $39,900Active0.12 Acres
9741 N Estaban Way, Tujunga, CA 91042
MLS# 26868683Listed by: LUXURY COLLECTIVE - New
 $39,900Active0.11 Acres
9745 N Estaban Way, Tujunga, CA 91042
MLS# 26868687Listed by: LUXURY COLLECTIVE - New
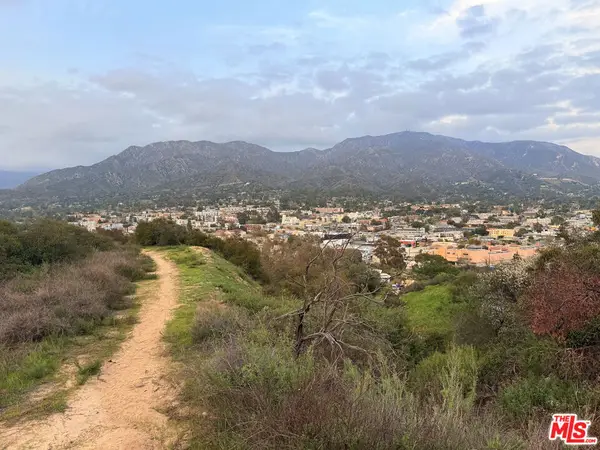 $39,900Active0.13 Acres
9749 N Estaban Way, Tujunga, CA 91042
MLS# 26868701Listed by: LUXURY COLLECTIVE - Coming Soon
 $998,000Coming Soon3 beds 4 baths
10121 W Amber Court, Tujunga, CA 91042
MLS# SW26172511Listed by: VAN DYKE REAL ESTATE - New
 $599,000Active2 beds 3 baths1,409 sq. ft.
10141 Samoa Avenue #11, Tujunga, CA 91042
MLS# P1-28341Listed by: COLDWELL BANKER REALTY - New
 $1,299,000Active3 beds 3 baths1,854 sq. ft.
7565 Mcgroarty Street, Tujunga, CA 91042
MLS# GD26166471Listed by: COLDWELL BANKER HALLMARK


Protect your home and budget from life's surprises with an Assurant Home Warranty, backed by a partner that supports you through every step of homeownership. Explore Plans.
© 2023 - 2026 ERA Franchise Systems LLC. All rights reserved. ERA Franchise Systems LLC fully supports the principles of the Fair Housing Act and the Equal Opportunity Act. ERA, ERA Real Estate powered, and their respective logos are registered service marks of ERA Franchise Systems LLC. Each office is independently owned and operated.