
9419 Creemore Drive, Tujunga, CA 91042
Local realty services provided by:ERA Donahoe Realty
9419 Creemore Drive,Tujunga, CA 91042
$1,250,000
- 3 Beds
- 2 Baths
- 1,643 sq. ft.
- Single family
- Active
Upcoming open houses
- Sat, Aug 2201:00 pm - 04:00 pm
- Sun, Aug 2301:00 pm - 04:00 pm
Listed by: michael henderson
Office: redfin corporation
MLS#:SR26176816
Source:San Diego MLS via CRMLS
Price summary
- Price:$1,250,000
- Price per sq. ft.:$760.8
About this home
Welcome to 9419 Creemore Drive, a beautifully updated residence nestled within the coveted Creemore Drive/Creemore Place Residential Historic Districtone of Tujunga's most cherished mid-century neighborhoods known for its timeless Ranch-style architecture and strong sense of community. Situated on a generous 7,750 sq. ft. lot, this thoughtfully maintained 3-bedroom, 2-bathroom home offers 1,643 sq. ft. of inviting living space where classic character meets modern comfort. The heart of the home is the custom-designed kitchen (2008) featuring elegant quartz countertops, a premium 6-burner Viking range with matching hood, Shaw fireclay farmhouse sink, Bosch dishwasher, Samsung French-door refrigerator, wine refrigerator, and abundant workspaceperfect for everyday living and entertaining alike. The spacious primary bath was tastefully remodeled in 2021 with quartz countertops and beautiful Carrara marble flooring, while quality Baldwin hardware throughout the home reflects the attention to detail found in every room. Outside, enjoy professionally designed landscaping and exceptional outdoor living. A herringbone paver driveway (2018) welcomes you home, while the newly completed paver patio (2025) with shade structure creates the perfect setting for entertaining. Relax in the private hot tub surrounded by mature fruit trees, including navel orange, satsuma tangerine, two avocado trees, and a fig tree, creating your own backyard retreat. Additional highlights include: 50-year composition roof (2017) Arroyo Craftsman exterior lighting in the front and back Extra-large capacity was...
Contact an agent
Home facts
- Year built:1957
- Listing ID #:SR26176816
- Added:2 day(s) ago
- Updated:August 20, 2026 at 02:42 PM
Rooms and interior
- Bedrooms:3
- Total bathrooms:2
- Full bathrooms:2
- Flooring:Linoleum/Vinyl, Stone, Wood
- Kitchen Description:6 Burner Stove, Convection Oven, Dishwasher, Disposal, Gas Range, Microwave, Pantry, Vented Exhaust Fan
- Living area:1,643 sq. ft.
Heating and cooling
- Cooling:Central Forced Air, Electric, Energy Star
- Heating:Fireplace, Forced Air Unit
Structure and exterior
- Roof:Composition, Shingle
- Year built:1957
- Building area:1,643 sq. ft.
- Levels:1 Story
Utilities
- Water:Public
- Sewer:Public Sewer
Finances and disclosures
- Price:$1,250,000
- Price per sq. ft.:$760.8
Features and amenities
- Appliances:6 Burner Stove, Convection Oven, Dishwasher, Disposal, Gas Range, Microwave, Vented Exhaust Fan
- Laundry features:Gas & Electric Dryer HU, Washer Hookup
Parking
- Total parking spaces:6
- Parking description:Garage
- Garage spaces:2
 This information is deemed reliable but not guaranteed. You should rely on this information only to decide whether or not to further investigate a particular property. BEFORE MAKING ANY OTHER DECISION, YOU SHOULD PERSONALLY INVESTIGATE THE FACTS (e.g. square footage and lot size) with the assistance of an appropriate professional. You may use this information only to identify properties you may be interested in investigating further. All uses except for personal, non-commercial use in accordance with the foregoing purpose are prohibited. Redistribution or copying of this information, any photographs or video tours is strictly prohibited. This information is derived from the Internet Data Exchange (IDX) service provided by San Diego MLS®. Displayed property listings may be held by a brokerage firm other than the broker and/or agent responsible for this display. The information and any photographs and video tours and the compilation from which they are derived is protected by copyright. Compilation © 2020 San Diego MLS®, Inc.
New listings near 9419 Creemore Drive
- Coming Soon
 $998,000Coming Soon3 beds 4 baths
10121 W Amber Court, Tujunga, CA 91042
MLS# SW26172511Listed by: VAN DYKE REAL ESTATE - Open Sat, 1pm to 4amNew
 $989,000Active4 beds 4 baths2,485 sq. ft.
7030 Valmont Street #B, Tujunga, CA 91042
MLS# BB26174855Listed by: REDFIN CORPORATION - Open Sat, 1 to 4pmNew
 $989,000Active4 beds 4 baths2,485 sq. ft.
7030 Valmont Street #B, Tujunga, CA 91042
MLS# BB26174855Listed by: REDFIN CORPORATION - New
 $1,100,000Active4 beds 3 baths1,823 sq. ft.
9801 Pali Avenue, Tujunga, CA 91042
MLS# P1-28482Listed by: ENGEL & VOELKERS PASADENA - Open Fri, 10am to 1pmNew
 $1,100,000Active4 beds 3 baths1,823 sq. ft.
9801 Pali Avenue, Tujunga, CA 91042
MLS# P1-28482Listed by: ENGEL & VOELKERS PASADENA - New
 $899,999Active3 beds 3 baths2,127 sq. ft.
10739 Helendale, Tujunga, CA 91042
MLS# SR26179327Listed by: COLDWELL BANKER REALTY - New
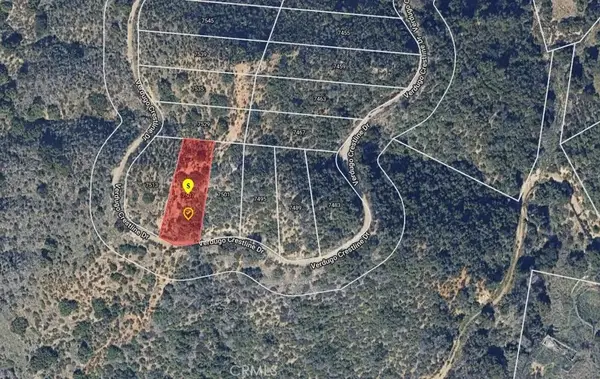 $25,000Active0 Acres
7507 Verdugo Crestline, Tujunga, CA 91042
MLS# GD26178018Listed by: KELLER WILLIAMS R. E. SERVICES - Open Sat, 1 to 4pmNew
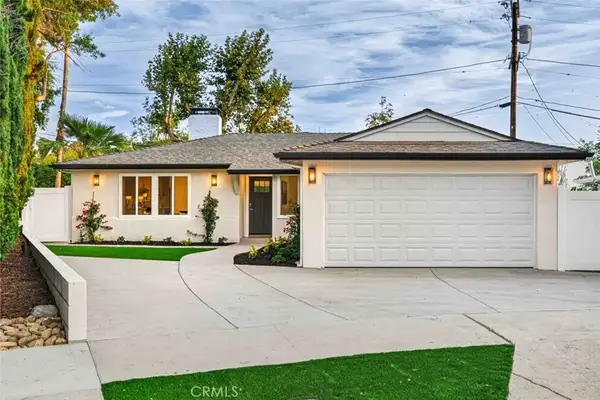 $1,229,000Active3 beds 2 baths1,411 sq. ft.
6432 Creemore Lane, Tujunga, CA 91042
MLS# GD26171872Listed by: JOHNHART REAL ESTATE - New
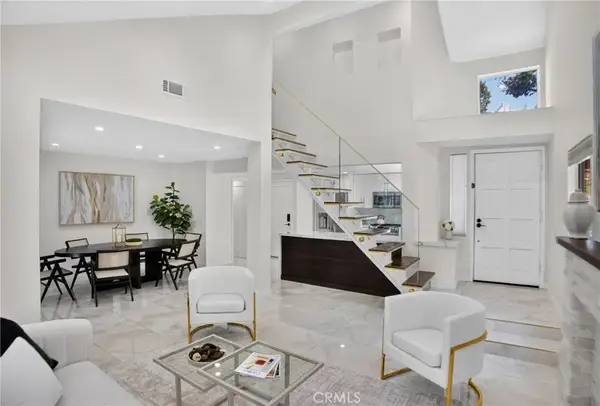 $924,000Active3 beds 3 baths1,416 sq. ft.
6301 Honolulu #16, Los Angeles, CA 91042
MLS# GD26176270Listed by: IHOME REALTY


Protect your home and budget from life's surprises with an Assurant Home Warranty, backed by a partner that supports you through every step of homeownership. Explore Plans.
© 2023 - 2026 ERA Franchise Systems LLC. All rights reserved. ERA Franchise Systems LLC fully supports the principles of the Fair Housing Act and the Equal Opportunity Act. ERA, ERA Real Estate powered, and their respective logos are registered service marks of ERA Franchise Systems LLC. Each office is independently owned and operated.