
9452 Reverie Road, Tujunga, CA 91042
Local realty services provided by:ERA North Orange County Real Estate
9452 Reverie Road,Tujunga, CA 91042
$1,350,000
- 5 Beds
- 5 Baths
- 2,222 sq. ft.
- Single family
- Active
Upcoming open houses
- Sun, Oct 2502:00 pm - 05:00 pm
Listed by: george ouzounian, gina michelle
Office: the agency424-230-3700
MLS#:SR26173928
Source:CRMLS
Price summary
- Price:$1,350,000
- Price per sq. ft.:$607.56
About this home
Set against the foothills on a quiet canyon street, 9452 Reverie Road is a newly built home featuring clean white lines, framed by mature trees and layered landscaping.
Inside, an open great room gathers living and dining beneath skylights. The space is anchored by a linear fireplace set into built-in oak shelving, with glass doors opening to a deck in the treetops. The kitchen pairs light oak cabinetry with veined stone and a stacked-tile backsplash continuing up to a matching tiled range hood. It features a professional gas range, matching paneled refrigerator, brass pot filler, and island seating. A convenient powder room completes the main level with a carved stone basin on a floating oak vanity.
Down the stairs to the lower level, the primary suite balances a wood-paneled accent wall against soft natural light, opening to a spa-like bath with a double vanity, freestanding soaking tub, glass shower, and a generous walk-in closet. Two secondary bedrooms each offer oak floors and a sliding closet, sharing a full bath in sage-green stacked tile.
Between the home and the ADU, a wood-plank courtyard sets the stage for private outdoor dining and gathering. The separate two-bedroom, two-bath ADU offers full kitchen, open living, in-unit laundry, and two bedrooms each served by a full bath, ideal for multigenerational living or rental potential.
In the foothill canyons, the location balances tranquility and convenience, with hiking close at hand and the shops and restaurants of Sunland-Tujunga, La Cañada, and La Crescenta within easy reach....
Contact an agent
Home facts
- Year built:2026
- Listing ID #:SR26173928
- Added:2 day(s) ago
- Updated:October 22, 2026 at 12:02 PM
Rooms and interior
- Bedrooms:5
- Total bathrooms:5
- Full bathrooms:4
- Half bathrooms:1
- Flooring:Wood
- Kitchen Description:Dishwasher, Gas Oven, Gas Range, Refrigerator
- Living area:2,222 sq. ft.
Heating and cooling
- Cooling:Central Air
- Heating:Central, Fireplaces
- Central air:Yes
Structure and exterior
- Roof:Composition, Shingle
- Year built:2026
- Building area:2,222 sq. ft.
- Lot area:1.15 Acres
- Lot Features:Back Yard, Front Yard, Landscaped, Near Park, Sloped Up, Yard
- Architectural Style:Mid Century Modern, Traditional
- Construction Materials:Stucco
- Exterior Features:Deck, FrontPorch, Lighting, Open, Patio, Porch, RainGutters, RearPorch, Wood
- Levels:2 Story
Utilities
- Water:Public, Water Available
- Sewer:Public Sewer, Sewer Available
Finances and disclosures
- Price:$1,350,000
- Price per sq. ft.:$607.56
Features and amenities
- Appliances:Dishwasher, Dryer, Washer
- Laundry features:Dryer, Inside, Stacked, Washer
- Amenities:Balcony, Carbon Monoxide (CO2) Detector, In Law Floor Plan, Koi Pond, Living Room Deck Attached, Open Floor Plan, Rain Gutters, Recessed Lighting, Skylights, Walk In Closets
Parking
- Total parking spaces:4
- Parking description:Concrete, Direct Access, Driveway, Garage, On Street
- Garage:Yes
- Garage spaces:2
New listings near 9452 Reverie Road
- Coming Soon
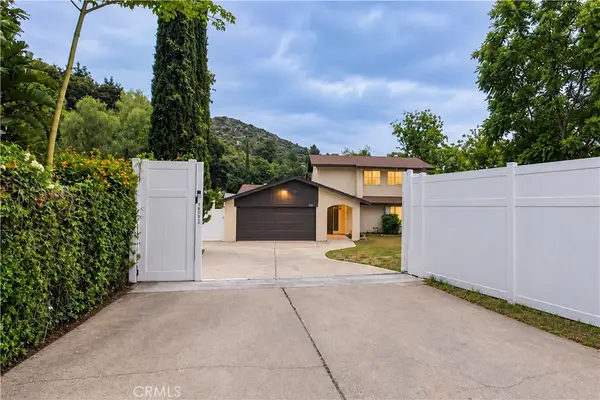 $1,149,000Coming Soon3 beds 2 baths1,492 sq. ft.
10252 Haines Canyon, Tujunga, CA 91042
MLS# BB26227808Listed by: EMPOWER REAL ESTATE - Coming SoonOpen Sun, 1 to 4pm
 $1,100,000Coming Soon3 beds 2 baths1,564 sq. ft.
7222 Dos Rios Drive, Tujunga, CA 91042
MLS# OC26219022Listed by: REGENCY REAL ESTATE BROKERS - Open Thu, 11am to 2pmNew
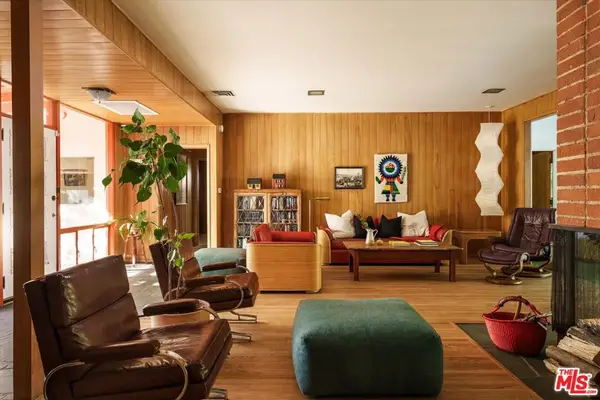 $1,575,000Active4 beds 3 baths3,126 sq. ft.
10848 Plainview Avenue, Tujunga, CA 91042
MLS# 26102385Listed by: COMPASS - New
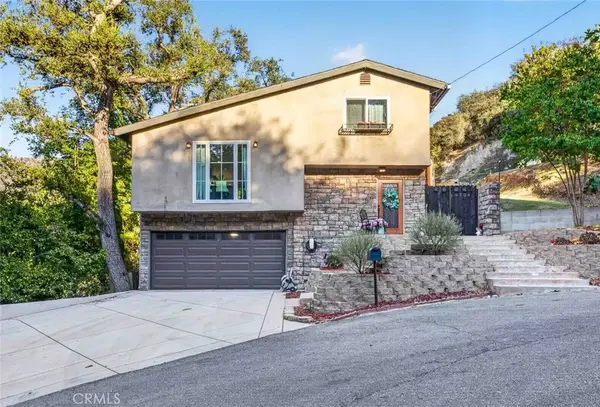 $869,000Active3 beds 2 baths1,158 sq. ft.
9704 Marcus Lane, Tujunga, CA 91042
MLS# GD26221849Listed by: JOHNHART REAL ESTATE - New
 $869,000Active3 beds 2 baths1,158 sq. ft.
9704 Marcus Lane, Tujunga, CA 91042
MLS# GD26221849Listed by: JOHNHART REAL ESTATE - New
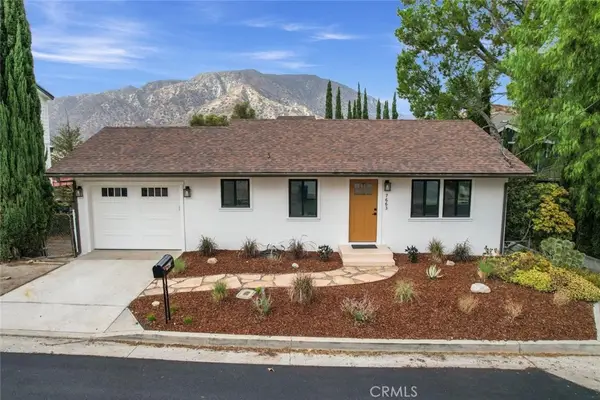 $725,000Active2 beds 1 baths846 sq. ft.
7663 Airlie Drive, Tujunga, CA 91042
MLS# SR26222312Listed by: KELLER WILLIAMS REALTY-STUDIO CITY - New
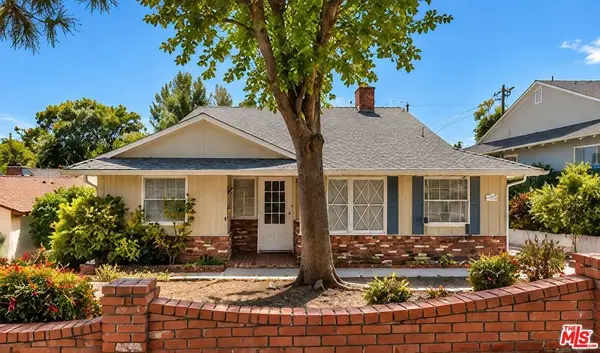 $949,000Active3 beds 2 baths1,467 sq. ft.
9801 Cabanas Avenue, Tujunga, CA 91042
MLS# 26998817Listed by: CHRISTIE'S INTERNATIONAL REAL ESTATE SOCAL - New
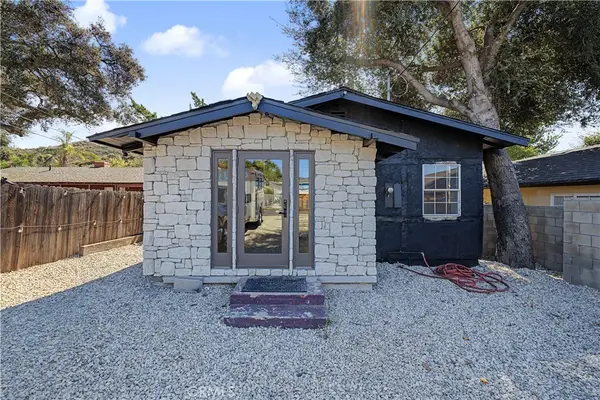 $599,000Active1 beds 1 baths751 sq. ft.
7050 Shadygrove, Tujunga, CA 91042
MLS# SR26222229Listed by: PAK HOME REALTY - Open Sat, 2 to 4pmNew
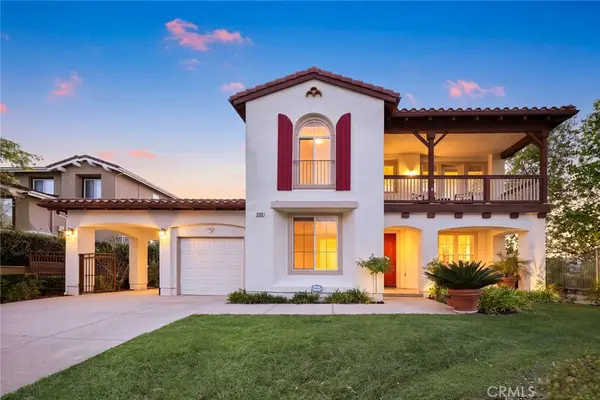 $1,599,000Active4 beds 3 baths3,489 sq. ft.
11143 Provence Lane, Tujunga, CA 91042
MLS# AR26219000Listed by: KW EXECUTIVE


Protect your home and budget from life's surprises with an Assurant Home Warranty, backed by a partner that supports you through every step of homeownership. Explore Plans.
© 2023 - 2026 ERA Franchise Systems LLC. All rights reserved. ERA Franchise Systems LLC fully supports the principles of the Fair Housing Act and the Equal Opportunity Act. ERA, ERA Real Estate powered, and their respective logos are registered service marks of ERA Franchise Systems LLC. Each office is independently owned and operated.