
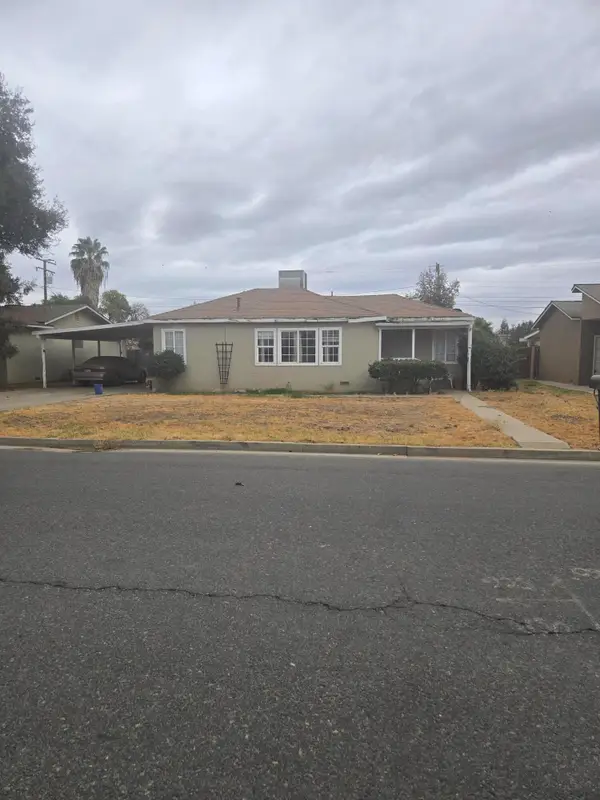
1918 E Sandalwood Avenue, Tulare, CA 93274
Local realty services provided by:ERA Valley Pro Realty
1918 E Sandalwood Avenue,Tulare, CA 93274
$350,000
- 4 Beds
- 2 Baths
- 2,011 sq. ft.
- Single family
- Active
Listed by: jenny madrid
Office: legacy real estate inc
MLS#:244716
Source:CA_TCMLS
Price summary
- Price:$350,000
- Price per sq. ft.:$174.04
About this home
Space, an open layout, and the opportunity to make it your own await at this single story Tulare home. Built in 2007, this 4 bedroom, 2 bath residence offers approximately 2,011 sqft on a 6,098 sqft lot, with an attached two car garage and covered front entry. Inside, the connected living and dining areas feature high ceilings, arched openings, and a fireplace, with sliding glass doors leading to the backyard. The kitchen overlooks the main gathering spaces and offers ample wood cabinetry, tile countertops and backsplash, a gas range, and a wraparound breakfast bar for casual seating. The spacious primary suite features a tray ceiling and an adjoining bathroom with dual sinks, a soaking tub, and a separate shower. An indoor laundry room with overhead cabinets adds everyday convenience. Outside, a covered patio with a ceiling fan provides a shaded place to relax, while the backyard offers room to create your own outdoor retreat. With opportunities for cosmetic updates and landscaping, this property is ready for your personal vision. Nearby schools, parks, and shopping add to the appeal, including Target and Tulare Marketplace at Prosperity Avenue and Mooney Boulevard, with additional shopping and dining along the Prosperity corridor....
Contact an agent
Home facts
- Year built:2007
- Listing ID #:244716
- Added:1 day(s) ago
- Updated:October 22, 2026 at 12:44 AM
Rooms and interior
- Bedrooms:4
- Total bathrooms:2
- Full bathrooms:2
- Flooring:Carpet
- Kitchen Description:Dishwasher, Free-Standing Range, Gas Range, Microwave, Range
- Living area:2,011 sq. ft.
Heating and cooling
- Cooling:Ceiling Fan(s), Central Air
- Heating:Central, Fireplace(s)
- Central air:Yes
Structure and exterior
- Roof:Composition, Tile
- Year built:2007
- Building area:2,011 sq. ft.
- Lot area:0.14 Acres
- Lot Features:Back Yard
- Construction Materials:Stucco
- Exterior Features:Barbecue, Outdoor Grill
- Levels:1 Story
Utilities
- Water:Public, Water Connected
- Sewer:Public Sewer, Sewer Connected
Finances and disclosures
- Price:$350,000
- Price per sq. ft.:$174.04
Features and amenities
- Laundry features:Dryer, Inside, Laundry Room, Washer
- Amenities:Barbecue, Breakfast Bar, Ceiling Fan(s), Kitchen Island, Open Floorplan, Outdoor Grill, Recessed Lighting, Tile Counters
Parking
- Parking description:Attached
- Garage:Yes
- Garage spaces:2
New listings near 1918 E Sandalwood Avenue
- New
 $224,900Active3 beds 1 baths1,289 sq. ft.
261 W Sandra Avenue, Tulare, CA 93274
MLS# 244760Listed by: CRAIG SMITH & ASSOCIATES, INC. - New
 $458,200Active4 beds 3 baths2,128 sq. ft.
156 Ranch Acre Road, Tulare, CA 93274
MLS# 244741Listed by: BONADELLE REALTY, INC. - Open Thu, 1:30 to 3:30pmNew
 $675,000Active5 beds 4 baths3,518 sq. ft.
2901 Sand Hills Avenue, Tulare, CA 93274
MLS# 244737Listed by: INDEPENDENT BROKER NETWORK - New
 $426,250Active3 beds 2 baths1,760 sq. ft.
3183 Hoyt Place, Tulare, CA 93274
MLS# 244738Listed by: BONADELLE REALTY, INC. - New
 $360,000Active3 beds 2 baths1,885 sq. ft.
618 N Dickran Drive, Tulare, CA 93274
MLS# 244720Listed by: LEGACY REAL ESTATE INC - New
 $493,010Active5 beds 4 baths2,554 sq. ft.
2473 Colusa Street #67 Jc, Tulare, CA 93274
MLS# 244723Listed by: D.R. HORTON CA, INC. - New
 $420,490Active4 beds 3 baths1,842 sq. ft.
2323 E Foster Drive #79 Jc, Tulare, CA 93274
MLS# 244724Listed by: D.R. HORTON CA, INC. - New
 $386,990Active4 beds 2 baths1,509 sq. ft.
2337 E Foster Drive #80 Jc, Tulare, CA 93274
MLS# 244728Listed by: D.R. HORTON CA, INC. - New
 $399,000Active4 beds 2 baths1,509 sq. ft.
1155 Spyglass Street, Tulare, CA 93274
MLS# 244708Listed by: CENTURY 21 SELECT REAL ESTATE


Protect your home and budget from life's surprises with an Assurant Home Warranty, backed by a partner that supports you through every step of homeownership. Explore Plans.
© 2023 - 2026 ERA Franchise Systems LLC. All rights reserved. ERA Franchise Systems LLC fully supports the principles of the Fair Housing Act and the Equal Opportunity Act. ERA, ERA Real Estate powered, and their respective logos are registered service marks of ERA Franchise Systems LLC. Each office is independently owned and operated.