
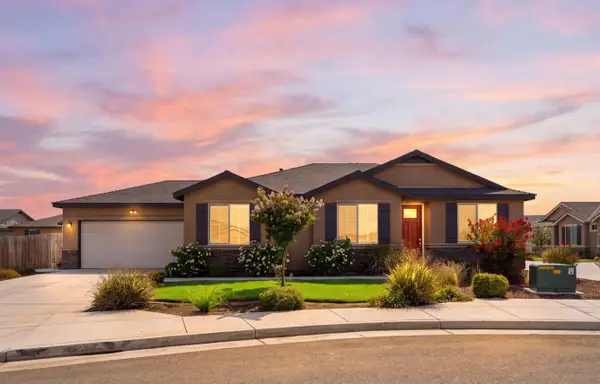
1975 Bass Lake Avenue, Tulare, CA 93274
Local realty services provided by:ERA Valley Pro Realty
1975 Bass Lake Avenue,Tulare, CA 93274
$375,000
- 3 Beds
- 2 Baths
- 1,529 sq. ft.
- Single family
- Active
Listed by: landon airosa
Office: kw venture
MLS#:243482
Source:CA_TCMLS
Price summary
- Price:$375,000
- Price per sq. ft.:$245.26
About this home
This three-bedroom single-family residence in Tulare sits on a substantial 6,534-square-foot lot, new vinyl plank flooring and baseboards throughout, new fixtures, new appliances. Rain gutters were installed recently as well. The two-car garage has epoxy coated floors and provides convenient parking and storage for vehicles and belongings. The generous lot size presents opportunity for outdoor space for any gathering, making this property a solid foundation for long-term ownership.
Contact an agent
Home facts
- Year built:2004
- Listing ID #:243482
- Added:1 day(s) ago
- Updated:August 14, 2026 at 10:39 PM
Rooms and interior
- Bedrooms:3
- Total bathrooms:2
- Full bathrooms:2
- Flooring:Vinyl
- Kitchen Description:Built-In Range, Dishwasher, Gas Range, Microwave, Range
- Living area:1,529 sq. ft.
Heating and cooling
- Cooling:Ceiling Fan(s), Central Air
- Heating:Central, Fireplace(s), Forced Air
- Central air:Yes
Structure and exterior
- Roof:Tile
- Year built:2004
- Building area:1,529 sq. ft.
- Lot area:0.15 Acres
- Lot Features:Back Yard
- Construction Materials:Stucco
- Foundation Description:Concrete Perimeter
- Levels:1 Story
Utilities
- Water:Public, Water Connected
- Sewer:Public Sewer, Sewer Connected
Finances and disclosures
- Price:$375,000
- Price per sq. ft.:$245.26
Features and amenities
- Laundry features:Electric Dryer Hookup, Gas Dryer Hookup, Inside, Laundry Room, Washer Hookup
- Amenities:Breakfast Bar, Ceiling Fan(s), High Ceilings, Kitchen Island, Recessed Lighting, Tile Counters, Vaulted Ceiling(s)
Parking
- Parking description:Attached
- Garage:Yes
- Garage spaces:2
New listings near 1975 Bass Lake Avenue
- New
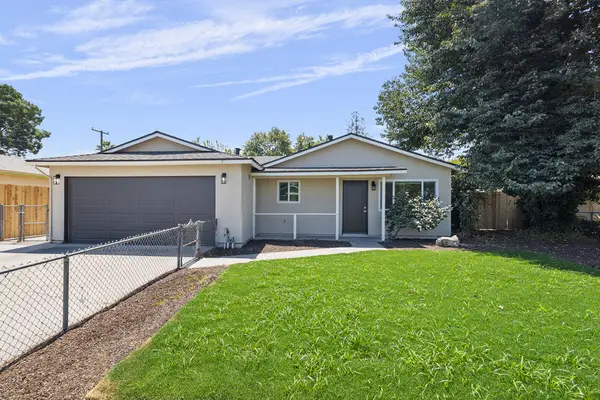 $329,900Active3 beds 2 baths1,032 sq. ft.
1521 W Juliet Avenue, Tulare, CA 93274
MLS# 243484Listed by: CAPITOL REAL ESTATE GROUP, INC - New
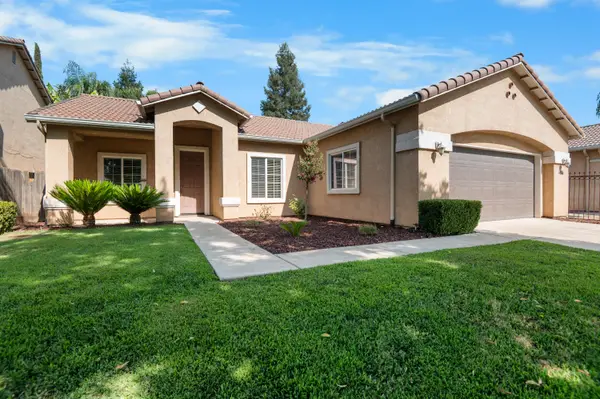 $365,000Active3 beds 2 baths1,350 sq. ft.
1486 Firestone Drive, Tulare, CA 93274
MLS# 243479Listed by: INDEPENDENT BROKER NETWORK - Open Sun, 1 to 4pmNew
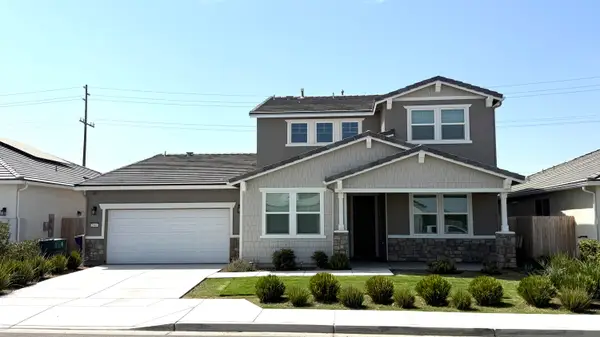 $729,900Active5 beds 4 baths3,518 sq. ft.
2901 Sand Hls Avenue, Tulare, CA 93274
MLS# 243477Listed by: IDEAL VALLEY HOMES REALTY - New
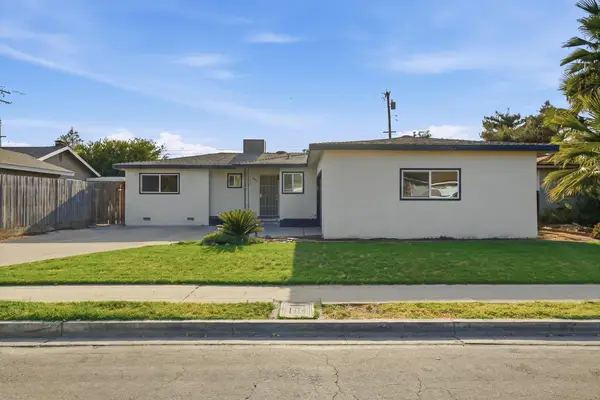 $335,000Active3 beds 2 baths1,581 sq. ft.
887 N Manor Street, Tulare, CA 93274
MLS# 243472Listed by: LEGACY REAL ESTATE INC - New
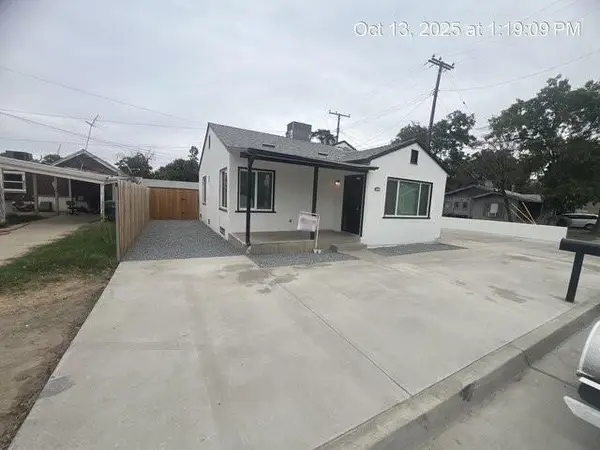 $389,000Active3 beds 2 baths1,500 sq. ft.
134 N Madden Street, Tulare, CA 93274
MLS# 243468Listed by: PIMENTEL REALTY GROUP - New
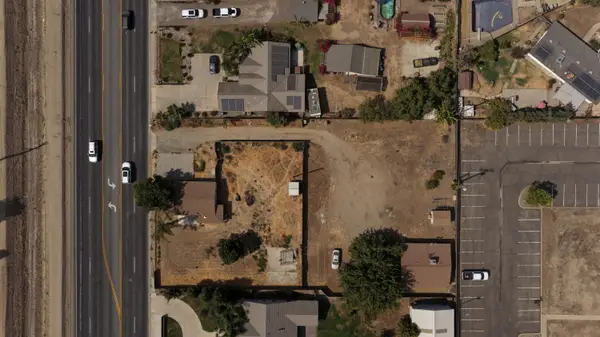 $724,900Active2 beds 1 baths912 sq. ft.
272 S Mooney Boulevard, Tulare, CA 93274
MLS# 243469Listed by: INDEPENDENT BROKER NETWORK - New
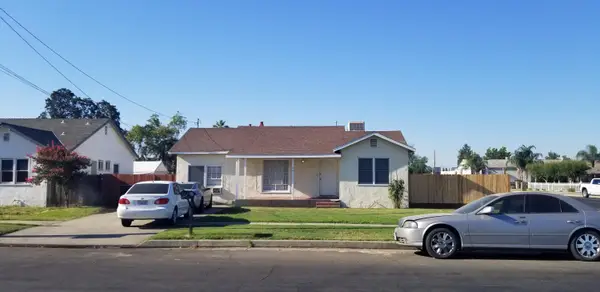 $429,900Active5 beds 3 baths2,356 sq. ft.
761 W Kern Avenue, Tulare, CA 93274
MLS# 243467Listed by: PIMENTEL REALTY GROUP - Open Sun, 2 to 4pmNew
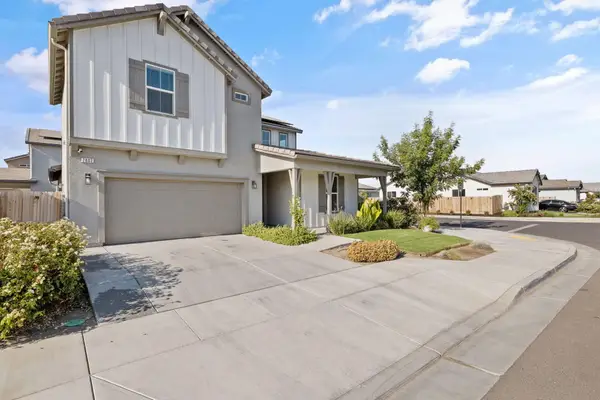 $479,000Active4 beds 3 baths2,154 sq. ft.
2802 Sand Hills Avenue, Tulare, CA 93274
MLS# 243464Listed by: A. HERRERA REAL ESTATE - New
 $379,999Active3 beds 2 baths1,297 sq. ft.
3050 Seymour Street, Tulare, CA 93274
MLS# 243456Listed by: EXP OF NORTHERN CALIFORNIA


Protect your home and budget from life's surprises with an Assurant Home Warranty, backed by a partner that supports you through every step of homeownership. Explore Plans.
© 2023 - 2026 ERA Franchise Systems LLC. All rights reserved. ERA Franchise Systems LLC fully supports the principles of the Fair Housing Act and the Equal Opportunity Act. ERA, ERA Real Estate powered, and their respective logos are registered service marks of ERA Franchise Systems LLC. Each office is independently owned and operated.