
2092 Roussanne Avenue, Tulare, CA 93274
Local realty services provided by:ERA Valley Pro Realty
2092 Roussanne Avenue,Tulare, CA 93274
$510,000
- 5 Beds
- 4 Baths
- 2,290 sq. ft.
- Single family
- Active
Listed by: diana benson
Office: real brokerage technologies
MLS#:244446
Source:CA_TCMLS
Price summary
- Price:$510,000
- Price per sq. ft.:$222.71
- Monthly HOA dues:$75
About this home
Better than new, fully furnished, and complete with its own private multi-gen suite! This one-year-old, 5-bedroom, 4-bath home offers a combination that's hard to find! Even better, all furniture and appliances are included at no value and with no consideration towards the purchase price, (that means they're free!) and qualified VA buyers may have the opportunity to assume the current VA loan with an incredibly LOW interest rate! The flexible floor plan includes a downstairs bathroom and bedroom, perfect for guests, extended family, an office, or game room. The main kitchen features solid-surface countertops, island with breakfast bar, soft-close cabinetry, an electric range, and an easy flow into the main living area. Upstairs, the spacious primary suite features an oversized walk-in shower, dual sinks, and a large walk-in closet. Secondary bedrooms share a well-appointed hall bath, while the private multi-gen suite offers its own bedroom, ensuite bath, living area, full kitchen, dining area, and laundry closet. With access from inside the home or through a private entrance from the front porch—and the ability to lock off the interior access—it offers incredible flexibility! Outside, approximately $20,000 was invested in the stamped-concrete patio and aluminum patio cover, creating an inviting, low-maintenance outdoor space. Additional guest parking, a smart thermostat, and smart water heater round out the extras. So much is already here and ready to enjoy! Don't wait! Call today for your private showing, and don't forget to check out the 3-D virtual tour....
Contact an agent
Home facts
- Year built:2025
- Listing ID #:244446
- Added:2 day(s) ago
- Updated:October 05, 2026 at 12:45 AM
Rooms and interior
- Bedrooms:5
- Total bathrooms:4
- Full bathrooms:2
- Flooring:Carpet
- Kitchen Description:Built-In Range, Dishwasher, Disposal, Electric Range, Exhaust Fan, Microwave, Oven, Range, Refrigerator
- Living area:2,290 sq. ft.
Heating and cooling
- Cooling:Central Air
- Heating:Central
- Central air:Yes
Structure and exterior
- Roof:Composition
- Year built:2025
- Building area:2,290 sq. ft.
- Lot area:0.11 Acres
- Lot Features:Fencing, Front Yard, Landscaped, Patio Home, Sprinklers Drip, Sprinklers In Front
- Construction Materials:Frame, Stone, Stucco
- Exterior Features:Courtyard
- Foundation Description:Slab
- Levels:2 Story
Utilities
- Water:Public, Water Connected
- Sewer:Public Sewer, Sewer Connected
Finances and disclosures
- Price:$510,000
- Price per sq. ft.:$222.71
Features and amenities
- Laundry features:Dryer, Laundry Closet, Upper Level, Washer
- Amenities:2 Staircases, Breakfast Bar, Ceiling Fan(s), Courtyard, Kitchen Island, Kitchen Open to Family Room, Low Flow Plumbing Fixtures, Open Floorplan, Pantry, Storage, Two Story Ceilings
Parking
- Parking description:Attached, Garage Door Opener, Garage Faces Front, Guest
- Garage:Yes
- Garage spaces:2
New listings near 2092 Roussanne Avenue
- New
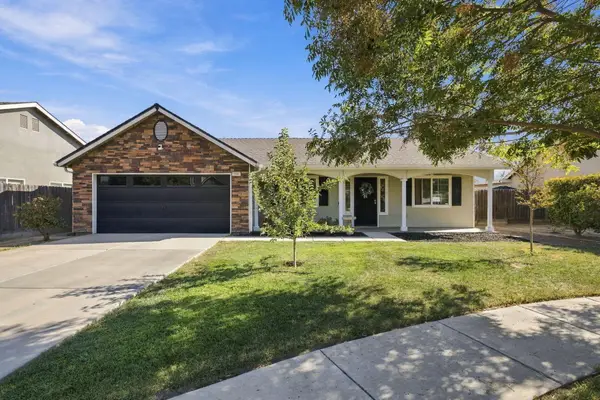 $409,900Active3 beds 2 baths1,690 sq. ft.
3068 S Foster Court, Tulare, CA 93274
MLS# 244460Listed by: RE/MAX GOLDEN EMPIRE - New
 $329,000Active3 beds 2 baths1,358 sq. ft.
561 S Santa Clara Street, Tulare, CA 93274
MLS# 244426Listed by: ANDERSON REAL ESTATE GROUP - New
 $260,000Active3 beds -- baths1,460 sq. ft.
1166 Gem Street #1, Tulare, CA 93274
MLS# 656087Listed by: AMO REALTY, INC - New
 $220,500Active2 beds 2 baths1,240 sq. ft.
1729 E Cross Avenue, Tulare, CA 93274
MLS# 244422Listed by: INDEPENDENT BROKER NETWORK - New
 $350,000Active3 beds 2 baths1,066 sq. ft.
1442 W Oakland Avenue, Tulare, CA 93274
MLS# 244424Listed by: LEGACY REAL ESTATE INC - New
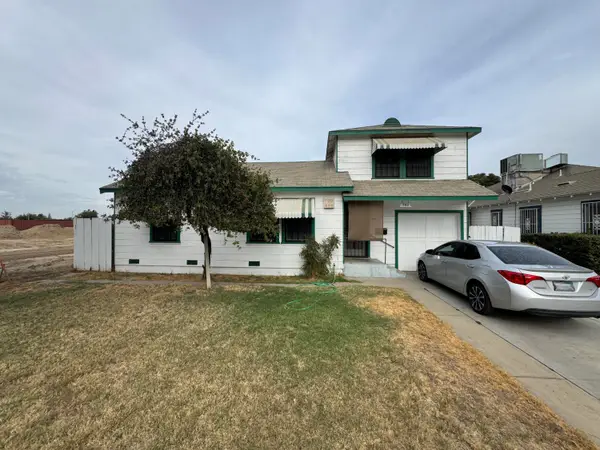 $245,000Active2 beds 2 baths1,084 sq. ft.
340 N N Street, Tulare, CA 93274
MLS# 244421Listed by: PIMENTEL REALTY GROUP - New
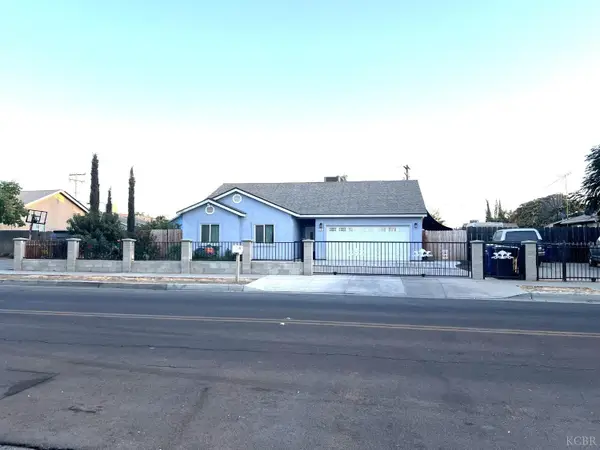 $419,900Active4 beds 3 baths1,531 sq. ft.
721 W Sonora Avenue, Tulare, CA 93274
MLS# 235069Listed by: EXP REALTY OF CALIFORNIA INC - New
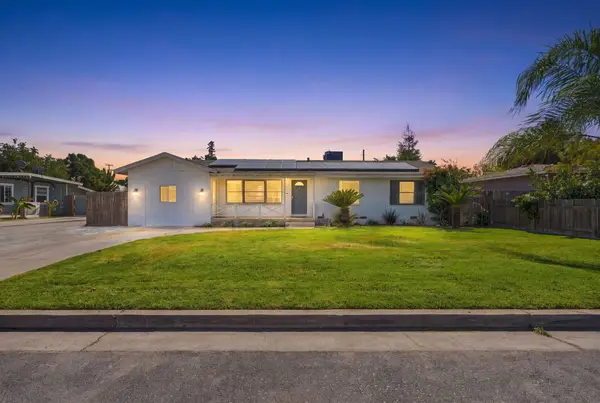 $339,900Active4 beds 2 baths1,395 sq. ft.
153 W Lois Avenue, Tulare, CA 93274
MLS# 244407Listed by: INDEPENDENT BROKER NETWORK - New
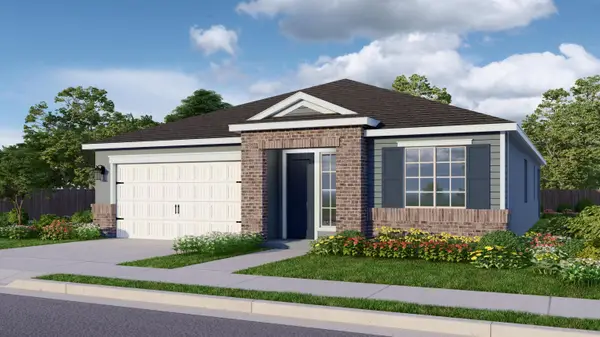 $439,700Active4 beds 2 baths1,956 sq. ft.
3198 Hoyt Place, Tulare, CA 93274
MLS# 244399Listed by: BONADELLE REALTY, INC.


Protect your home and budget from life's surprises with an Assurant Home Warranty, backed by a partner that supports you through every step of homeownership. Explore Plans.
© 2023 - 2026 ERA Franchise Systems LLC. All rights reserved. ERA Franchise Systems LLC fully supports the principles of the Fair Housing Act and the Equal Opportunity Act. ERA, ERA Real Estate powered, and their respective logos are registered service marks of ERA Franchise Systems LLC. Each office is independently owned and operated.