
2827 Sand Hills Avenue, Tulare, CA 93274
Local realty services provided by:ERA Valley Pro Realty
2827 Sand Hills Avenue,Tulare, CA 93274
$615,000
- 4 Beds
- 3 Baths
- 2,845 sq. ft.
- Single family
- Active
Listed by: jenifer m oliphant
Office: anderson real estate group
MLS#:245144
Source:CA_TCMLS
Price summary
- Price:$615,000
- Price per sq. ft.:$216.17
About this home
Welcome to this beautifully newer 2023 Woodside-built home offering 4 bedrooms, 3 bathrooms, and a spacious, thoughtfully designed two-story floor plan. The home features a full bedroom and bathroom downstairs, along with a separate office, ideal for working from home or added flexibility. The large kitchen offers a generous center island, granite countertops, white cabinetry, and a large pantry, opening to the main living area and creating a comfortable space for everyday living and entertaining.
Upstairs, you'll find additional generously sized bedrooms and a spacious loft, providing plenty of flexibility for a second living area, hobbies, or a playroom. The primary suite offers a private retreat with a well-appointed bathroom and walk-in closet.
Situated on a large lot, this home offers plenty of room to enjoy both indoor and outdoor living. Additional features include a three-car tandem garage and the benefits of newer construction. Immaculately cared for by the sellers, this home is move-in ready and offers the space, functionality, and modern conveniences today's buyers are looking for! Assumable VA Loan at 5.125%...
Contact an agent
Home facts
- Year built:2023
- Listing ID #:245144
- Added:1 day(s) ago
- Updated:November 18, 2026 at 03:51 PM
Rooms and interior
- Bedrooms:4
- Total bathrooms:3
- Full bathrooms:3
- Flooring:Carpet, Laminate, Wood
- Kitchen Description:Dishwasher, Double Oven, Ice Maker, Microwave, Oven, Range Hood, Refrigerator
- Living area:2,845 sq. ft.
Heating and cooling
- Cooling:Ceiling Fan(s), Central Air, Exhaust Fan
- Heating:Central, Fireplace(s)
- Central air:Yes
Structure and exterior
- Roof:Tile
- Year built:2023
- Building area:2,845 sq. ft.
- Lot area:0.17 Acres
- Lot Features:Back Yard, Garden
- Construction Materials:Board & Batten Siding, Brick, Stucco, Vertical Siding
- Exterior Features:Barbecue, Outdoor Grill
- Foundation Description:Concrete Perimeter
- Levels:2 Story
Utilities
- Water:Public
- Sewer:Public Sewer
Finances and disclosures
- Price:$615,000
- Price per sq. ft.:$216.17
Features and amenities
- Laundry features:Dryer, Inside, Laundry Room, Washer, Washer Hookup
- Amenities:Barbecue, Breakfast Bar, Ceiling Fan(s), High Ceilings, Kitchen Island, Open Floorplan, Outdoor Grill, Pantry, Recessed Lighting, Stone Counters, Vaulted Ceiling(s)
Parking
- Parking description:Attached, Tandem
- Garage:Yes
- Garage spaces:2
New listings near 2827 Sand Hills Avenue
- New
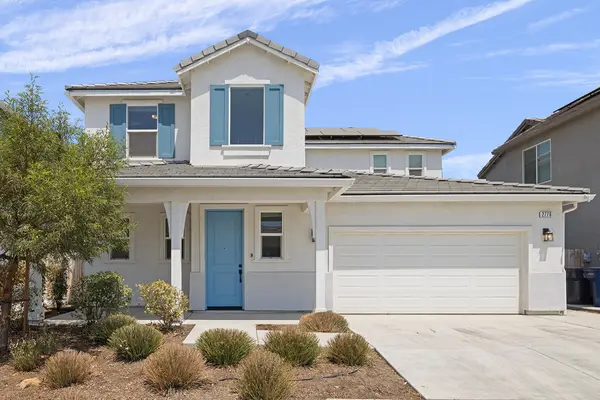 $414,900Active3 beds 3 baths1,849 sq. ft.
2776 Sand Hls Avenue, Tulare, CA 93274
MLS# 245138Listed by: CAPITOL REAL ESTATE GROUP, INC - New
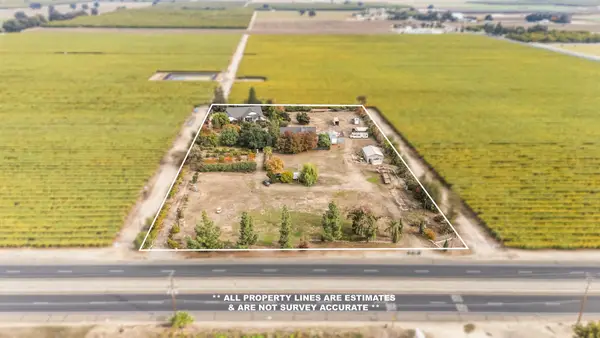 $1,450,000Active5 beds 6 baths4,891 sq. ft.
25798 N Mooney Boulevard, Tulare, CA 93274
MLS# 245135Listed by: REAL BROKERAGE TECHNOLOGIES - Open Sat, 12 to 2pmNew
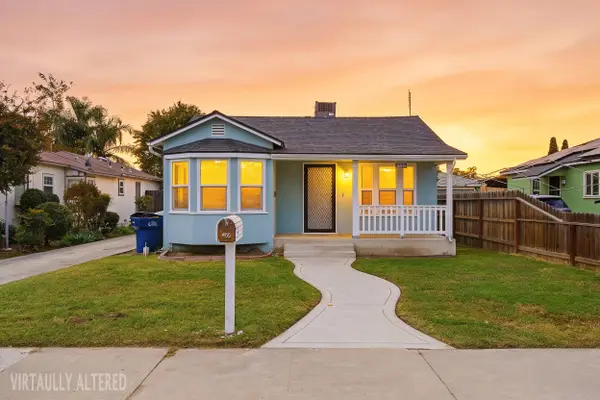 $270,000Active2 beds 1 baths926 sq. ft.
455 S Pratt Street, Tulare, CA 93274
MLS# 245129Listed by: INDEPENDENT BROKER NETWORK - New
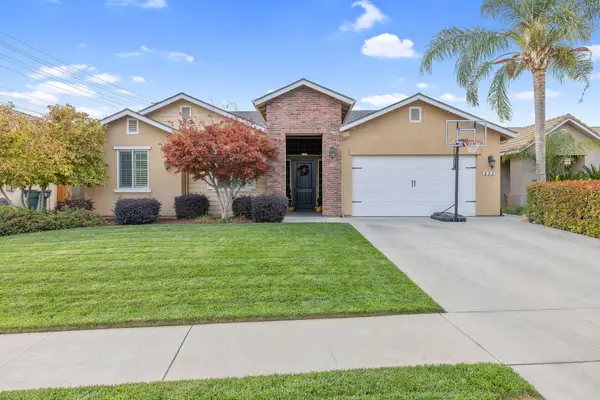 $549,000Active4 beds 2 baths2,165 sq. ft.
233 Princeton Street, Tulare, CA 93274
MLS# 245132Listed by: TERRA WEST GROUP - New
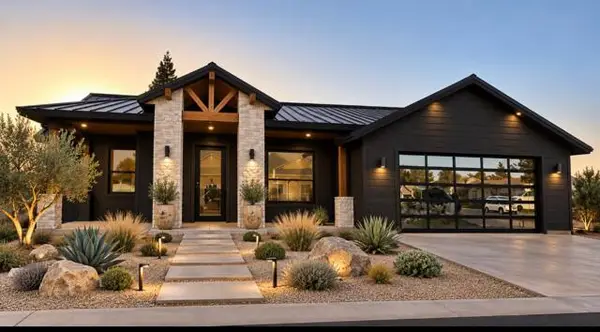 $605,000Active3 beds 3 baths1,954 sq. ft.
261 N Aronian Street, Tulare, CA 93274
MLS# 245125Listed by: REAL BROKERAGE TECHNOLOGIES  $260,000Active3 beds -- baths1,460 sq. ft.
1166 N Gem Street, Tulare, CA 93274
MLS# 656087Listed by: AMO REALTY, INC- New
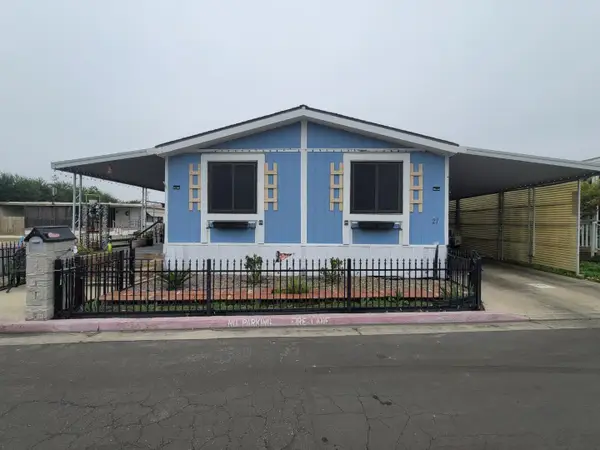 $67,000Active3 beds -- baths1,344 sq. ft.
1401 E Paige Avenue #27, Tulare, CA 93274
MLS# 658133Listed by: AMO REALTY, INC - New
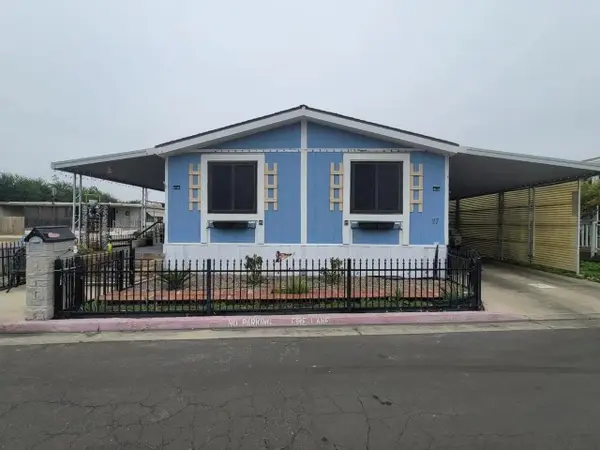 $67,000Active3 beds 2 baths1,344 sq. ft.
1401 E Paige Avenue, Tulare, CA 93274
MLS# 245119Listed by: REAL BROKERAGE TECHNOLOGIES - New
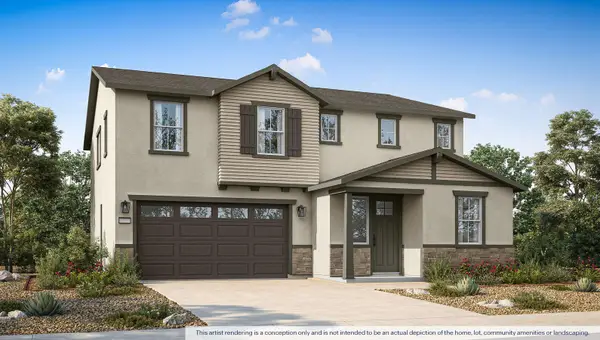 $524,990Active5 beds 3 baths2,814 sq. ft.
1212 Hobble Creek Court #93 Sft, Tulare, CA 93274
MLS# 245103Listed by: D.R. HORTON CA, INC.


Protect your home and budget from life's surprises with an Assurant Home Warranty, backed by a partner that supports you through every step of homeownership. Explore Plans.
© 2023 - 2026 ERA Franchise Systems LLC. All rights reserved. ERA Franchise Systems LLC fully supports the principles of the Fair Housing Act and the Equal Opportunity Act. ERA, ERA Real Estate powered, and their respective logos are registered service marks of ERA Franchise Systems LLC. Each office is independently owned and operated.