
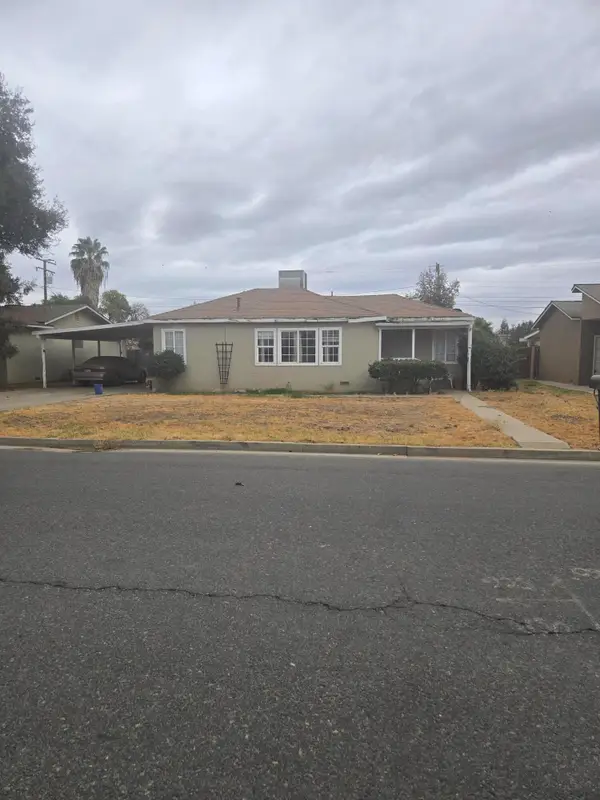
3108 Seymour Street, Tulare, CA 93274
Local realty services provided by:ERA Valley Pro Realty
3108 Seymour Street,Tulare, CA 93274
$375,000
- 3 Beds
- 2 Baths
- 1,475 sq. ft.
- Single family
- Active
Listed by: cyndi ravenscroft
Office: melson realty, inc.
MLS#:244810
Source:CA_TCMLS
Price summary
- Price:$375,000
- Price per sq. ft.:$254.24
- Monthly HOA dues:$109
About this home
This is It! The one you have been waiting for! Super Cozy 3 bedroom, 2 bath home, Granite counters in the Kitchen, Tile flooring, very open space to entertain, The laundry room is right off the kitchen for easy access to the 2 car garage, Both bathrooms have tile flooring with beautiful granite counters, The bedrooms are very spacious as well, The master bedroom has a Huge walk-in Custom Built Closet, The master bathroom has a Large walk-in Shower with new tile. The back yard has a covered patio for private gatherings and is all landscaped. You will be impressed with this home, Call today
Contact an agent
Home facts
- Year built:2023
- Listing ID #:244810
- Added:1 day(s) ago
- Updated:October 27, 2026 at 08:39 PM
Rooms and interior
- Bedrooms:3
- Total bathrooms:2
- Full bathrooms:2
- Flooring:Carpet, Ceramic Tile
- Kitchen Description:Dishwasher, Disposal, Gas Oven, Gas Range
- Living area:1,475 sq. ft.
Heating and cooling
- Cooling:Central Air
- Heating:Forced Air
- Central air:Yes
Structure and exterior
- Roof:Composition
- Year built:2023
- Building area:1,475 sq. ft.
- Lot area:0.11 Acres
- Lot Features:Back Yard, Front Yard, Landscaped
- Construction Materials:Stucco
- Foundation Description:Slab
- Levels:1 Story
Utilities
- Water:Public, Water Connected
- Sewer:Public Sewer
Finances and disclosures
- Price:$375,000
- Price per sq. ft.:$254.24
Features and amenities
- Laundry features:Dryer, Inside, Laundry Room
Parking
- Garage:Yes
- Garage spaces:2
New listings near 3108 Seymour Street
- New
 $280,000Active3 beds 1 baths828 sq. ft.
895 W Madalyn Avenue, Tulare, CA 93274
MLS# ML82065852Listed by: BEYCOME BROKERAGE REALTY INC. - New
 $308,000Active3 beds 2 baths1,274 sq. ft.
2081 E Stockham Avenue, Tulare, CA 93274
MLS# 244823Listed by: EXP REALTY OF GREATER LOS ANGELES, INC. - New
 $308,000Active3 beds -- baths1,274 sq. ft.
2081 E Stockham Avenue, Tulare, CA 93274
MLS# 657254Listed by: EXP REALTY OF GREATER LOS ANGELES, INC - New
 $314,900Active3 beds 2 baths1,238 sq. ft.
1667 S Spruce Street, Tulare, CA 93274
MLS# 244812Listed by: INDEPENDENT BROKER NETWORK  $359,900Pending3 beds 2 baths1,426 sq. ft.
3265 Alexandria Street, Tulare, CA 93274
MLS# 244794Listed by: KW VENTURE- New
 $301,000Active2 beds 1 baths1,166 sq. ft.
1096 Tulare, Tulare, CA 93274
MLS# 235169Listed by: BLOOM GROUP, INC. - New
 $350,000Active3 beds 2 baths1,274 sq. ft.
786 N Denair Street, Tulare, CA 93274
MLS# 244779Listed by: CENTURY 21 SELECT REAL ESTATE - New
 $414,900Active3 beds 3 baths1,849 sq. ft.
2776 Sand Hls Avenue, Tulare, CA 93274
MLS# 244789Listed by: CAPITOL REAL ESTATE GROUP, INC - New
 $224,900Active3 beds 1 baths1,289 sq. ft.
261 W Sandra Avenue, Tulare, CA 93274
MLS# 244760Listed by: CRAIG SMITH & ASSOCIATES, INC.


Protect your home and budget from life's surprises with an Assurant Home Warranty, backed by a partner that supports you through every step of homeownership. Explore Plans.
© 2023 - 2026 ERA Franchise Systems LLC. All rights reserved. ERA Franchise Systems LLC fully supports the principles of the Fair Housing Act and the Equal Opportunity Act. ERA, ERA Real Estate powered, and their respective logos are registered service marks of ERA Franchise Systems LLC. Each office is independently owned and operated.