
344 N Sacramento Street, Tulare, CA 93274
Local realty services provided by:ERA Valley Pro Realty
344 N Sacramento Street,Tulare, CA 93274
$269,999
- 2 Beds
- 1 Baths
- 888 sq. ft.
- Single family
- Active
Listed by: joana nativi-leanos
Office: bloom group, inc.
MLS#:245035
Source:CA_TCMLS
Price summary
- Price:$269,999
- Price per sq. ft.:$304.05
About this home
Welcome to this beautifully updated 2-bedroom, 1-bath home in a well-established Tulare neighborhood, just minutes from schools, parks, local shopping and dining! Offering approximately 888 square feet, this home features an open, modern layout with ample living space and new windows that fill the interior with natural light. The kitchen showcases granite countertops, adding style and everyday functionality. Fully landscaped outdoor spaces feature low-maintenance artificial turf, while a backyard fire pit creates the perfect setting for relaxing evenings or gathering with friends and family. Situated on an approximately 7,568-square-foot lot with RV Parking, this charming home is ready to welcome you.
Contact an agent
Home facts
- Year built:1947
- Listing ID #:245035
- Added:1 day(s) ago
- Updated:November 09, 2026 at 07:40 PM
Rooms and interior
- Bedrooms:2
- Total bathrooms:1
- Full bathrooms:1
- Flooring:Vinyl
- Living area:888 sq. ft.
Heating and cooling
- Cooling:Central Air
- Heating:Central
- Central air:Yes
Structure and exterior
- Roof:Shingle
- Year built:1947
- Building area:888 sq. ft.
- Lot area:0.17 Acres
- Lot Features:Back Yard, Front Yard, Landscaped
- Foundation Description:Raised
- Levels:1 Story
Utilities
- Water:Public, Water Connected
- Sewer:Public Sewer, Sewer Connected
Finances and disclosures
- Price:$269,999
- Price per sq. ft.:$304.05
Features and amenities
- Laundry features:Gas Dryer Hookup, Outside, Washer Hookup
- Amenities:Open Floorplan, Pantry
Parking
- Parking description:Drive Through, RV Access/Parking
New listings near 344 N Sacramento Street
- New
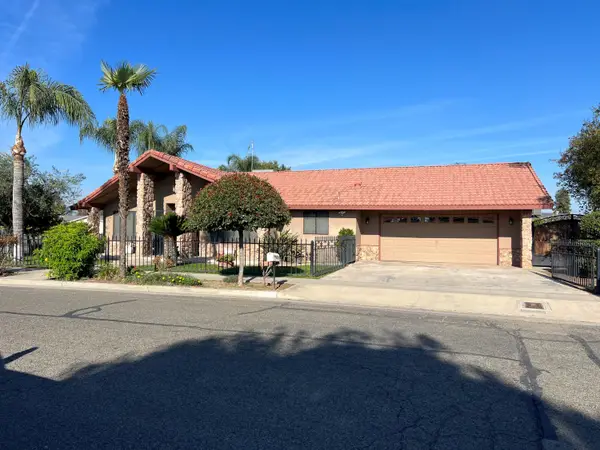 $495,000Active4 beds 3 baths2,584 sq. ft.
1502 S Lydia, Tulare, CA 93274
MLS# 245027Listed by: CRAIG SMITH & ASSOCIATES, INC. - New
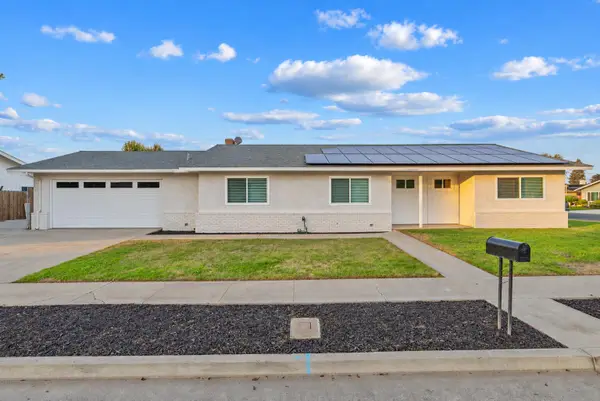 $375,000Active3 beds 2 baths1,667 sq. ft.
1820 E Ash Avenue, Tulare, CA 93274
MLS# 245028Listed by: BLOOM GROUP, INC. - New
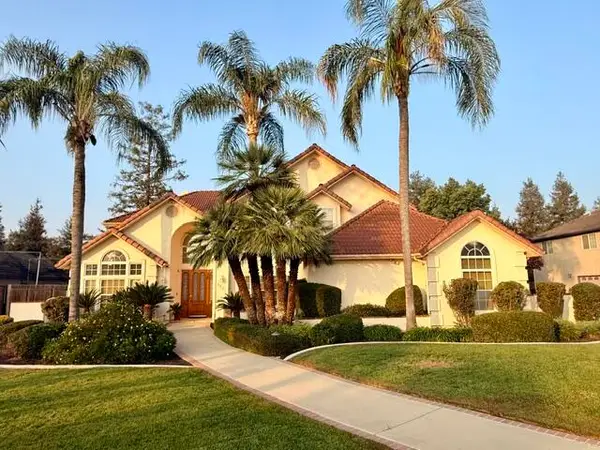 $685,000Active4 beds 3 baths3,114 sq. ft.
1201 Serr Court, Tulare, CA 93274
MLS# 245024Listed by: CRAIG SMITH & ASSOCIATES, INC. - New
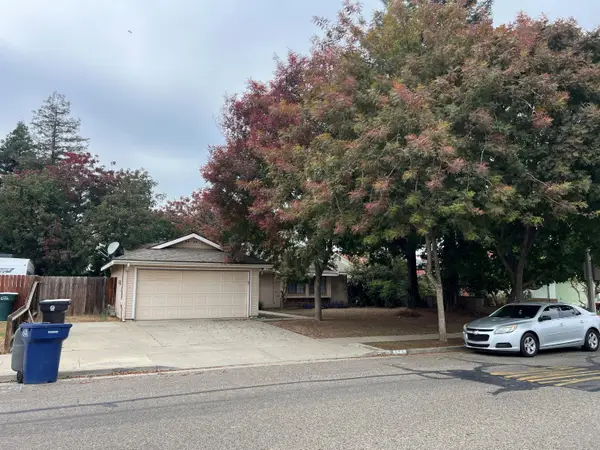 $349,000Active3 beds 2 baths1,319 sq. ft.
425 S Aronian Street, Tulare, CA 93274
MLS# 245022Listed by: CRAIG SMITH & ASSOCIATES, INC. - New
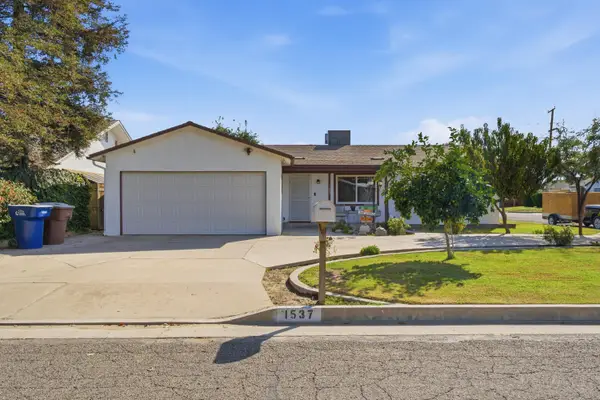 $319,900Active3 beds 1 baths1,254 sq. ft.
1537 E Sequoia, Tulare, CA 93274
MLS# 245017Listed by: BLOOM GROUP, INC. - New
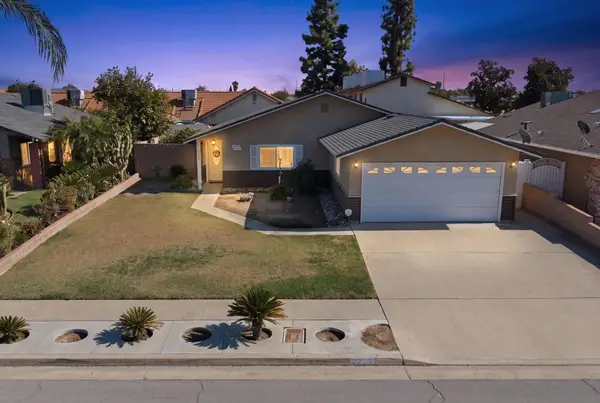 $325,000Active4 beds 2 baths1,260 sq. ft.
2276 S Hemlock Street, Tulare, CA 93274
MLS# 245009Listed by: CENTURY 21 SELECT REAL ESTATE - New
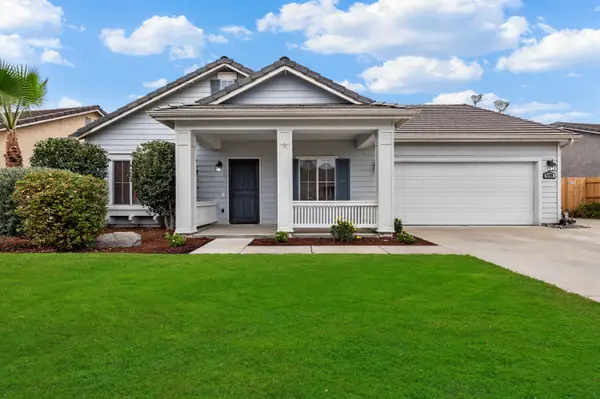 $349,000Active2 beds 2 baths1,340 sq. ft.
1158 Dolcetto Court, Tulare, CA 93274
MLS# 244997Listed by: INDEPENDENT BROKER NETWORK - New
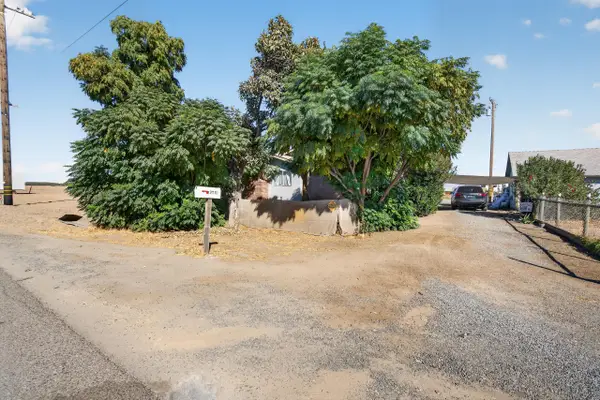 $900,000Active3 beds 2 baths1,387 sq. ft.
3732 N Blackstone Street, Tulare, CA 93274
MLS# 244998Listed by: REALTY ONE GROUP ACTION - New
 $484,305Active4 beds 3 baths2,436 sq. ft.
3202 Hoyt Place, Tulare, CA 93274
MLS# 244993Listed by: BONADELLE REALTY, INC.


Protect your home and budget from life's surprises with an Assurant Home Warranty, backed by a partner that supports you through every step of homeownership. Explore Plans.
© 2023 - 2026 ERA Franchise Systems LLC. All rights reserved. ERA Franchise Systems LLC fully supports the principles of the Fair Housing Act and the Equal Opportunity Act. ERA, ERA Real Estate powered, and their respective logos are registered service marks of ERA Franchise Systems LLC. Each office is independently owned and operated.