
587 Montana De Oro Street, Tulare, CA 93274
Local realty services provided by:ERA Valley Pro Realty
587 Montana De Oro Street,Tulare, CA 93274
$450,000
- 4 Beds
- 2 Baths
- 1,855 sq. ft.
- Single family
- Pending
Listed by: carlos cardenas
Office: independent broker network
MLS#:243512
Source:CA_TCMLS
Price summary
- Price:$450,000
- Price per sq. ft.:$242.59
About this home
Welcome to 587 Montana De Oro Street! this attractive single-story home offers 4 bedrooms, 2 bathrooms, and approximately 1,855 square feet of thoughtfully designed living space. The open-concept kitchen features granite countertops, rich wood cabinetry, stainless-steel appliances, a center island, and recessed lighting, creating an ideal space for cooking and entertaining. The spacious primary suite includes a private bathroom with dual vanities, a soaking tub, separate walk-in shower, and generous walk-in closet. Additional highlights include durable tile and wood-look flooring, an indoor laundry room with built-in cabinets, and an attached two-car garage. Step outside to enjoy a landscaped backyard complete with a covered patio, green lawn, and a paved seating area with a firepit—perfect for relaxing or entertaining outdoors. Conveniently located near schools, shopping, dining, and everyday amenities.
Contact an agent
Home facts
- Year built:2018
- Listing ID #:243512
- Added:46 day(s) ago
- Updated:October 03, 2026 at 08:28 AM
Rooms and interior
- Bedrooms:4
- Total bathrooms:2
- Full bathrooms:2
- Flooring:Hardwood, Vinyl, Wood
- Kitchen Description:Dishwasher, Disposal, Microwave, Oven
- Living area:1,855 sq. ft.
Heating and cooling
- Cooling:Central Air
- Heating:Central, Natural Gas
- Central air:Yes
Structure and exterior
- Roof:Tile
- Year built:2018
- Building area:1,855 sq. ft.
- Lot area:0.14 Acres
- Lot Features:Back Yard, Front Yard, Landscaped, Sprinklers In Front, Sprinklers In Rear
- Construction Materials:Stone, Stucco
- Foundation Description:Slab
- Levels:1 Story
Utilities
- Water:Public, Water Connected
- Sewer:Public Sewer, Sewer Connected
Finances and disclosures
- Price:$450,000
- Price per sq. ft.:$242.59
Features and amenities
- Laundry features:Electric Dryer Hookup, Gas Dryer Hookup, Inside, Laundry Room, Washer Hookup
- Amenities:Breakfast Bar, Granite Counters, High Ceilings, Kitchen Island, Kitchen Open to Family Room, Open Floorplan, Recessed Lighting, Stone Counters
Parking
- Parking description:Attached
- Garage:Yes
- Garage spaces:2
New listings near 587 Montana De Oro Street
- New
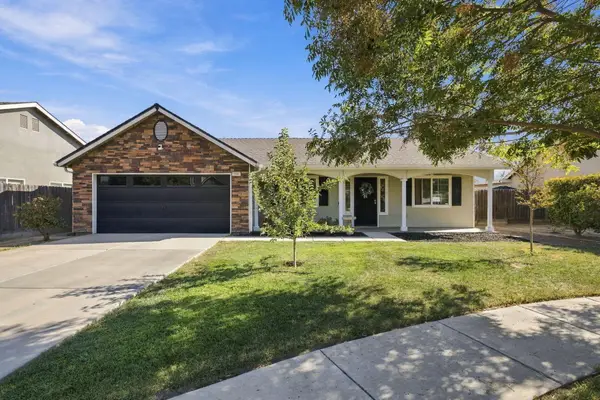 $409,900Active3 beds 2 baths1,690 sq. ft.
3068 S Foster Court, Tulare, CA 93274
MLS# 244460Listed by: RE/MAX GOLDEN EMPIRE - New
 $510,000Active5 beds 4 baths2,290 sq. ft.
2092 Roussanne Avenue, Tulare, CA 93274
MLS# 244446Listed by: REAL BROKERAGE TECHNOLOGIES - New
 $329,000Active3 beds 2 baths1,358 sq. ft.
561 S Santa Clara Street, Tulare, CA 93274
MLS# 244426Listed by: ANDERSON REAL ESTATE GROUP - New
 $260,000Active3 beds -- baths1,460 sq. ft.
1166 Gem Street #1, Tulare, CA 93274
MLS# 656087Listed by: AMO REALTY, INC - Open Sat, 11am to 1pmNew
 $220,500Active2 beds 2 baths1,240 sq. ft.
1729 E Cross Avenue, Tulare, CA 93274
MLS# 244422Listed by: INDEPENDENT BROKER NETWORK - Open Sat, 12 to 2:30pmNew
 $350,000Active3 beds 2 baths2,113 sq. ft.
1442 W Oakland Avenue, Tulare, CA 93274
MLS# 244424Listed by: LEGACY REAL ESTATE INC - New
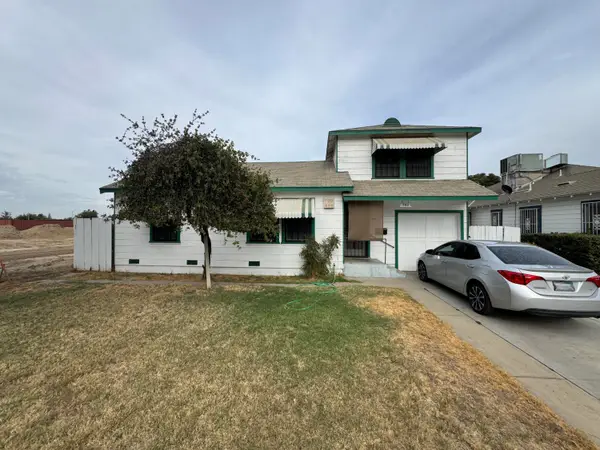 $245,000Active2 beds 2 baths1,084 sq. ft.
340 N N Street, Tulare, CA 93274
MLS# 244421Listed by: PIMENTEL REALTY GROUP - Open Sat, 10am to 12pmNew
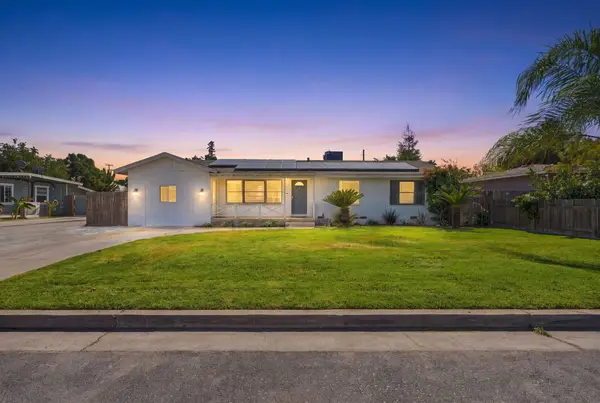 $339,900Active4 beds 2 baths1,395 sq. ft.
153 W Lois Avenue, Tulare, CA 93274
MLS# 244407Listed by: INDEPENDENT BROKER NETWORK - New
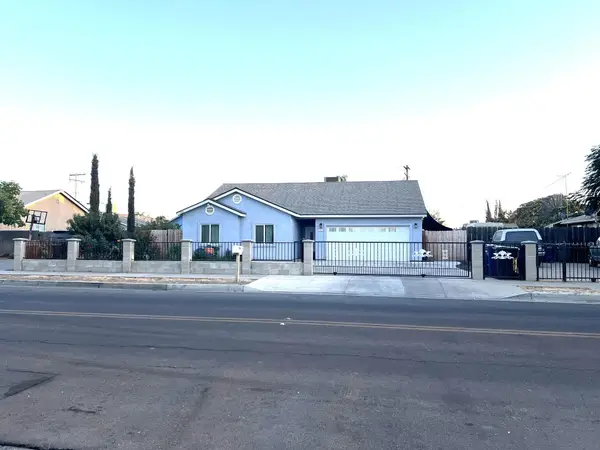 $419,900Active4 beds 3 baths1,531 sq. ft.
721 W Sonora Avenue, Tulare, CA 93274
MLS# 244411Listed by: EXP REALTY OF CALIFORNIA INC - New
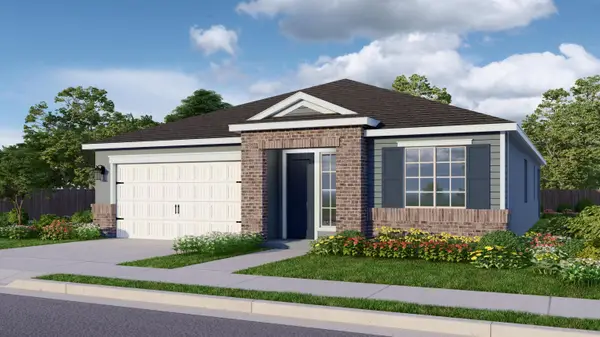 $439,700Active4 beds 2 baths1,956 sq. ft.
3198 Hoyt Place, Tulare, CA 93274
MLS# 244399Listed by: BONADELLE REALTY, INC.


Protect your home and budget from life's surprises with an Assurant Home Warranty, backed by a partner that supports you through every step of homeownership. Explore Plans.
© 2023 - 2026 ERA Franchise Systems LLC. All rights reserved. ERA Franchise Systems LLC fully supports the principles of the Fair Housing Act and the Equal Opportunity Act. ERA, ERA Real Estate powered, and their respective logos are registered service marks of ERA Franchise Systems LLC. Each office is independently owned and operated.