
908 N Beatrice Drive, Tulare, CA 93274
Local realty services provided by:ERA Valley Pro Realty
908 N Beatrice Drive,Tulare, CA 93274
$515,000
- 4 Beds
- 3 Baths
- 2,536 sq. ft.
- Single family
- Active
Upcoming open houses
- Sat, Aug 1510:00 am - 12:00 pm
- Sat, Aug 1512:00 pm - 03:00 pm
- Fri, Aug 1405:00 pm - 07:00 pm
- Sun, Aug 1602:00 pm - 05:00 pm
- Sun, Aug 1612:00 pm - 02:00 pm
Listed by: don mccarthy
Office: legacy real estate inc
MLS#:243461
Source:CA_TCMLS
Price summary
- Price:$515,000
- Price per sq. ft.:$203.08
About this home
Welcome to this spacious 4 bedroom, 3 bath home offering 2,536 sq. ft. of living space on an approximately 0.28 acre lot in Northeast Tulare. Inside, the flexible floor plan provides multiple generous living areas, including a family room with a white brick fireplace and built in cabinetry, along with a bright open kitchen featuring white cabinetry, granite countertops, stainless steel appliances, a gas range, tile backsplash, recessed lighting, and an expansive breakfast bar. Plantation shutters, updated finishes, and abundant natural light carry throughout the home. A standout feature is the inclusion of two primary suites, offering added flexibility for multigenerational living or extended guests. The larger primary suite features an oversized bedroom, spacious walk in closet with built in organization, and a private bath with dual sinks and a large tiled walk in shower. The second primary suite includes two closets, one of which is a walk in, along with a private bath featuring dual sinks, a separate shower, and a large Jacuzzi style soaking tub. Additional living space, indoor laundry with storage, and generously sized secondary bedrooms add to the home's functionality. Out back, enjoy a large pergola covered stamped concrete patio, tropical landscaping, and a gated freeform pool surrounded by plenty of space for entertaining. A wide driveway, attached garage, mature landscaping, and gated side access with room to accommodate an RV or camper complete this versatile property in an established Tulare neighborhood near everyday shopping, dining, schools, and services....
Contact an agent
Home facts
- Year built:1964
- Listing ID #:243461
- Added:1 day(s) ago
- Updated:August 14, 2026 at 01:11 PM
Rooms and interior
- Bedrooms:4
- Total bathrooms:3
- Full bathrooms:3
- Flooring:Hardwood, Wood
- Kitchen Description:Built-In Range, Dishwasher, Gas Range, Ice Maker, Microwave, Range, Refrigerator
- Living area:2,536 sq. ft.
Heating and cooling
- Cooling:Ceiling Fan(s), Central Air
- Heating:Fireplace(s)
- Central air:Yes
Structure and exterior
- Roof:Shingle
- Year built:1964
- Building area:2,536 sq. ft.
- Lot area:0.28 Acres
- Lot Features:Back Yard
- Construction Materials:Brick, Stucco
- Levels:1 Story
Utilities
- Water:Public, Water Connected
- Sewer:Public Sewer, Sewer Connected
Finances and disclosures
- Price:$515,000
- Price per sq. ft.:$203.08
Features and amenities
- Laundry features:Gas Dryer Hookup, Inside, Laundry Room, Washer Hookup
- Amenities:Breakfast Bar, Ceiling Fan(s), Kitchen Island, Open Floorplan, Recessed Lighting, Stone Counters
- Pool features:In Ground
Parking
- Parking description:Attached
- Garage:Yes
- Garage spaces:2
New listings near 908 N Beatrice Drive
- New
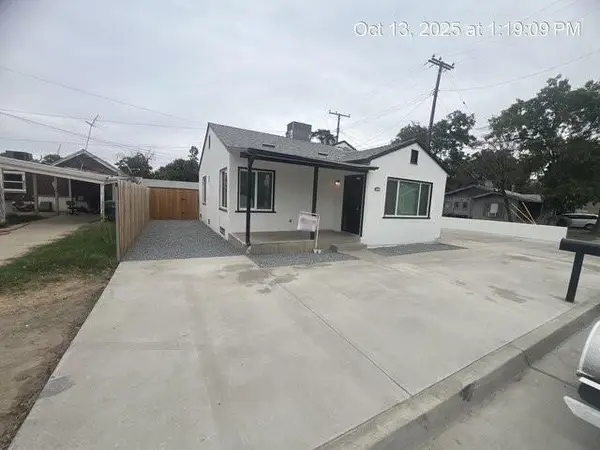 $389,000Active3 beds 2 baths1,500 sq. ft.
134 N Madden Street, Tulare, CA 93274
MLS# 243468Listed by: PIMENTEL REALTY GROUP - New
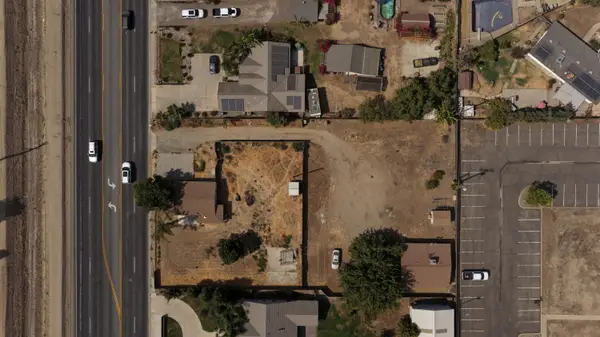 $724,900Active2 beds 1 baths912 sq. ft.
272 S Mooney Boulevard, Tulare, CA 93274
MLS# 243469Listed by: INDEPENDENT BROKER NETWORK - New
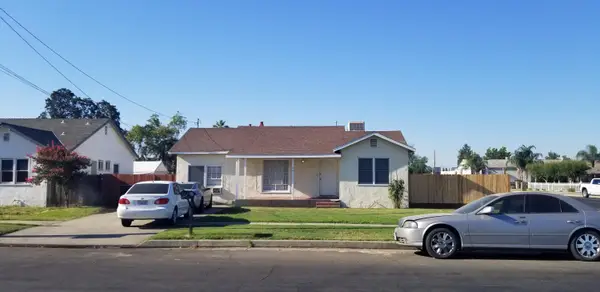 $429,900Active5 beds 3 baths2,356 sq. ft.
761 W Kern Avenue, Tulare, CA 93274
MLS# 243467Listed by: PIMENTEL REALTY GROUP - Open Sun, 2 to 4pmNew
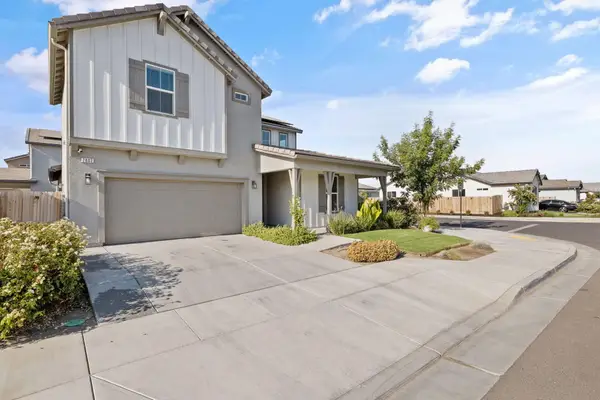 $479,000Active4 beds 3 baths2,154 sq. ft.
2802 Sand Hills Avenue, Tulare, CA 93274
MLS# 243464Listed by: A. HERRERA REAL ESTATE - New
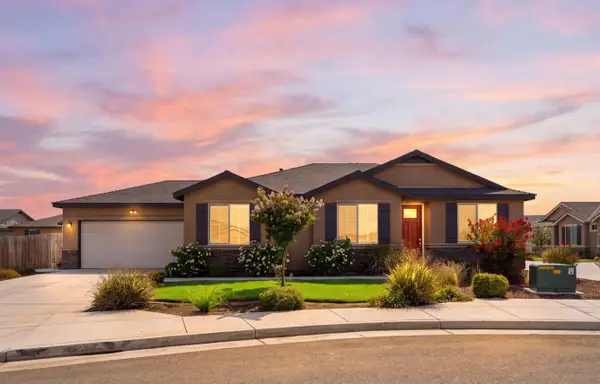 $379,999Active3 beds 2 baths1,297 sq. ft.
3050 Seymour Street, Tulare, CA 93274
MLS# 243456Listed by: EXP OF NORTHERN CALIFORNIA - New
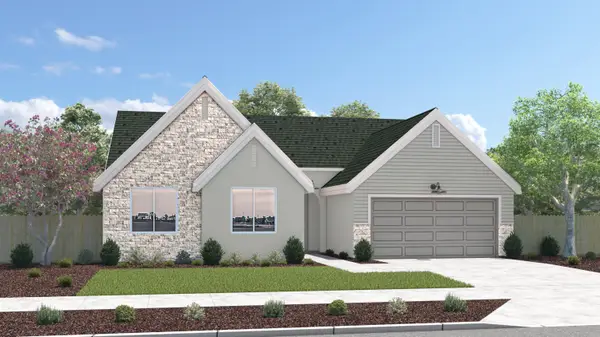 $486,850Active4 beds 2 baths1,930 sq. ft.
1166 Bishop Court #Sna 134, Tulare, CA 93274
MLS# 243446Listed by: SAN JOAQUIN VALLEY HOMES - New
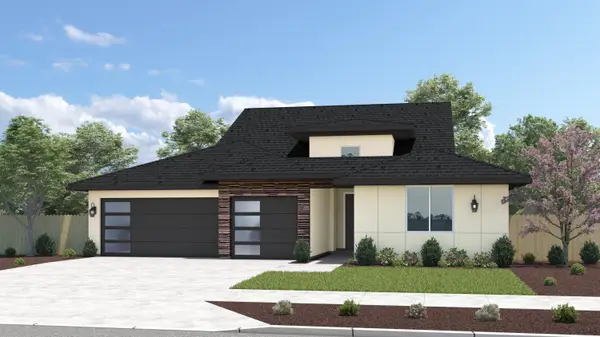 $575,650Active5 beds 4 baths2,855 sq. ft.
3177 Bighorn Avenue #Sna 122, Tulare, CA 93274
MLS# 243447Listed by: SAN JOAQUIN VALLEY HOMES - New
 $574,650Active5 beds 4 baths2,855 sq. ft.
3232 Bighorn Avenue #Sna 132, Tulare, CA 93274
MLS# 243448Listed by: SAN JOAQUIN VALLEY HOMES - New
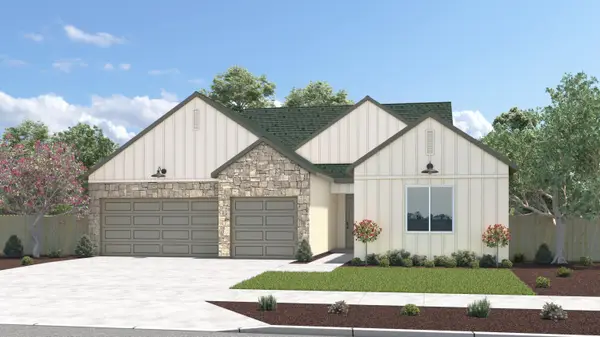 $589,700Active5 beds 4 baths2,855 sq. ft.
1159 Bishop Court #Sna 138, Tulare, CA 93274
MLS# 243449Listed by: SAN JOAQUIN VALLEY HOMES


Protect your home and budget from life's surprises with an Assurant Home Warranty, backed by a partner that supports you through every step of homeownership. Explore Plans.
© 2023 - 2026 ERA Franchise Systems LLC. All rights reserved. ERA Franchise Systems LLC fully supports the principles of the Fair Housing Act and the Equal Opportunity Act. ERA, ERA Real Estate powered, and their respective logos are registered service marks of ERA Franchise Systems LLC. Each office is independently owned and operated.