
947 Cardoza Drive, Tulare, CA 93274
Local realty services provided by:ERA Valley Pro Realty
947 Cardoza Drive,Tulare, CA 93274
$385,900
- 4 Beds
- 2 Baths
- 1,419 sq. ft.
- Single family
- Active
Listed by: elisa g bahena
Office: century 21 jordan-link & company
MLS#:241908
Source:CA_TCMLS
Price summary
- Price:$385,900
- Price per sq. ft.:$271.95
About this home
A home that truly offers space, flexibility, and comfort all in one. From the gated front yard that adds extra privacy to the detached studio in the back, there's space here for just about everything. The home features newer flooring, updated electrical throughout, and a septic system that was recently pumped and serviced. The 4th bedroom has its own separate living area and is currently being used as a mother in law setup, making it perfect for extended family, guests, or even a private retreat. The detached studio with a wall unit adds even more flexibility for a home office, gym, hobby space, or extra storage. Owned solar is another huge bonus, and the backyard is ready for gatherings with a pavilion already set up for outdoor cooking and entertaining. Located in a quiet neighborhood with unique features you don't come across every day, this is the kind of property you have to see in person to fully appreciate.
Contact an agent
Home facts
- Year built:1960
- Listing ID #:241908
- Added:1 day(s) ago
- Updated:May 29, 2026 at 02:35 PM
Rooms and interior
- Bedrooms:4
- Total bathrooms:2
- Full bathrooms:2
- Flooring:Hardwood, Vinyl
- Kitchen Description:Dishwasher, Microwave, Oven, Range Hood
- Living area:1,419 sq. ft.
Heating and cooling
- Cooling:Ceiling Fan(s), Central Air
- Heating:Central
- Central air:Yes
Structure and exterior
- Roof:Shingle
- Year built:1960
- Building area:1,419 sq. ft.
- Lot area:0.24 Acres
- Lot Features:Back Yard
- Levels:1 Story
Utilities
- Water:Public, Water Connected
- Sewer:Septic Tank
Finances and disclosures
- Price:$385,900
- Price per sq. ft.:$271.95
Features and amenities
- Amenities:Ceiling Fan(s), Stone Counters
Parking
- Parking description:Attached
- Garage:Yes
- Garage spaces:1
New listings near 947 Cardoza Drive
- New
 $160,000Active2 beds 1 baths855 sq. ft.
712 S G Street, Tulare, CA 93274
MLS# 241979Listed by: DOWNTOWN REALTY - New
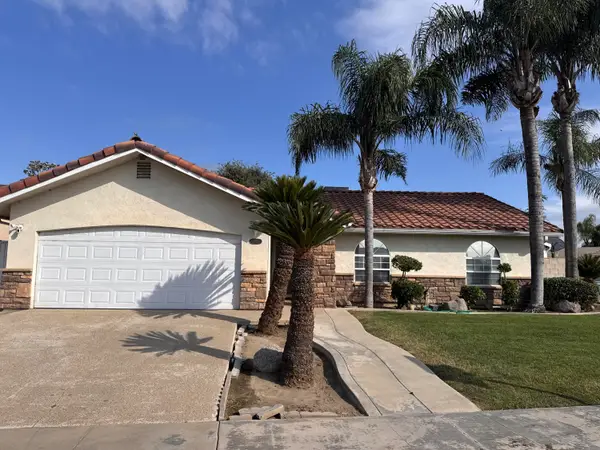 $345,000Active3 beds 2 baths1,268 sq. ft.
1936 Cypress Cove Drive, Tulare, CA 93274
MLS# 241950Listed by: LEGACY REAL ESTATE INC - New
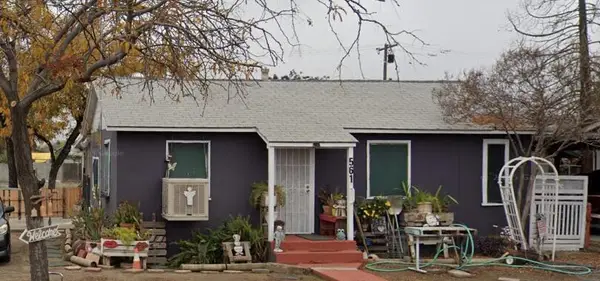 $235,900Active1 beds 1 baths640 sq. ft.
561 S I Street, Tulare, CA 93274
MLS# 241954Listed by: VALLEY ROOTS REALTY - New
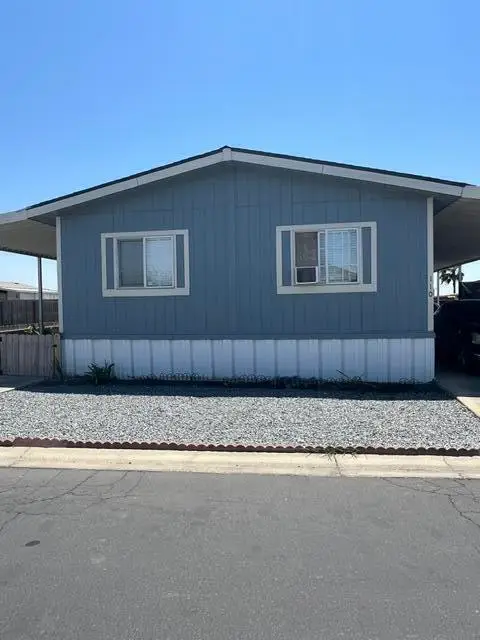 $109,900Active3 beds 2 baths1,464 sq. ft.
900 E Rankin Road #110, Tulare, CA 93274
MLS# 241935Listed by: LEGACY REAL ESTATE INC - New
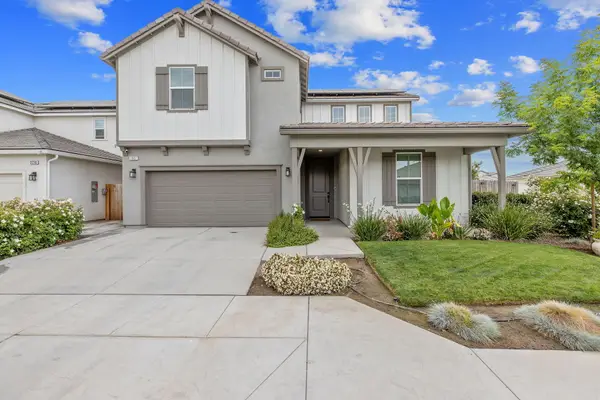 $515,000Active4 beds 3 baths2,154 sq. ft.
2802 Sand Hills Avenue, Tulare, CA 93274
MLS# 241937Listed by: MELSON REALTY, INC. - New
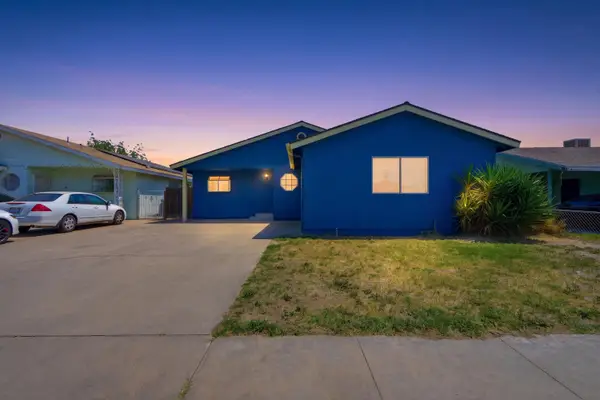 $314,900Active3 beds 2 baths1,762 sq. ft.
632 S T Street, Tulare, CA 93274
MLS# 241916Listed by: UNYQUE FINANCIAL - Open Sat, 12 to 2pmNew
 $469,000Active5 beds 3 baths2,467 sq. ft.
3393 Parks Avenue, Tulare, CA 93274
MLS# PI26112251Listed by: INDEPENDENT BROKER NETWORK - New
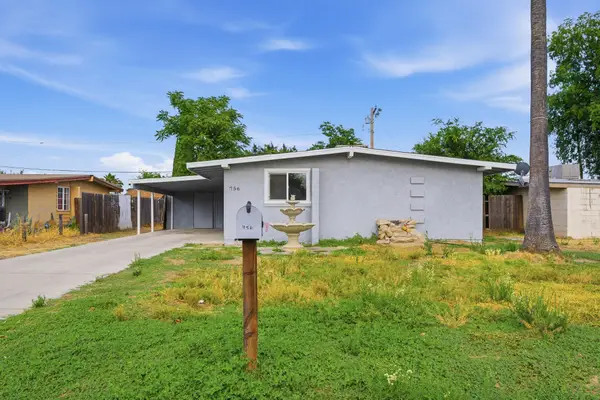 $305,900Active3 beds 1 baths936 sq. ft.
756 S Oliver Street, Tulare, CA 93274
MLS# 241905Listed by: LEGACY REAL ESTATE INC - New
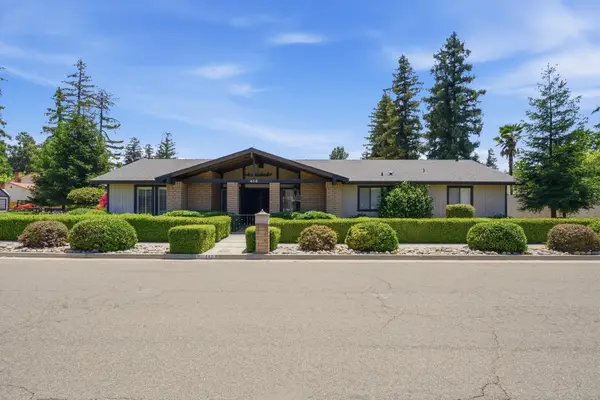 $600,000Active4 beds 3 baths2,350 sq. ft.
445 E Chevy Chase Drive, Tulare, CA 93274
MLS# 241888Listed by: BLOOM GROUP, INC.


Protect your home and budget from life's surprises with an Assurant Home Warranty, backed by a partner that supports you through every step of homeownership. Explore Plans.
© 2023 - 2026 ERA Franchise Systems LLC. All rights reserved. ERA Franchise Systems LLC fully supports the principles of the Fair Housing Act and the Equal Opportunity Act. ERA, ERA Real Estate powered, and their respective logos are registered service marks of ERA Franchise Systems LLC. Each office is independently owned and operated.