
1220 E Springer Drive, Turlock, CA 95382
Local realty services provided by:Legacy Real Estate & Associates ERA Powered
1220 E Springer Drive,Turlock, CA 95382
$599,000
- 4 Beds
- 3 Baths
- 2,449 sq. ft.
- Single family
- Active
Listed by: sung park, aaron c west
Office: pmz real estate
MLS#:226132777
Source:MetroList
Price summary
- Price:$599,000
- Price per sq. ft.:$244.59
About this home
Room to gather, space to unwind, and a backyard ready for your ideas! This 4-bedroom, 3-bath Turlock home offers approximately 2,449 square feet with wood flooring and flexible living spaces. Separate sitting and family rooms provide options for relaxing and entertaining, while the formal dining area and breakfast nook accommodate both special occasions and everyday meals. The kitchen features granite counters and a breakfast bar for casual dining. An enclosed patio provides a sheltered spot to enjoy the backyard. Set on an approximately 8,100-square-foot lot with a wide side yard, there's plenty of potential to create your own outdoor retreat. Built in 2005 with a two-car garage, this home offers generous space to make your own.
Contact an agent
Home facts
- Year built:2005
- Listing ID #:226132777
- Added:1 day(s) ago
- Updated:October 28, 2026 at 09:55 PM
Rooms and interior
- Bedrooms:4
- Total bathrooms:3
- Full bathrooms:3
- Flooring:Carpet, Tile Floor, Wood Floors
- Kitchen Description:Dishwasher, Disposal, Free Standing Gas Oven, Free Standing Gas Range, Hood Over Range, Microwave
- Living area:2,449 sq. ft.
Heating and cooling
- Cooling:Central
- Heating:Central, Fireplace(s), Natural Gas
Structure and exterior
- Roof:Tile
- Year built:2005
- Building area:2,449 sq. ft.
- Lot area:0.19 Acres
- Lot Features:Curb(s)/Gutter(s), Landscape Back, Landscape Front
- Construction Materials:Frame, Stucco
- Exterior Features:Enclosed Patio
- Foundation Description:Slab
- Levels:2 Story
Finances and disclosures
- Price:$599,000
- Price per sq. ft.:$244.59
Features and amenities
- Appliances:Dishwasher, Disposal, Microwave
- Laundry features:Electric, Gas Hook-up, Inside Laundry Room, On Upper Floor, Sink
Parking
- Garage spaces:2
 MetroList MLS 2026. This information is being provided by MetroList MLS. All measurements and calculations of area are approximate. Information provided by Seller/Other sources, not verified by Broker. All interested persons should independently verify accuracy of information. Provided properties may or may not be listed by the office/agent presenting the information. Data Updated: October 28, 2026. Information being provided is for consumers' personal, non-commercial use and may not be used for any purpose other than to identify prospective properties consumers may be interested in purchasing. Information deemed reliable but not guaranteed. Any offer of compensation is made only to Participants of MLS where the subject listing is filed and in accordance with such MLS's regulations or rules. MFMLS Member Broker: William Aboumrad
New listings near 1220 E Springer Drive
- New
 $439,900Active3 beds 2 baths1,298 sq. ft.
1694 Difani Place, Turlock, CA 95380
MLS# 226131576Listed by: THEIS REALTY GROUP INC. - New
 $1,199,000Active-- beds -- baths3,660 sq. ft.
3642 La Mancha Place, Turlock, CA 95382
MLS# 226132507Listed by: CELENIA PRIETO, BROKER - New
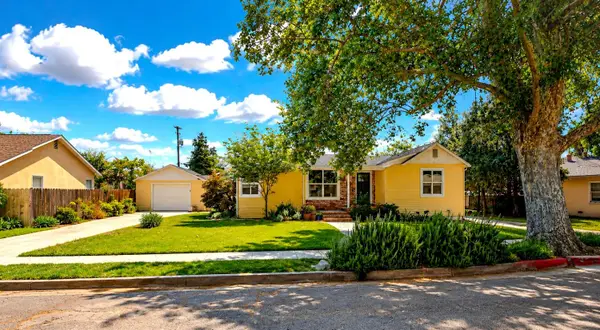 $629,999Active3 beds 2 baths2,332 sq. ft.
1436 Lyons Avenue, Turlock, CA 95380
MLS# 226132427Listed by: HOMESMART PV & ASSOCIATES - New
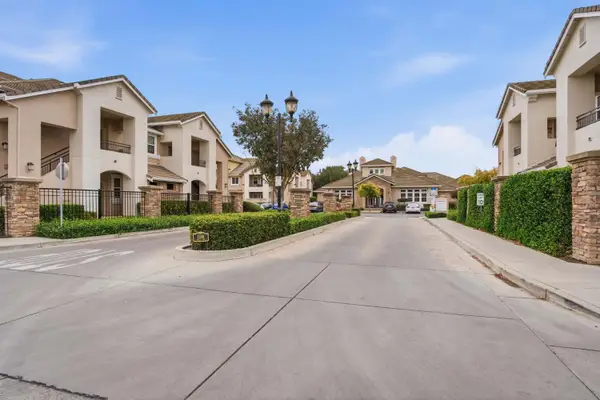 $325,000Active2 beds 2 baths1,136 sq. ft.
1360 Shady Lane #323, Turlock, CA 95382
MLS# 226132237Listed by: HOMESMART PV & ASSOCIATES - New
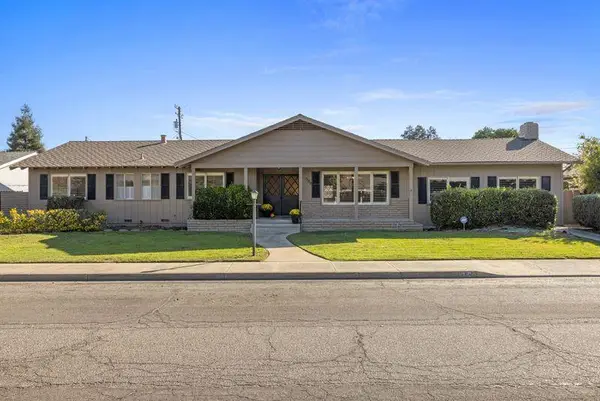 $589,000Active4 beds 2 baths2,356 sq. ft.
580 Camellia Street, Turlock, CA 95380
MLS# 226129405Listed by: ASPIRE HOME REAL ESTATE, INC. - New
 $1,400,000Active4 beds 2 baths1,572 sq. ft.
819 Dianne Drive, Turlock, CA 95380
MLS# 226131425Listed by: ATLANTIC REALTY - Open Thu, 4 to 5:30pmNew
 $449,000Active3 beds 2 baths1,568 sq. ft.
2525 Hampton Way, TURLOCK, CA 95382
MLS# 82065581Listed by: SYNOPTIC REAL ESTATE GROUP - New
 $449,000Active3 beds 2 baths1,028 sq. ft.
2761 Dow Street, Turlock, CA 95382
MLS# 226131677Listed by: PMZ REAL ESTATE - Open Wed, 4:30 to 6:30pmNew
 $1,199,999Active2 beds 2 baths1,120 sq. ft.
5431 S Blaker Road, Turlock, CA 95380
MLS# 226131235Listed by: EXIT REALTY CONSULTANTS


Protect your home and budget from life's surprises with an Assurant Home Warranty, backed by a partner that supports you through every step of homeownership. Explore Plans.
© 2023 - 2026 ERA Franchise Systems LLC. All rights reserved. ERA Franchise Systems LLC fully supports the principles of the Fair Housing Act and the Equal Opportunity Act. ERA, ERA Real Estate powered, and their respective logos are registered service marks of ERA Franchise Systems LLC. Each office is independently owned and operated.