
1620 N Highlands Avenue, Turlock, CA 95382
Local realty services provided by:Legacy Real Estate & Associates ERA Powered
1620 N Highlands Avenue,Turlock, CA 95382
$525,000
- 4 Beds
- 4 Baths
- 2,120 sq. ft.
- Single family
- Active
Listed by: elvis dias
Office: century 21 select real estate
MLS#:226093794
Source:MFMLS
Price summary
- Price:$525,000
- Price per sq. ft.:$247.64
About this home
Lowest price per square foot East Turlock Custom Home! This 4 bedroom 3.5 bath home offers a seamless blend of comfort and convenience. Downstairs you'll find the primary suite & bath with walk-in closet and down the hall is bedroom #2 with access to the 2nd full bath. The kitchen is thoughtfully appointed, featuring a double oven, walk-in pantry, and an island that serves as a central gathering point. The large family room features a bay window with views of the yard. Upstairs is a large loft, bedrooms 3 & 4 and another full bath. Before going to the backyard, you pass by the laundry room with sink and an attached half bath which is accessible from the yard. The pool sized private backyard provides an ideal space for entertaining or just a quiet place to relax. To top it off, this over 8,000 sqft. lot features RV Access and an oversized attached garage with cabinets and an insulated rollup door w/opener. Experience this exceptional east Turlock residence; schedule your viewing today.
Contact an agent
Home facts
- Year built:1988
- Listing ID #:226093794
- Added:67 day(s) ago
- Updated:September 30, 2026 at 04:10 PM
Rooms and interior
- Bedrooms:4
- Total bathrooms:4
- Full bathrooms:3
- Flooring:Carpet, Wood Floors
- Kitchen Description:Dishwasher, Disposal, Double Oven, Electric Cook Top
- Living area:2,120 sq. ft.
Heating and cooling
- Cooling:Ceiling Fan(s), Central
- Heating:Central
Structure and exterior
- Roof:Composition Shingle
- Year built:1988
- Building area:2,120 sq. ft.
- Lot area:0.18 Acres
- Lot Features:Shape Regular
- Construction Materials:Frame
- Exterior Features:Covered Patio, Front Porch
- Foundation Description:Raised Foundation
- Levels:2 Story
Utilities
- Sewer:Public Sewer
Finances and disclosures
- Price:$525,000
- Price per sq. ft.:$247.64
Features and amenities
- Appliances:Dishwasher, Disposal, Double Oven, Electric Cook Top
- Laundry features:Cabinets, Ground Floor, Inside Laundry Room, Sink
Parking
- Garage spaces:2
 MetroList MLS 2026. This information is being provided by MetroList MLS. All measurements and calculations of area are approximate. Information provided by Seller/Other sources, not verified by Broker. All interested persons should independently verify accuracy of information. Provided properties may or may not be listed by the office/agent presenting the information. Data Updated: September 30, 2026. Information being provided is for consumers' personal, non-commercial use and may not be used for any purpose other than to identify prospective properties consumers may be interested in purchasing. Information deemed reliable but not guaranteed. Any offer of compensation is made only to Participants of MLS where the subject listing is filed and in accordance with such MLS's regulations or rules. MFMLS Member Broker: William Aboumrad
New listings near 1620 N Highlands Avenue
- New
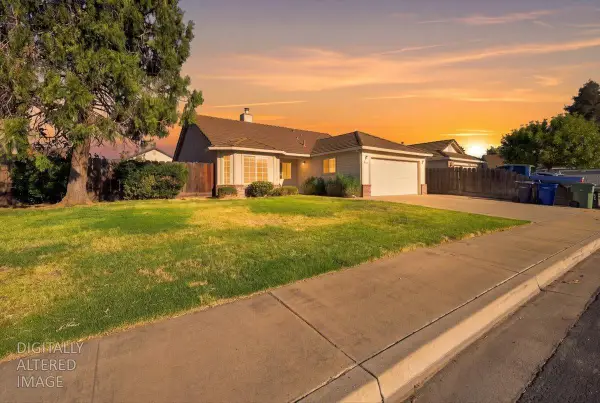 $419,500Active3 beds 2 baths1,347 sq. ft.
1724 Crusher Ave., Turlock, CA 95380
MLS# 226119102Listed by: KW CENTRAL VALLEY - New
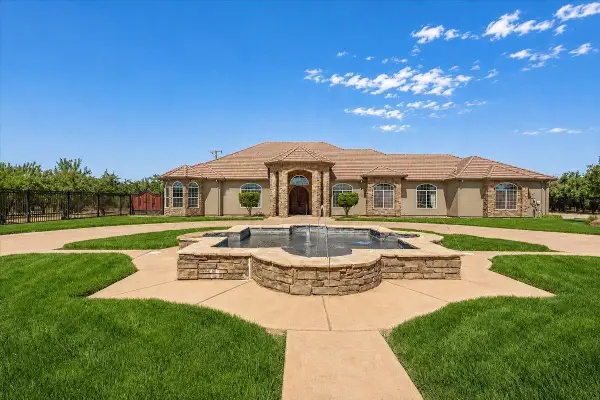 $2,500,000Active5 beds 3 baths3,228 sq. ft.
11243 Merced Avenue, Turlock, CA 95380
MLS# 226121854Listed by: PMZ REAL ESTATE - New
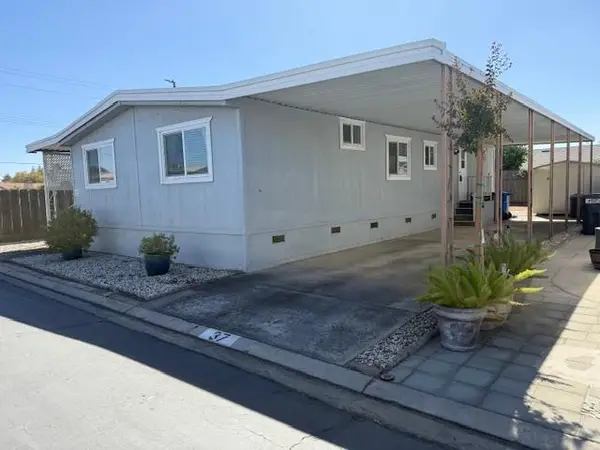 $89,900Active3 beds 2 baths1,152 sq. ft.
1400 Tully Road #37, Turlock, CA 95380
MLS# 226080017Listed by: CENTURY 21 SELECT REAL ESTATE - New
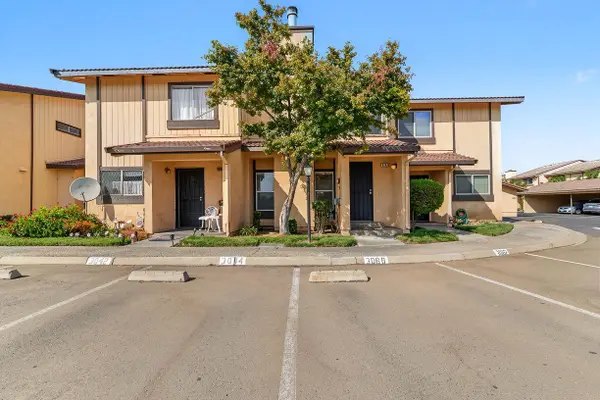 $272,900Active2 beds 2 baths1,109 sq. ft.
3042 Andre Lane, Turlock, CA 95382
MLS# 226121269Listed by: J.PETER REALTORS - New
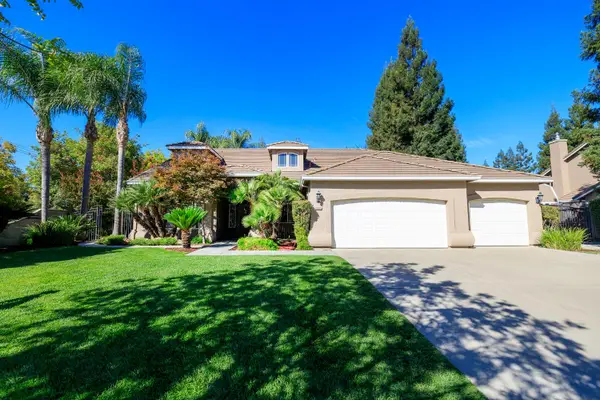 $899,900Active3 beds 3 baths2,550 sq. ft.
1807 Tartan Road, Turlock, CA 95382
MLS# 226110689Listed by: CENTURY 21 SELECT REAL ESTATE - New
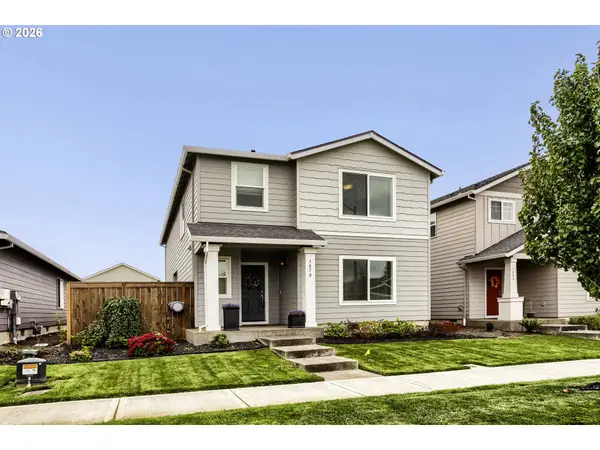 $450,000Active4 beds 3 baths1,881 sq. ft.
1870 Smith Dr, Woodburn, OR 97071
MLS# 675036966Listed by: JOHN L. SCOTT - Open Sat, 1 to 4pmNew
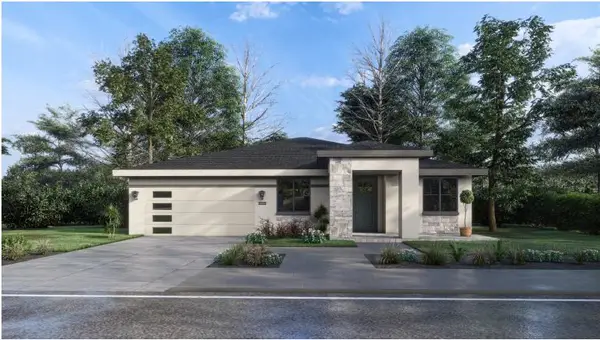 $740,944Active4 beds 3 baths2,286 sq. ft.
2972 Bentley Drive #Lot11, Turlock, CA 95382
MLS# 226089227Listed by: HOMESMART PV & ASSOCIATES - New
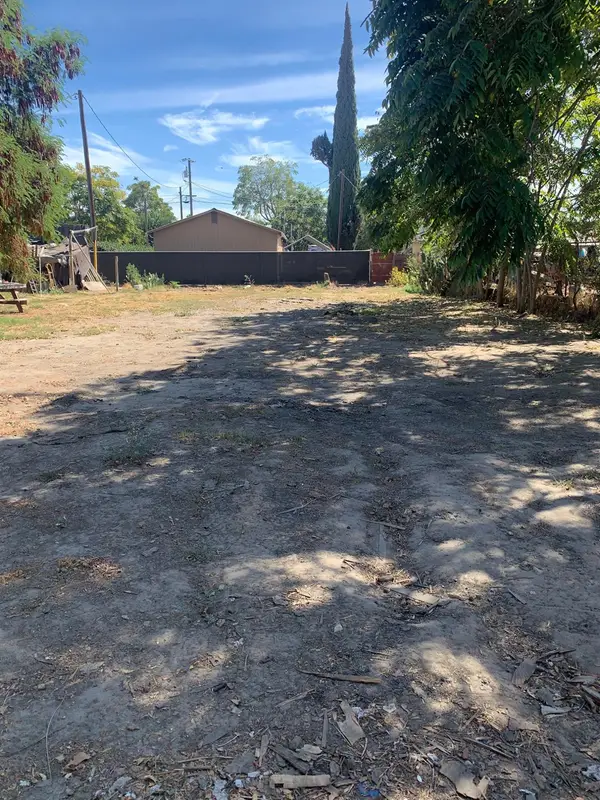 $169,500Active0 Acres
1 G Street, Turlock, CA 95380
MLS# 655855Listed by: EXP REALTY OF NORTHERN CALIFORNIA, INC. - New
 $238,888Active3 beds -- baths1,108 sq. ft.
138 G Street, Turlock, CA 95380
MLS# 655877Listed by: EXP REALTY OF NORTHERN CALIFORNIA, INC. - New
 $400,000Active3 beds 2 baths1,165 sq. ft.
701 S Minaret, Turlock, CA 95380
MLS# 226120013Listed by: HOMESMART PV & ASSOCIATES


Protect your home and budget from life's surprises with an Assurant Home Warranty, backed by a partner that supports you through every step of homeownership. Explore Plans.
© 2023 - 2026 ERA Franchise Systems LLC. All rights reserved. ERA Franchise Systems LLC fully supports the principles of the Fair Housing Act and the Equal Opportunity Act. ERA, ERA Real Estate powered, and their respective logos are registered service marks of ERA Franchise Systems LLC. Each office is independently owned and operated.