
1640 N Quincy Road, Turlock, CA 95382
Local realty services provided by:ERA Carlile Realty Group
1640 N Quincy Road,Turlock, CA 95382
$635,105
- 4 Beds
- 2 Baths
- - sq. ft.
- Single family
- Sold
Listed by: clarence oliveira
Office: century 21 select real estate
MLS#:226082901
Source:MFMLS
Sorry, we are unable to map this address
Price summary
- Price:$635,105
About this home
Turlock Custom Home! Discover truly elegant living in this Custom 2,037sf home in North East Turlock, offering 4 bedrooms and an abundance of thoughtful features ready for its next owner to enjoy. Gourmet Kitchen, Hardwood Floors, Enormous Great Room, and Custom Cabinetry. The main patio is generously sized, fully covered, and fitted with a motorized privacy shade, making it perfect for entertaining or quiet relaxation. It is prewired for a 110v hot tub and equipped with a natural gas outlet for effortless BBQ nights, all overlooking a beautifully landscaped, low water backyard where the turf looks remarkably real. At the heart of the home, the spacious kitchen is a true showpiece, featuring top quality cabinetry with heavy duty hardware, slide out shelves and organizers, soft close doors, and full extension drawers. Granite counters, a wet bar, a dual fuel range with double ovens, and a skylight complete this exceptional space. The bathrooms carry the same level of craftsmanship, with custom quality cabinets, heavy glass shower doors, and gorgeous countertops throughout. This home is filled with upgrades that make everyday living easier and more comfortable. Enjoy custom closet organizers, a central vacuum system, a new water heater with hot water recirculation, and HEPA air filtration on the central heat and air. The home is pre-plumbed for soft water and includes a new electrical panel ready to accommodate future solar, insulated garage doors, extra attic insulation, dual pane windows, and a whole house fan for energy efficient comfort year round. LED lighting, automatic sprinklers front and back, leaf screens on the gutters, and landscape lighting add convenience and curb appeal, while floor outlets in the great room and a sound deadening wall in the master bedroom bring an added layer of function and privacy. Backing to a grass basin, this property offers a peaceful, park-like setting with added privacy that is hard to find. A carport, an elegant kitchen, and a true great room round out this exceptional East Turlock home. This is a rare opportunity to own a residence where every detail has been carefully considered. An incredible 6 sliding glass doors bring the outdoors in, opening to 2 private patios that flank the home. A Must See!!...
Contact an agent
Home facts
- Year built:1987
- Listing ID #:226082901
- Added:28 day(s) ago
- Updated:August 01, 2026 at 10:29 AM
Rooms and interior
- Bedrooms:4
- Total bathrooms:2
- Full bathrooms:2
- Flooring:Laminate, Tile Floor, Wood Floors
- Kitchen Description:Dishwasher, Disposal, Free Standing Gas Range, Microwave
Heating and cooling
- Cooling:Ceiling Fan(s), Central
- Heating:Central, Wood Stove
Structure and exterior
- Roof:Tile
- Year built:1987
- Lot Features:Auto Sprinkler F&R, Shape Regular
- Construction Materials:Frame, Wood, Wood Siding
- Exterior Features:Covered Patio
- Foundation Description:Slab
- Levels:1 Story
Utilities
- Sewer:Public Sewer
Finances and disclosures
- Price:$635,105
Features and amenities
- Appliances:Dishwasher, Disposal, Microwave
- Laundry features:Cabinets, Electric, Inside Laundry Area, Sink
Parking
- Garage spaces:2
- Carport spaces:1
 MetroList MLS 2026. This information is being provided by MetroList MLS. All measurements and calculations of area are approximate. Information provided by Seller/Other sources, not verified by Broker. All interested persons should independently verify accuracy of information. Provided properties may or may not be listed by the office/agent presenting the information. Data Updated: August 1, 2026. Information being provided is for consumers' personal, non-commercial use and may not be used for any purpose other than to identify prospective properties consumers may be interested in purchasing. Information deemed reliable but not guaranteed. Any offer of compensation is made only to Participants of MLS where the subject listing is filed and in accordance with such MLS's regulations or rules.
New listings near 1640 N Quincy Road
- New
 $809,900Active4 beds 3 baths3,332 sq. ft.
3200 Brookstone Drive, Turlock, CA 95382
MLS# 226097954Listed by: UP STAR HOME INVESTMENT, INC. - New
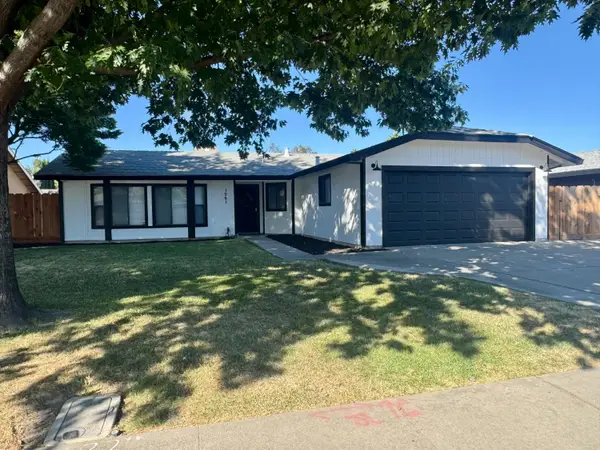 $425,000Active3 beds 2 baths1,226 sq. ft.
1061 English Avenue, Turlock, CA 95380
MLS# 226081989Listed by: VALLEY HERITAGE REALTY - Open Sat, 12 to 2pmNew
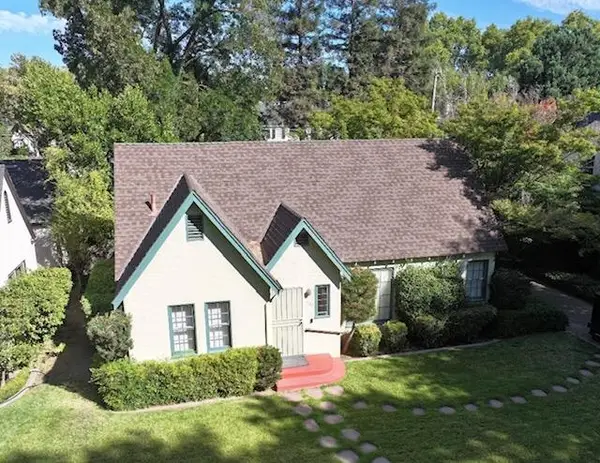 $498,000Active2 beds 1 baths1,330 sq. ft.
1121 Yosemite Street, Turlock, CA 95380
MLS# 226097478Listed by: CENTURY 21 SELECT REAL ESTATE - New
 $118,900Active2 beds 2 baths1,440 sq. ft.
1400 N Tully #57, Turlock, CA 95380
MLS# 226097265Listed by: TURLOCK REALTY GROUP - New
 $559,999Active4 beds 2 baths1,700 sq. ft.
2620 Tiffany Way, Turlock, CA 95382
MLS# 226096889Listed by: HOMESMART PV & ASSOCIATES - New
 $749,000Active4 beds 3 baths2,198 sq. ft.
806 Ahern Court, Turlock, CA 95382
MLS# 226096374Listed by: LIFESTYLE REALTY - New
 $499,999Active4 beds 2 baths1,717 sq. ft.
2940 Hughes Court, Turlock, CA 95382
MLS# 226096106Listed by: EXIT REALTY CONSULTANTS - New
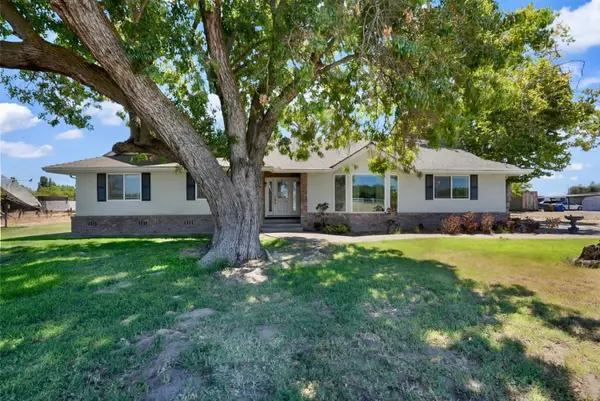 $1,095,000Active4 beds 2 baths2,466 sq. ft.
1706 N Washington Road, Turlock, CA 95380
MLS# 226096002Listed by: EXIT REALTY CONSULTANTS - New
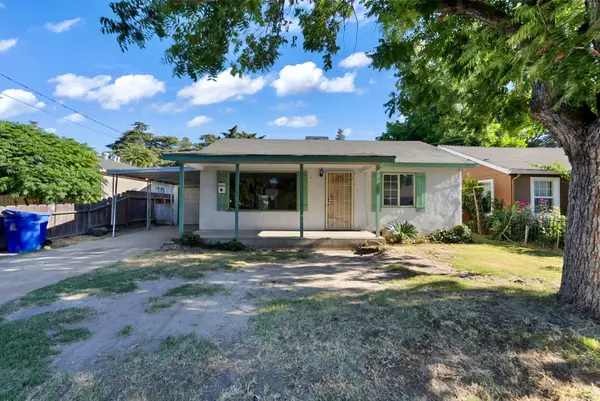 $299,000Active3 beds 1 baths1,236 sq. ft.
880 Julian Street, Turlock, CA 95380
MLS# 226096007Listed by: EXIT REALTY CONSULTANTS - New
 $439,900Active3 beds 2 baths1,166 sq. ft.
3492 Gerald Court, Turlock, CA 95382
MLS# 226095042Listed by: EMIL REAL ESTATE SERVICES, INC.


Protect your home and budget from life's surprises with an Assurant Home Warranty, backed by a partner that supports you through every step of homeownership. Explore Plans.
© 2023 - 2026 ERA Franchise Systems LLC. All rights reserved. ERA Franchise Systems LLC fully supports the principles of the Fair Housing Act and the Equal Opportunity Act. ERA, ERA Real Estate powered, and their respective logos are registered service marks of ERA Franchise Systems LLC. Each office is independently owned and operated.