
3201 Spring Crest Drive, Turlock, CA 95382
Local realty services provided by:ERA Carlile Realty Group
3201 Spring Crest Drive,Turlock, CA 95382
$449,900
- 2 Beds
- 2 Baths
- 1,430 sq. ft.
- Single family
- Active
Listed by: jessie espinosa
Office: century 21 select real estate
MLS#:226100424
Source:MFMLS
Price summary
- Price:$449,900
- Price per sq. ft.:$314.62
- Monthly HOA dues:$125
About this home
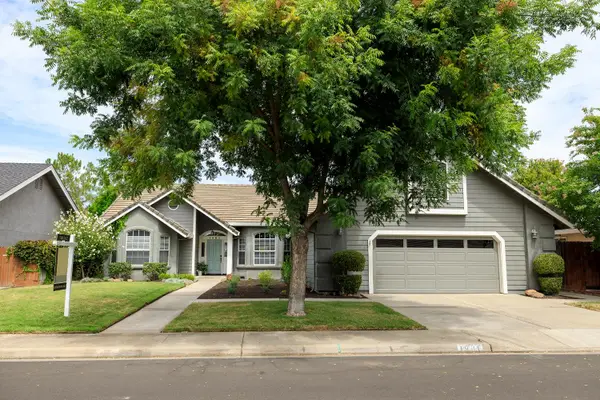
Welcome to Spring Crest Village, a premier 55+ gated community ideally located just minutes from Monte Vista Crossings shopping, Emanuel Medical Center, and cultural events at Stanislaus State. This pristine 1,430 sq. ft. home features two spacious bedrooms, two full baths, and dual living areas with separate formal living and family rooms. Situated on an expansive 8,058sf, quite possibly the largest in the entire community. The property is surrounded by majestic redwoods and mature, lush landscaping. Recent upgrades include fresh interior and exterior paint, a new HVAC system, a beautifully refaced fireplace, and a new garage door opener. Don't miss this turn-key home in one of Turlock's most sought-after senior communities!
Contact an agent
Home facts
- Year built:1999
- Listing ID #:226100424
- Added:4 day(s) ago
- Updated:August 22, 2026 at 04:08 PM
Rooms and interior
- Bedrooms:2
- Total bathrooms:2
- Full bathrooms:2
- Flooring:Carpet, Laminate, Linoleum
- Kitchen Description:Free Standing Electric Range
- Living area:1,430 sq. ft.
Heating and cooling
- Cooling:Central
- Heating:Central
Structure and exterior
- Roof:Tile
- Year built:1999
- Building area:1,430 sq. ft.
- Lot area:0.19 Acres
- Lot Features:Corner, Gated Community
- Construction Materials:Frame, Stucco, Wood
- Foundation Description:Concrete
- Levels:1 Story
Utilities
- Sewer:Public Sewer
Finances and disclosures
- Price:$449,900
- Price per sq. ft.:$314.62
Features and amenities
- Appliances:Free Standing Electric Range
- Laundry features:Inside Laundry Area
- Amenities:Pool, Spa/Hot Tub
Parking
- Garage spaces:2
 MetroList MLS 2026. This information is being provided by MetroList MLS. All measurements and calculations of area are approximate. Information provided by Seller/Other sources, not verified by Broker. All interested persons should independently verify accuracy of information. Provided properties may or may not be listed by the office/agent presenting the information. Data Updated: August 22, 2026. Information being provided is for consumers' personal, non-commercial use and may not be used for any purpose other than to identify prospective properties consumers may be interested in purchasing. Information deemed reliable but not guaranteed. Any offer of compensation is made only to Participants of MLS where the subject listing is filed and in accordance with such MLS's regulations or rules.
New listings near 3201 Spring Crest Drive
- New
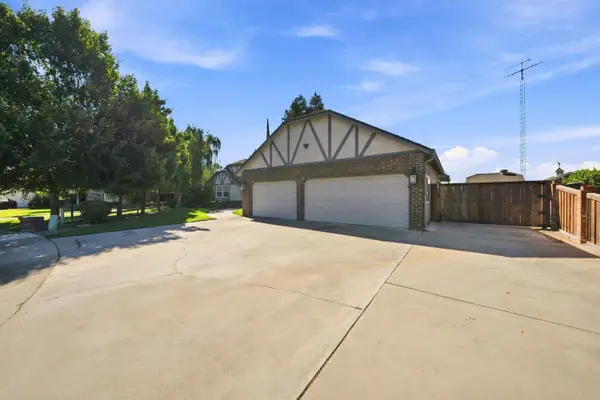 $857,499Active5 beds 4 baths3,153 sq. ft.
19132 Fairway Court, Turlock, CA 95380
MLS# 226105921Listed by: EXIT REALTY CONSULTANTS - New
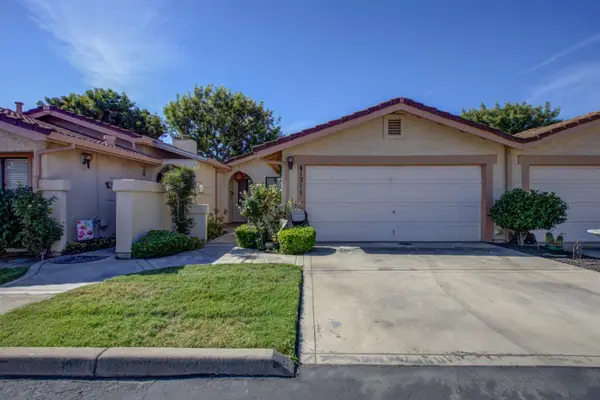 $309,950Active2 beds 2 baths973 sq. ft.
1311 Trinity Way, Turlock, CA 95382
MLS# 226105886Listed by: ATLANTIC REALTY - Open Sat, 12 to 3pmNew
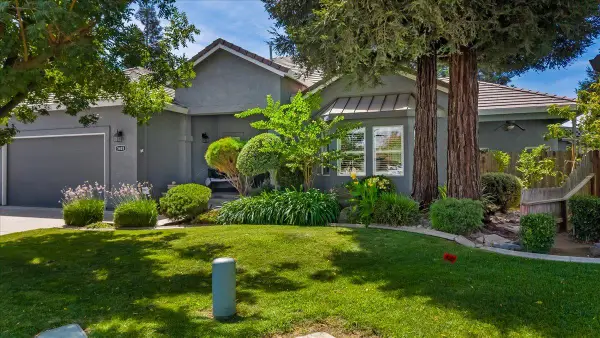 $815,000Active4 beds 4 baths2,866 sq. ft.
3403 Freitas Court, Turlock, CA 95382
MLS# 226104685Listed by: BERKSHIRE HATHAWAY HOMESERVICES-DRYSDALE PROPERTIES - New
 $595,000Active4 beds 3 baths2,232 sq. ft.
532 W Springer Drive, Turlock, CA 95382
MLS# ML82058506Listed by: SYNOPTIC REAL ESTATE GROUP - Open Sat, 11am to 2pmNew
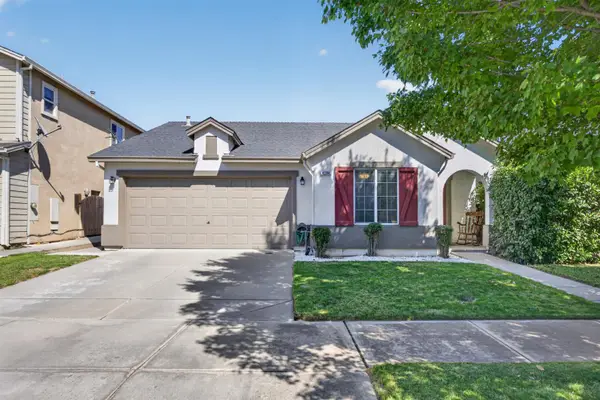 $485,000Active3 beds 2 baths1,301 sq. ft.
4204 Ivory Lane, Turlock, CA 95382
MLS# 226103290Listed by: EXP REALTY OF CALIFORNIA INC. - New
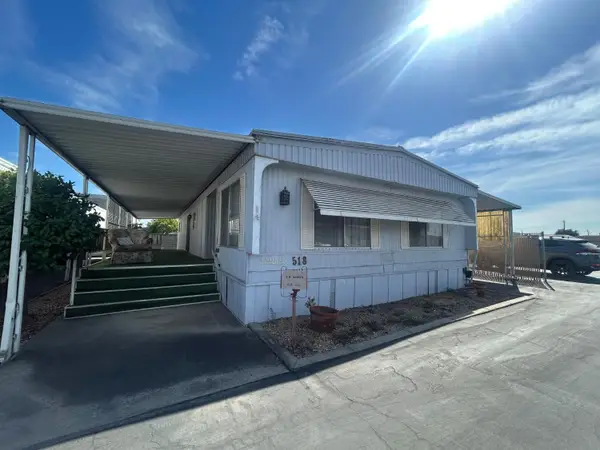 $80,000Active2 beds 2 baths1,320 sq. ft.
518 Lee, Turlock, CA 95382
MLS# 226104282Listed by: VALLEY HERITAGE REALTY - New
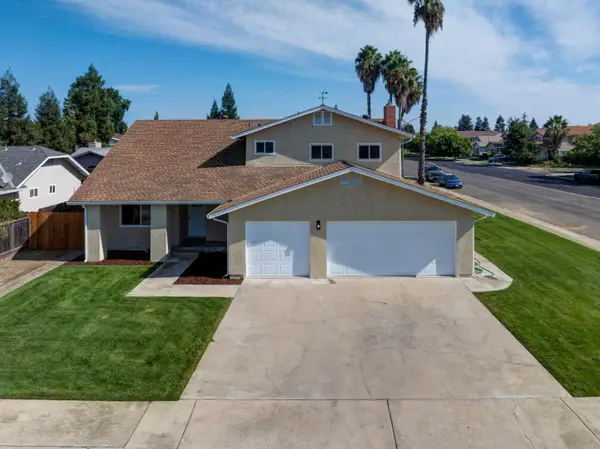 $599,950Active4 beds 4 baths2,330 sq. ft.
785 Fullerton Drive, Turlock, CA 95382
MLS# 226104205Listed by: ATLANTIC REALTY - New
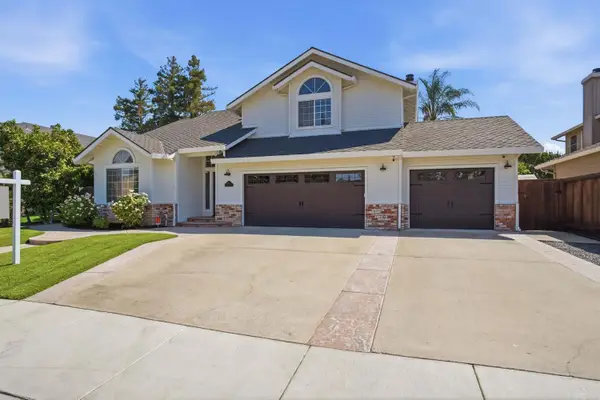 $719,900Active3 beds 3 baths2,155 sq. ft.
2060 N Quincy Road, Turlock, CA 95382
MLS# 226105201Listed by: EXIT REALTY CONSULTANTS - New
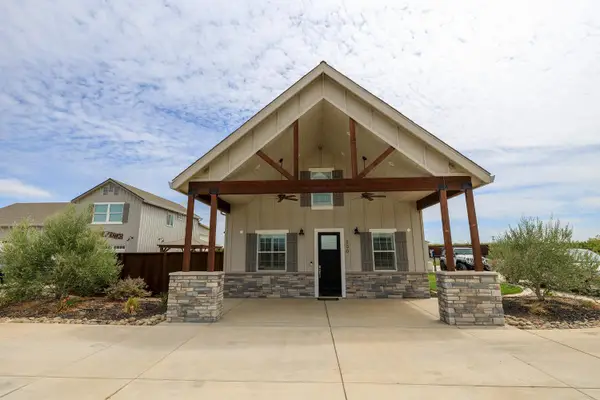 $1,225,000Active1 beds 2 baths1,170 sq. ft.
500 S Vincent Road, Turlock, CA 95380
MLS# 226102449Listed by: CENTURY 21 SELECT REAL ESTATE - New
 $649,900Active3 beds 2 baths1,852 sq. ft.
1981 Ashley Court, Turlock, CA 95382
MLS# 226102812Listed by: CENTURY 21 SELECT REAL ESTATE


Protect your home and budget from life's surprises with an Assurant Home Warranty, backed by a partner that supports you through every step of homeownership. Explore Plans.
© 2023 - 2026 ERA Franchise Systems LLC. All rights reserved. ERA Franchise Systems LLC fully supports the principles of the Fair Housing Act and the Equal Opportunity Act. ERA, ERA Real Estate powered, and their respective logos are registered service marks of ERA Franchise Systems LLC. Each office is independently owned and operated.