
4403 Cherry Blossom Lane, Turlock, CA 95382
Local realty services provided by:ERA Carlile Realty Group
4403 Cherry Blossom Lane,Turlock, CA 95382
$630,000
- 4 Beds
- 2 Baths
- 1,859 sq. ft.
- Single family
- Active
Listed by: blandina wilson, anna m eshoo
Office: lifestyle realty
MLS#:226122235
Source:MFMLS
Price summary
- Price:$630,000
- Price per sq. ft.:$338.89
About this home
Discover this immaculate, move-in-ready home in one of Turlock's desirable locations! This beautifully maintained 4-bedroom, 2-bathroom home offers 1,859 sq. ft. of comfortable living space and sits on a 6,938 sq. ft. corner lot. The open floor plan features plenty of natural light and a seamless flow between the living room, dining area, and spacious kitchen, complete with granite countertops, whirlpool appliances, and a water filtration system. The primary bathroom offers double sinks for added convenience. newer Water Heather, and newer wood flooring through out the bedrooms. Enjoy the low-maintenance backyard with mature fruit trees, a gazebo, storage shed and double side gate to inter in the backyard! perfect for relaxing or entertaining. A 3-car garage provides plenty of parking and storage space. Located directly across from Dale Pinkney Park and conveniently close to shopping, schools, and freeway access. This home has so much to offer and is ready for its new owners. Don't miss the opportunity to make it yours!...
Contact an agent
Home facts
- Year built:2011
- Subdivision & Development:Cimarron01
- Listing ID #:226122235
- Added:5 day(s) ago
- Updated:October 06, 2026 at 03:12 PM
Rooms and interior
- Bedrooms:4
- Total bathrooms:2
- Full bathrooms:2
- Flooring:Tile Floor, Wood Floors
- Kitchen Description:Dishwasher, Disposal, Gas Cook Top, Ice Maker, Microwave
- Living area:1,859 sq. ft.
Heating and cooling
- Cooling:Ceiling Fan(s), Central
- Heating:Central
Structure and exterior
- Roof:Tile
- Year built:2011
- Building area:1,859 sq. ft.
- Lot area:0.16 Acres
- Lot Features:Corner, Landscape Front, Street Lights
- Construction Materials:Wood
- Exterior Features:Covered Patio, Front Porch
- Foundation Description:Slab
- Levels:1 Story
Utilities
- Sewer:Public Sewer
Finances and disclosures
- Price:$630,000
- Price per sq. ft.:$338.89
Features and amenities
- Appliances:Dishwasher, Disposal, Microwave
- Laundry features:Cabinets, Inside Laundry Room
Parking
- Garage spaces:3
 MetroList MLS 2026. This information is being provided by MetroList MLS. All measurements and calculations of area are approximate. Information provided by Seller/Other sources, not verified by Broker. All interested persons should independently verify accuracy of information. Provided properties may or may not be listed by the office/agent presenting the information. Data Updated: October 6, 2026. Information being provided is for consumers' personal, non-commercial use and may not be used for any purpose other than to identify prospective properties consumers may be interested in purchasing. Information deemed reliable but not guaranteed. Any offer of compensation is made only to Participants of MLS where the subject listing is filed and in accordance with such MLS's regulations or rules.
New listings near 4403 Cherry Blossom Lane
- New
 $570,000Active5 beds 3 baths2,414 sq. ft.
2365 Triumph Court, Turlock, CA 95380
MLS# 226121765Listed by: PMZ REAL ESTATE - New
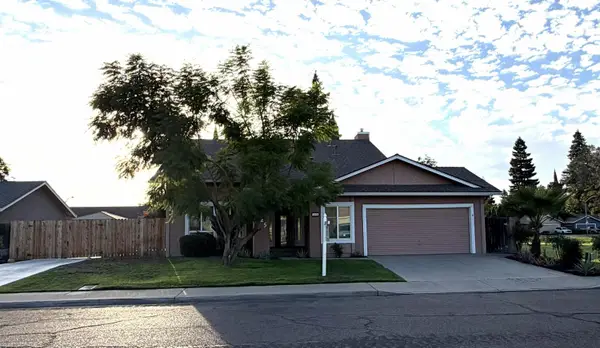 $589,000Active4 beds 3 baths1,993 sq. ft.
1425 Forest Drive, Turlock, CA 95380
MLS# 226124090Listed by: POWERHOUSE REALTY - New
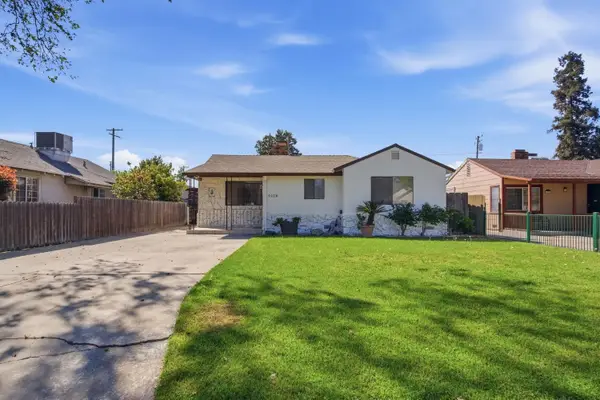 $430,000Active3 beds 1 baths1,231 sq. ft.
1438 Cahill Avenue, Turlock, CA 95380
MLS# 226123300Listed by: RE/MAX EXECUTIVE - New
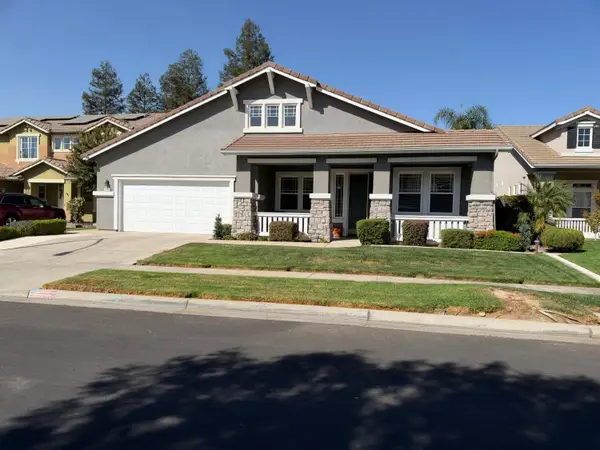 $599,900Active4 beds 3 baths2,207 sq. ft.
2229 Autumn Moon Way, Turlock, CA 95382
MLS# 226123140Listed by: EMIL REAL ESTATE SERVICES, INC. - New
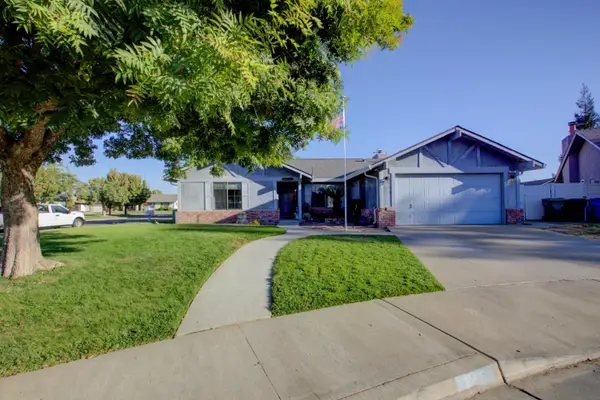 $415,000Active3 beds 2 baths1,099 sq. ft.
1785 Boston Court, Turlock, CA 95382
MLS# 226122375Listed by: HOMESMART PV AND ASSOCIATES - New
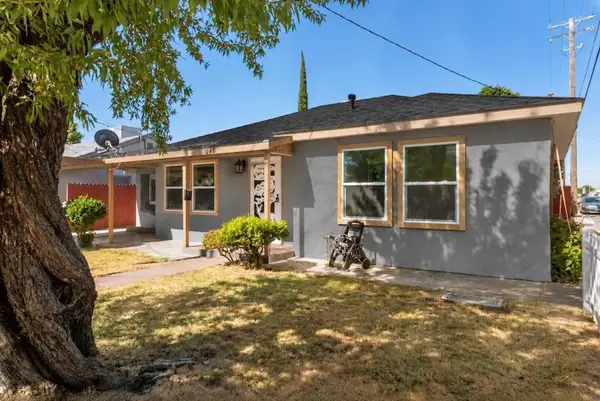 $619,000Active-- beds -- baths1,814 sq. ft.
1087 Souza Street, Turlock, CA 95380
MLS# ML82063195Listed by: BEYCOME BROKERAGE REALTY INC. - New
 $399,000Active2 beds 2 baths1,173 sq. ft.
1740 Ogden Way, Turlock, CA 95380
MLS# 226121883Listed by: LIFESTYLE REALTY - New
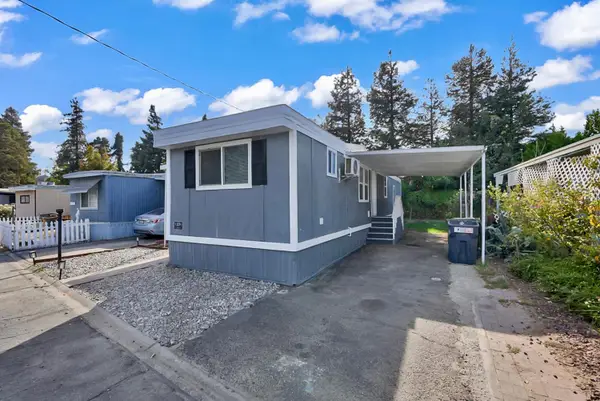 $62,500Active2 beds 1 baths675 sq. ft.
1236 Magic Sands Way, Turlock, CA 95380
MLS# 226122348Listed by: LIFESTYLE REALTY 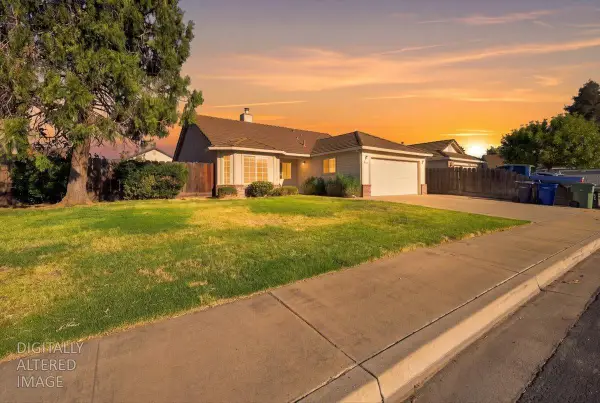 $419,500Pending3 beds 2 baths1,347 sq. ft.
1724 Crusher Ave., Turlock, CA 95380
MLS# 226119102Listed by: KW CENTRAL VALLEY


Protect your home and budget from life's surprises with an Assurant Home Warranty, backed by a partner that supports you through every step of homeownership. Explore Plans.
© 2023 - 2026 ERA Franchise Systems LLC. All rights reserved. ERA Franchise Systems LLC fully supports the principles of the Fair Housing Act and the Equal Opportunity Act. ERA, ERA Real Estate powered, and their respective logos are registered service marks of ERA Franchise Systems LLC. Each office is independently owned and operated.