
11236 Amberdale Drive, Tustin, CA 92782
Local realty services provided by:ERA Donahoe Realty
11236 Amberdale Drive,Tustin, CA 92782
$6,995,000
- 6 Beds
- 7 Baths
- 5,902 sq. ft.
- Single family
- Active
Listed by: keven stirdivant, kelly blackwell
Office: kase real estate
MLS#:OC26168728
Source:San Diego MLS via CRMLS
Price summary
- Price:$6,995,000
- Price per sq. ft.:$1,185.19
- Monthly HOA dues:$955
About this home
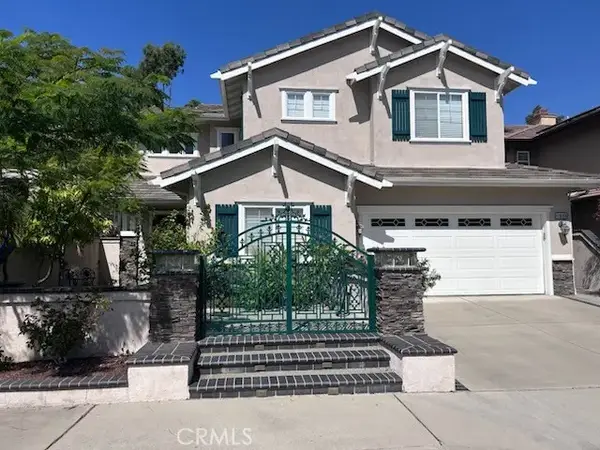
Discover a true hidden gem in Tustin Ranch Estates, a sought after guard gated community known for its privacy and prestige. Adding to the exclusivity, this residence features its own extended driveway secured by a private gate, a rarity found in only a handful of homes in the neighborhood, offering an extra layer of security and an impressive sense of arrival. Striking curb appeal sets the tone from the moment you approach, with clean contemporary architecture and manicured landscaping framing the entrance. The location is truly premium, set on a single loaded street at the end of a quiet cul-de-sac with no neighbors directly in front or behind. This estate is one of only a few fully renovated contemporary homes in the entire community, offering approximately 5,902 square feet of sophisticated living space on an expansive 25,831 square foot lot. Designed for both everyday luxury and effortless entertaining, the residence features 6 spacious bedrooms and 5 full bathrooms and 2 half bathrooms, including a luxurious primary suite on the upper level complete with its own private deck and sweeping mountain views. The downstairs bedroom is currently configured as an office and gym, offering exceptional flexibility to suit a variety of lifestyles. The home also boasts a private movie theater and a dedicated office space, creating an ideal balance of work, wellness, and recreation. Walls of glass and beautifully curated contemporary finishes create bright, open living spaces that seamlessly connect to the resort inspired backyard. Designed for year round entertaining, the outdoor...
Contact an agent
Home facts
- Year built:2001
- Listing ID #:OC26168728
- Added:67 day(s) ago
- Updated:October 10, 2026 at 02:26 PM
Rooms and interior
- Bedrooms:6
- Total bathrooms:7
- Full bathrooms:5
- Half bathrooms:2
- Kitchen Description:Dishwasher, Double Oven, Freezer, Gas Range, Microwave, Refrigerator
- Living area:5,902 sq. ft.
Heating and cooling
- Cooling:Central Forced Air
- Heating:Fireplace, Forced Air Unit
Structure and exterior
- Year built:2001
- Building area:5,902 sq. ft.
- Exterior Features:Deck
- Levels:2 Story
Utilities
- Water:Public
- Sewer:Public Sewer
Finances and disclosures
- Price:$6,995,000
- Price per sq. ft.:$1,185.19
Features and amenities
- Appliances:Dishwasher, Double Oven, Freezer, Gas Range, Microwave, Refrigerator
- Pool features:Private
Parking
- Total parking spaces:4
- Parking description:Direct Garage Access
- Garage spaces:4
 This information is deemed reliable but not guaranteed. You should rely on this information only to decide whether or not to further investigate a particular property. BEFORE MAKING ANY OTHER DECISION, YOU SHOULD PERSONALLY INVESTIGATE THE FACTS (e.g. square footage and lot size) with the assistance of an appropriate professional. You may use this information only to identify properties you may be interested in investigating further. All uses except for personal, non-commercial use in accordance with the foregoing purpose are prohibited. Redistribution or copying of this information, any photographs or video tours is strictly prohibited. This information is derived from the Internet Data Exchange (IDX) service provided by San Diego MLS®. Displayed property listings may be held by a brokerage firm other than the broker and/or agent responsible for this display. The information and any photographs and video tours and the compilation from which they are derived is protected by copyright. Compilation © 2020 San Diego MLS®, Inc.
New listings near 11236 Amberdale Drive
- Open Sun, 12 to 5pmNew
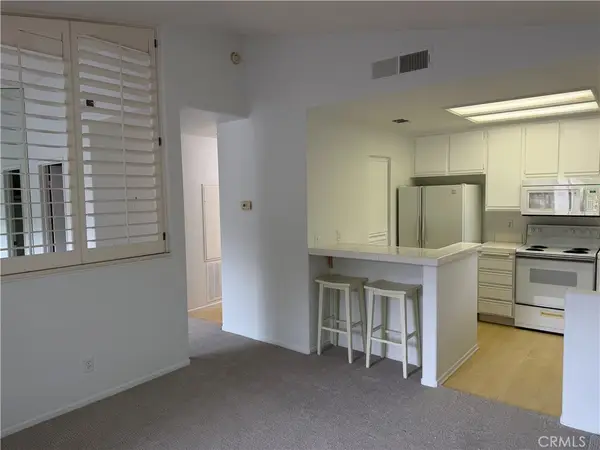 $385,000Active1 beds 1 baths509 sq. ft.
2960 Champion, Tustin, CA 92782
MLS# OC26220477Listed by: FIRST TEAM REAL ESTATE - New
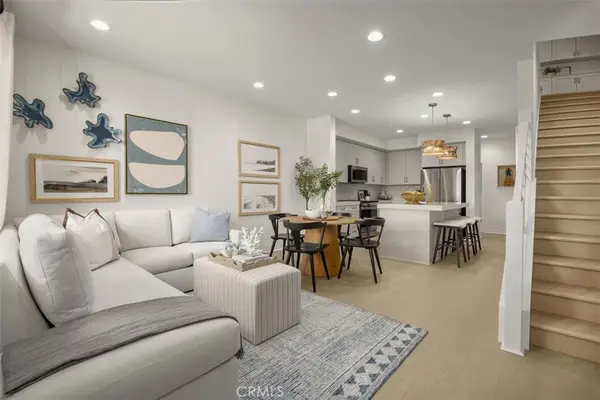 $896,464Active3 beds 4 baths1,387 sq. ft.
123 Balsawood, Tustin, CA 92780
MLS# OC26220237Listed by: KB HOME SALES SO. CA INC. - New
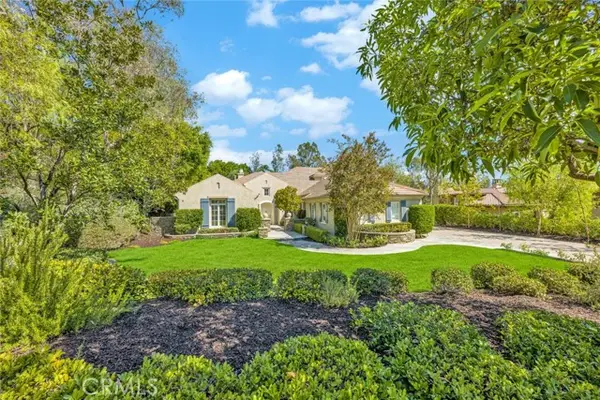 $5,495,000Active5 beds 6 baths5,485 sq. ft.
2455 Hannaford Drive, Tustin, CA 92782
MLS# PW26210511Listed by: KATNIK BROTHERS R.E. SERVICES - New
 $5,495,000Active5 beds 6 baths5,485 sq. ft.
2455 Hannaford Drive, Tustin, CA 92782
MLS# PW26210511Listed by: KATNIK BROTHERS R.E. SERVICES - Open Sun, 12 to 3pmNew
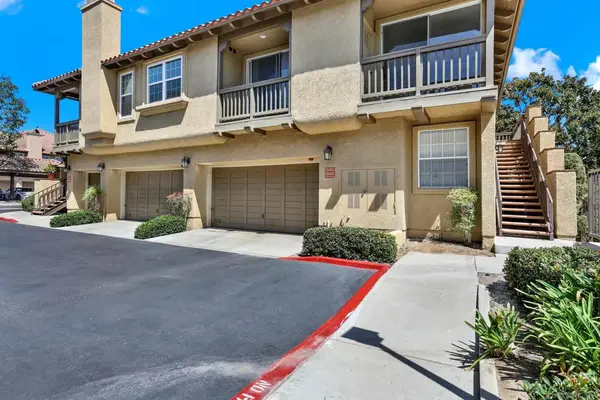 $799,000Active2 beds 2 baths1,311 sq. ft.
13450 Savanna, Tustin, CA 92782
MLS# 260024401SDListed by: EXP REALTY OF CALIFORNIA, INC. - Open Sun, 2 to 4pmNew
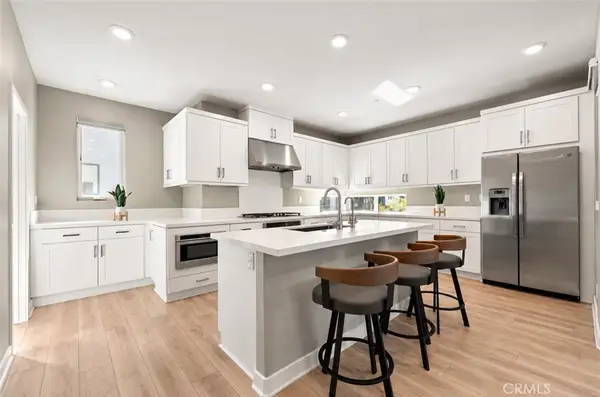 $1,349,000Active3 beds 4 baths2,170 sq. ft.
253 Waypoint, Tustin, CA 92782
MLS# TR26218327Listed by: FIRST TEAM REAL ESTATE - Open Sun, 12 to 3pmNew
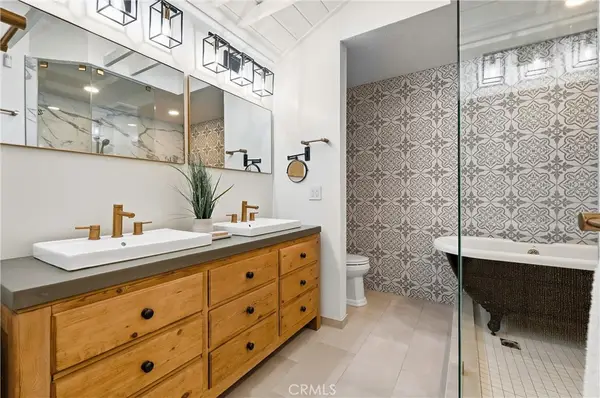 $929,000Active4 beds 3 baths1,452 sq. ft.
17515 Via Lindo, Tustin, CA 92780
MLS# PW26216939Listed by: CALIBER REAL ESTATE GROUP - Open Sun, 1 to 4pmNew
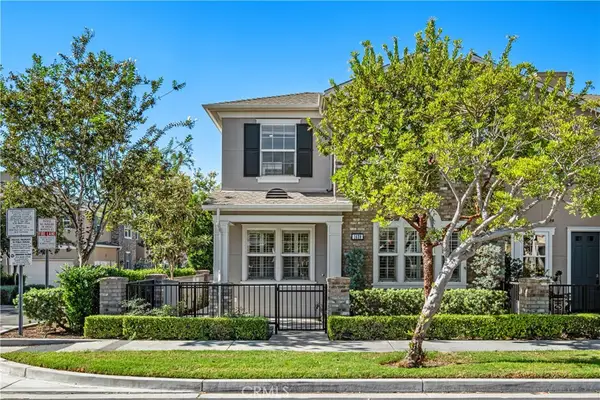 $1,375,000Active4 beds 3 baths2,121 sq. ft.
1438 Georgia, Tustin, CA 92782
MLS# OC26212687Listed by: COLDWELL BANKER REALTY - Open Sun, 1 to 4pmNew
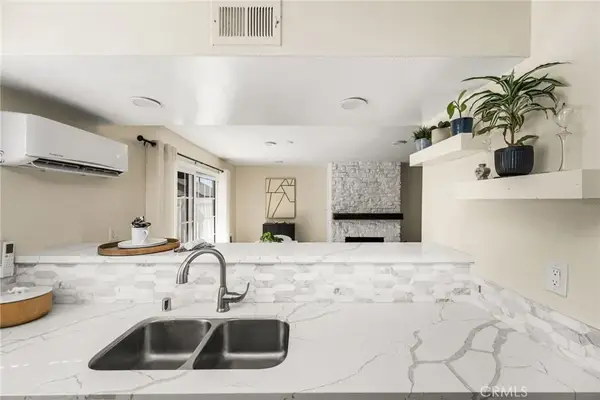 $524,900Active2 beds 2 baths972 sq. ft.
1192 Mitchell Avenue #42, Tustin, CA 92780
MLS# PW26216399Listed by: FIRST TEAM REAL ESTATE - New
 $1,895,000Active5 beds 3 baths3,390 sq. ft.
11695 Loucks, Tustin, CA 92782
MLS# CV26216173Listed by: EXP REALTY OF CALIFORNIA INC


Protect your home and budget from life's surprises with an Assurant Home Warranty, backed by a partner that supports you through every step of homeownership. Explore Plans.
© 2023 - 2026 ERA Franchise Systems LLC. All rights reserved. ERA Franchise Systems LLC fully supports the principles of the Fair Housing Act and the Equal Opportunity Act. ERA, ERA Real Estate powered, and their respective logos are registered service marks of ERA Franchise Systems LLC. Each office is independently owned and operated.