
14412 Grassmere, Tustin, CA 92780
Local realty services provided by:ERA North Orange County Real Estate
14412 Grassmere,Tustin, CA 92780
$1,199,000
- 3 Beds
- 2 Baths
- 1,500 sq. ft.
- Single family
- Active
Upcoming open houses
- Sat, Oct 3112:00 pm - 03:00 pm
Listed by: jaci woods
Office: seven gables real estate
MLS#:PW26230558
Source:San Diego MLS via CRMLS
Price summary
- Price:$1,199,000
- Price per sq. ft.:$799.33
- Monthly HOA dues:$81
About this home
REMODELED HOME! FRESH, LIGHT and BRIGHT! NEW kitchen cabinetry with lots of pullouts, quartz countertops and backsplash, NEW recessed lighting, paint, flooring, baseboards, new toilets, new bathrooms tub, surround, enclosures, ALL new cabinetry, sinks, tile backsplashes, lighting, fixtures, trims, faucets; new fireplace facade to ceiling, epoxied garage flooring, redone yard; exterior wood trims freshly painted/some replaced, new plant material...refreshing and lives very large! Firepit in back yard for those gatherings and entertaining! Lives large - spacious and inviting - 3 bedrooms, 2 baths, direct access attached garage, zero-lot line with generous back/side yard. Quiet neighborhood, shopping and freeway-close (but not too close.)
Contact an agent
Home facts
- Year built:1968
- Subdivision & Development:Broadmoor Exclusives (BE)
- Listing ID #:PW26230558
- Added:1 day(s) ago
- Updated:October 28, 2026 at 04:31 AM
Rooms and interior
- Bedrooms:3
- Total bathrooms:2
- Full bathrooms:2
- Flooring:Linoleum/Vinyl
- Kitchen Description:Dishwasher, Disposal, Gas Oven, Gas Range, Microwave, Pantry
- Living area:1,500 sq. ft.
Heating and cooling
- Cooling:Central Forced Air
- Heating:Fireplace, Forced Air Unit
Structure and exterior
- Roof:Composition, Shingle
- Year built:1968
- Building area:1,500 sq. ft.
- Construction Materials:Stucco
- Exterior Features:Covered, Patio Open
- Levels:1 Story
Utilities
- Water:Public, Water Connected
- Sewer:Public Sewer, Sewer Connected, Sewer Paid
Finances and disclosures
- Price:$1,199,000
- Price per sq. ft.:$799.33
Features and amenities
- Appliances:Dishwasher, Disposal, Gas Oven, Gas Range, Microwave
- Laundry features:Gas, Washer Hookup
- Pool features:Association, Below Ground, Pool
Parking
- Total parking spaces:2
- Parking description:Direct Garage Access, Garage, Garage - Two Door, Garage Door Opener
- Garage spaces:2
 This information is deemed reliable but not guaranteed. You should rely on this information only to decide whether or not to further investigate a particular property. BEFORE MAKING ANY OTHER DECISION, YOU SHOULD PERSONALLY INVESTIGATE THE FACTS (e.g. square footage and lot size) with the assistance of an appropriate professional. You may use this information only to identify properties you may be interested in investigating further. All uses except for personal, non-commercial use in accordance with the foregoing purpose are prohibited. Redistribution or copying of this information, any photographs or video tours is strictly prohibited. This information is derived from the Internet Data Exchange (IDX) service provided by San Diego MLS®. Displayed property listings may be held by a brokerage firm other than the broker and/or agent responsible for this display. The information and any photographs and video tours and the compilation from which they are derived is protected by copyright. Compilation © 2020 San Diego MLS®, Inc.
New listings near 14412 Grassmere
- Coming Soon
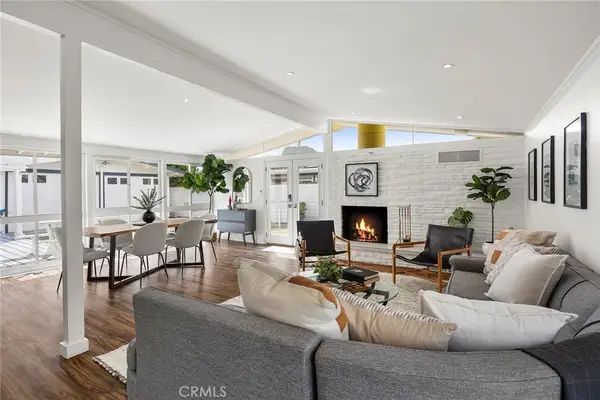 $1,475,000Coming Soon3 beds 2 baths1,543 sq. ft.
13052 Chaplet, Tustin, CA 92780
MLS# PW26231669Listed by: BETTER LIVING SOCAL - Coming Soon
 $1,599,000Coming Soon3 beds 3 baths1,930 sq. ft.
29 Barnes Road, Tustin, CA 92782
MLS# OC26230671Listed by: REALTY ONE GROUP WEST - New
 $1,650,000Active5 beds 3 baths2,393 sq. ft.
17441 Village Drive, Tustin, CA 92780
MLS# SW26228550Listed by: BLUE JAY REALTY - New
 $599,950Active2 beds 2 baths860 sq. ft.
16907 Donwest, Tustin, CA 92780
MLS# SW26225685Listed by: FATHOM REALTY GROUP INC. - New
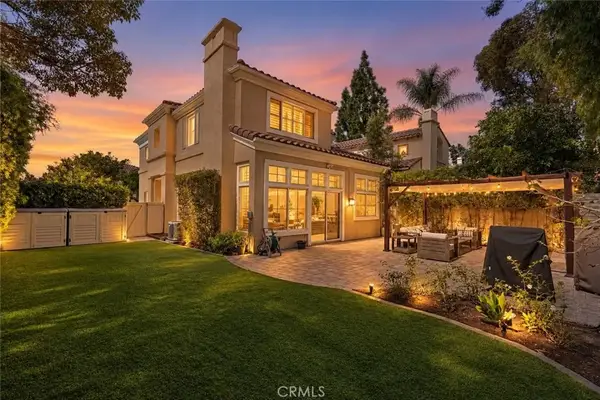 $1,525,000Active3 beds 3 baths1,830 sq. ft.
10898 Dishman Place, Tustin, CA 92782
MLS# PW26226550Listed by: KELLER WILLIAMS PACIFIC ESTATE - New
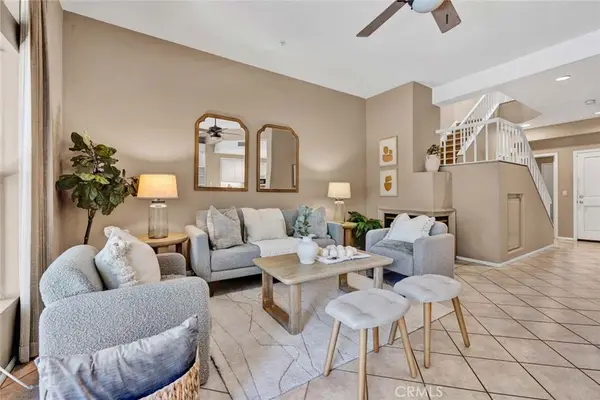 $749,000Active2 beds 3 baths1,274 sq. ft.
11045 Alderman Avenue, Tustin, CA 92782
MLS# PW26225947Listed by: KATNIK BROTHERS R.E. SERVICES - New
 $749,000Active2 beds 3 baths1,274 sq. ft.
11045 Alderman Avenue, Tustin, CA 92782
MLS# PW26225947Listed by: KATNIK BROTHERS R.E. SERVICES - New
 $1,498,888Active3 beds 3 baths2,316 sq. ft.
2491 Aquasanta, Tustin, CA 92782
MLS# OC26225882Listed by: FIRST TEAM REAL ESTATE - Open Sun, 1 to 4pmNew
 $232,000Active3 beds 2 baths1,180 sq. ft.
15352 Williams #108, Tustin, CA 92780
MLS# OC26218148Listed by: MONARCH HOME SALES


Protect your home and budget from life's surprises with an Assurant Home Warranty, backed by a partner that supports you through every step of homeownership. Explore Plans.
© 2023 - 2026 ERA Franchise Systems LLC. All rights reserved. ERA Franchise Systems LLC fully supports the principles of the Fair Housing Act and the Equal Opportunity Act. ERA, ERA Real Estate powered, and their respective logos are registered service marks of ERA Franchise Systems LLC. Each office is independently owned and operated.