
14522 Emerywood Road, Tustin, CA 92780
Local realty services provided by:ERA North Orange County Real Estate
14522 Emerywood Road,Tustin, CA 92780
$1,379,000
- 3 Beds
- 3 Baths
- 2,242 sq. ft.
- Single family
- Active
Listed by: ailien nguyen
Office: stacey tran, broker
MLS#:OC26164710
Source:San Diego MLS via CRMLS
Price summary
- Price:$1,379,000
- Price per sq. ft.:$615.08
- Monthly HOA dues:$60
About this home
Stunning Pool Home in Desirable Tustin Neighborhood Welcome to this beautifully updated residence offering the perfect blend of comfort, style, and indoor-outdoor California living. From the moment you arrive, you'll appreciate the home's exceptional curb appeal with its manicured landscaping, inviting front lawn, and charming architectural details. Step inside to discover a bright, open floor plan enhanced by neutral finishes, recessed lighting, elegant crown molding, and a striking stone fireplace that creates a warm and welcoming gathering space. The remodeled kitchen is designed for both everyday living and entertaining, featuring updated quartz countertops, abundant cabinetry, stainless steel appliances, designer backsplash, breakfast bar seating, and picturesque views overlooking the backyard oasis. The spacious living and dining areas flow seamlessly through French doors to an expansive covered patio, creating the ideal setting for indoor-outdoor entertaining. Whether hosting summer barbecues or enjoying quiet evenings, this backyard is truly a private retreat. The luxurious primary suite offers a peaceful escape with generous space, updated flooring, and a beautifully appointed en-suite bathroom. Additional bedrooms provide flexibility for family, guests, or a home office. Outside, your own resort-style backyard awaits. Take a refreshing dip in the sparkling pool and spa, relax beneath the covered patio complete with outdoor entertainment space, or enjoy the lush tropical landscaping that creates a serene atmosphere. This exceptional home offers the perfect combinat...
Contact an agent
Home facts
- Year built:1968
- Listing ID #:OC26164710
- Added:16 day(s) ago
- Updated:August 14, 2026 at 02:57 PM
Rooms and interior
- Bedrooms:3
- Total bathrooms:3
- Full bathrooms:2
- Half bathrooms:1
- Living area:2,242 sq. ft.
Heating and cooling
- Cooling:Central Forced Air
Structure and exterior
- Year built:1968
- Building area:2,242 sq. ft.
- Levels:2 Story
Utilities
- Water:Public
- Sewer:Public Sewer
Finances and disclosures
- Price:$1,379,000
- Price per sq. ft.:$615.08
Features and amenities
- Laundry features:Gas, Washer Hookup
- Pool features:Below Ground, Community/Common, Pool, Private
Parking
- Total parking spaces:2
- Garage spaces:2
 This information is deemed reliable but not guaranteed. You should rely on this information only to decide whether or not to further investigate a particular property. BEFORE MAKING ANY OTHER DECISION, YOU SHOULD PERSONALLY INVESTIGATE THE FACTS (e.g. square footage and lot size) with the assistance of an appropriate professional. You may use this information only to identify properties you may be interested in investigating further. All uses except for personal, non-commercial use in accordance with the foregoing purpose are prohibited. Redistribution or copying of this information, any photographs or video tours is strictly prohibited. This information is derived from the Internet Data Exchange (IDX) service provided by San Diego MLS®. Displayed property listings may be held by a brokerage firm other than the broker and/or agent responsible for this display. The information and any photographs and video tours and the compilation from which they are derived is protected by copyright. Compilation © 2020 San Diego MLS®, Inc.
New listings near 14522 Emerywood Road
- New
 $175,000Active2 beds 2 baths1,368 sq. ft.
37 Madrid, Tustin, CA 92780
MLS# OC26169760Listed by: CIRILLO, MICHAEL A. - Coming Soon
 $199,999Coming Soon3 beds 2 baths
150 E De Anza Lane #150, Tustin, CA 92780
MLS# DW26162368Listed by: CENTURY 21 ALLSTARS - Open Sat, 1 to 4pmNew
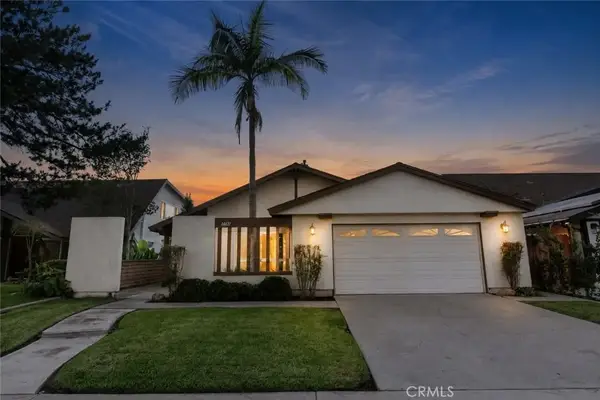 $1,165,000Active3 beds 2 baths1,268 sq. ft.
14631 Canterbury, Tustin, CA 92780
MLS# PW26177084Listed by: COAST FUNDING GROUP, INC. - New
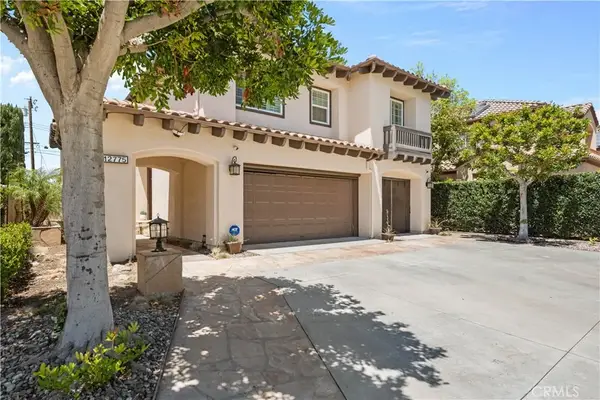 $2,449,900Active4 beds 3 baths2,667 sq. ft.
12775 Crawford, Tustin, CA 92782
MLS# IV26174147Listed by: HOMEQUEST REAL ESTATE - New
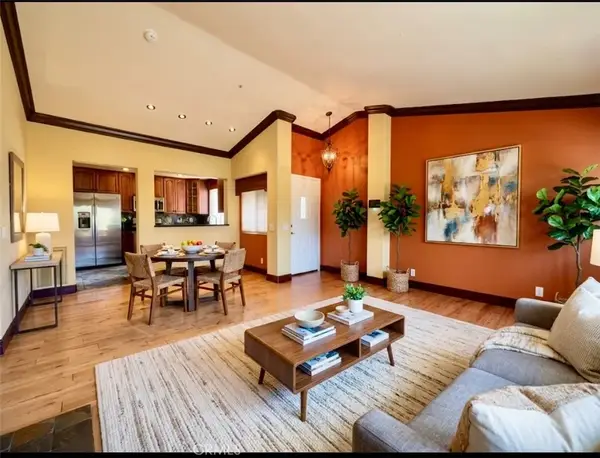 $825,000Active2 beds 2 baths1,050 sq. ft.
2315 Dunes, Tustin, CA 92782
MLS# PW26175534Listed by: COMPASS - Open Sat, 1 to 4pmNew
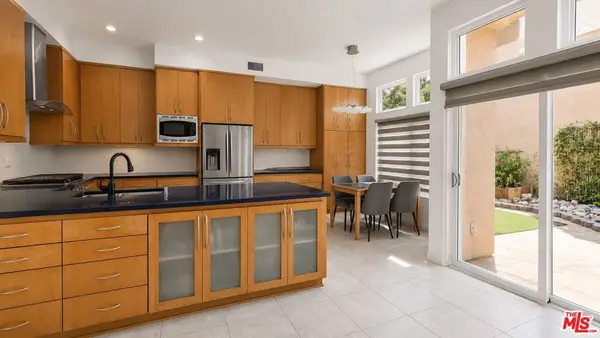 $1,688,000Active4 beds 3 baths2,117 sq. ft.
10884 Kimball Place, Tustin, CA 92782
MLS# 26870565Listed by: PROPERTY ADVISORS GROUP, INC - New
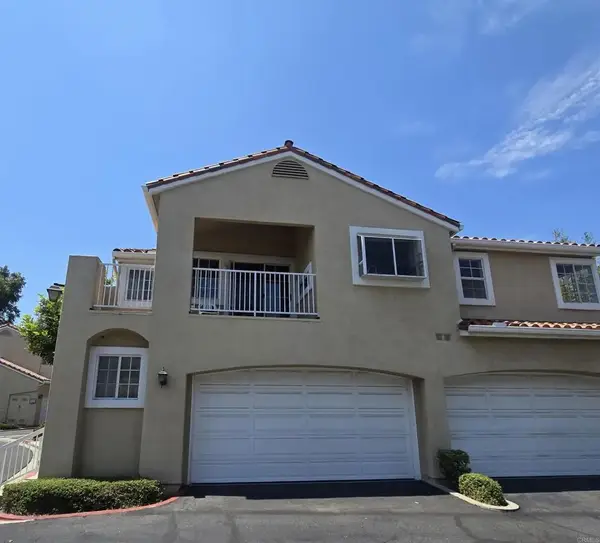 $879,000Active2 beds 2 baths1,277 sq. ft.
2313 Paseo Circulo, Tustin, CA 92782
MLS# NDP2607519Listed by: TORREY PACIFIC PROPERTIES - Open Sat, 1 to 4pmNew
 $1,108,000Active3 beds 4 baths1,595 sq. ft.
284 Tustin Field Drive, Tustin, CA 92782
MLS# WS26172962Listed by: BENTON REAL ESTATE & FINANCIAL - New
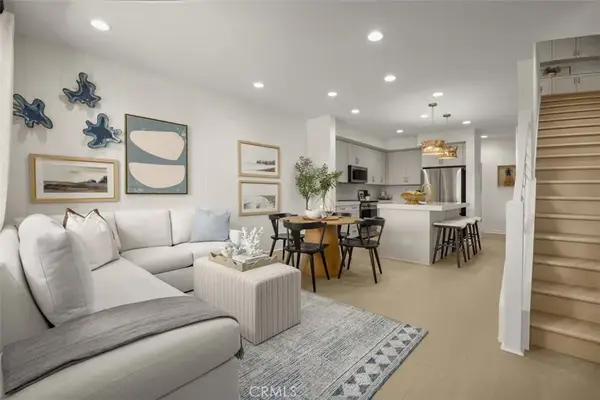 $799,990Active3 beds 4 baths1,387 sq. ft.
105 Chaparral, Tustin, CA 92780
MLS# OC26173586Listed by: KB HOME SALES SO. CA INC. - Coming Soon
 $1,410,000Coming Soon4 beds 2 baths
16235 Dawn Way #204, Tustin, CA 92782
MLS# OC26173411Listed by: HARVEST REALTY DEVELOPMENT


Protect your home and budget from life's surprises with an Assurant Home Warranty, backed by a partner that supports you through every step of homeownership. Explore Plans.
© 2023 - 2026 ERA Franchise Systems LLC. All rights reserved. ERA Franchise Systems LLC fully supports the principles of the Fair Housing Act and the Equal Opportunity Act. ERA, ERA Real Estate powered, and their respective logos are registered service marks of ERA Franchise Systems LLC. Each office is independently owned and operated.