
15563 Jasmine, Tustin, CA 92782
Local realty services provided by:ERA North Orange County Real Estate
15563 Jasmine,Tustin, CA 92782
$1,414,000
- 4 Beds
- 3 Baths
- 2,029 sq. ft.
- Condominium
- Active
Listed by: sara manalac
Office: starfire real estate corp.
MLS#:OC26140436
Source:San Diego MLS via CRMLS
Price summary
- Price:$1,414,000
- Price per sq. ft.:$696.9
- Monthly HOA dues:$368
About this home
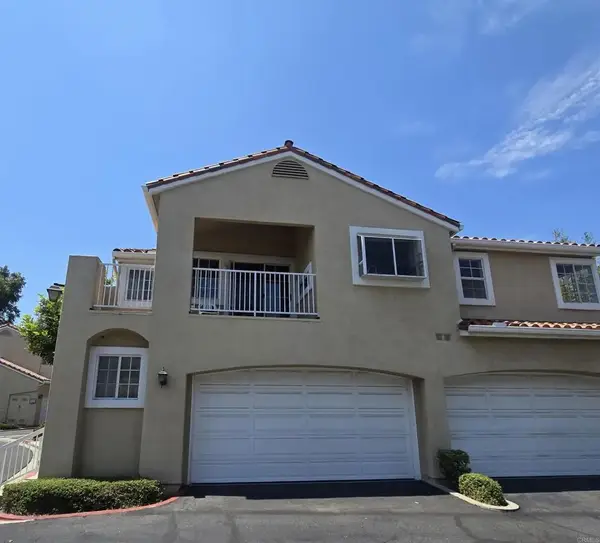
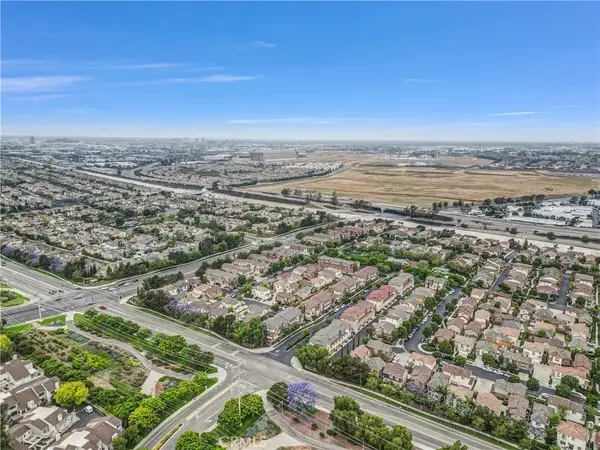
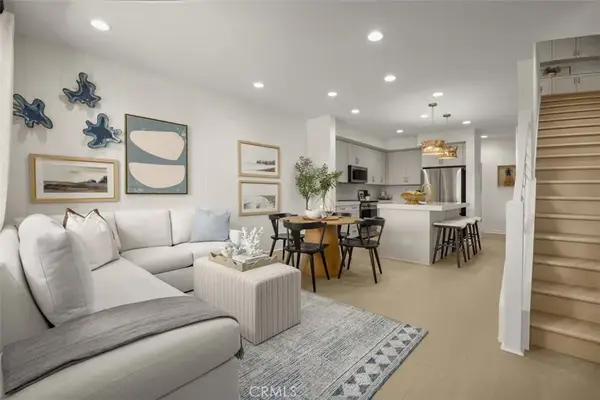
AMAZING LOCATION!! Price Improvement!! Don't miss! PREMIUM LOT, FIRST TIME ON THE MARKET in the highly sought after Columbus Grove neighborhood!! Come and see this beautiful 4 bed, 3 bath home with an extra large side patio, attached two-car garage, and brand new kitchen countertops, back splash and sink. This end-unit home, surrounded by a lovely greenbelt, quiet cul-de-sac and serene walking paths will not last long! This home includes a primary floor bedroom and full bath for in-laws or guests. The large kitchen and dining area are perfect for family gatherings or hosting friends and loved ones. Upstairs, a large primary bedroom with en suite bathroom over looks a beautiful green belt giving ample natural light and privacy. Additionally, two nice size additional rooms and full bathroom are also featured. Columbus Grove is a beautifully maintained, centrally located quiet oasis located 5 minutes from the District, near the 5 and 405 frwys, and excellent Irvine schools. The Association has two large pool areas that each have spas, BBQ, lap swimming and shallower children's pools. Come and see all that this home and neighborhood have to offer!...
Contact an agent
Home facts
- Year built:2007
- Subdivision & Development:Clarendon (CLAR)
- Listing ID #:OC26140436
- Added:30 day(s) ago
- Updated:August 14, 2026 at 02:22 PM
Rooms and interior
- Bedrooms:4
- Total bathrooms:3
- Full bathrooms:3
- Kitchen Description:Dishwasher, Gas Range, Microwave, Refrigerator
- Living area:2,029 sq. ft.
Heating and cooling
- Cooling:Central Forced Air
- Heating:Forced Air Unit
Structure and exterior
- Roof:Shingle
- Year built:2007
- Building area:2,029 sq. ft.
- Exterior Features:Patio
- Levels:2 Story
Utilities
- Water:Public, Water Connected
- Sewer:Public Sewer, Sewer Connected
Finances and disclosures
- Price:$1,414,000
- Price per sq. ft.:$696.9
Features and amenities
- Appliances:Dishwasher, Dryer, Gas Range, Microwave, Refrigerator, Washer
- Laundry features:Dryer, Washer
- Pool features:Association, Community/Common, Pool
Parking
- Total parking spaces:2
- Parking description:Garage
- Garage spaces:2
 This information is deemed reliable but not guaranteed. You should rely on this information only to decide whether or not to further investigate a particular property. BEFORE MAKING ANY OTHER DECISION, YOU SHOULD PERSONALLY INVESTIGATE THE FACTS (e.g. square footage and lot size) with the assistance of an appropriate professional. You may use this information only to identify properties you may be interested in investigating further. All uses except for personal, non-commercial use in accordance with the foregoing purpose are prohibited. Redistribution or copying of this information, any photographs or video tours is strictly prohibited. This information is derived from the Internet Data Exchange (IDX) service provided by San Diego MLS®. Displayed property listings may be held by a brokerage firm other than the broker and/or agent responsible for this display. The information and any photographs and video tours and the compilation from which they are derived is protected by copyright. Compilation © 2020 San Diego MLS®, Inc.
New listings near 15563 Jasmine
- New
 $175,000Active2 beds 2 baths1,368 sq. ft.
37 Madrid, Tustin, CA 92780
MLS# OC26169760Listed by: CIRILLO, MICHAEL A. - Coming Soon
 $199,999Coming Soon3 beds 2 baths
150 E De Anza Lane #150, Tustin, CA 92780
MLS# DW26162368Listed by: CENTURY 21 ALLSTARS - Open Sat, 1 to 4pmNew
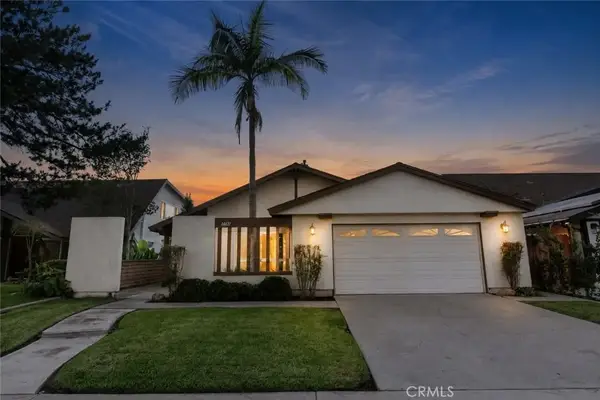 $1,165,000Active3 beds 2 baths1,268 sq. ft.
14631 Canterbury, Tustin, CA 92780
MLS# PW26177084Listed by: COAST FUNDING GROUP, INC. - New
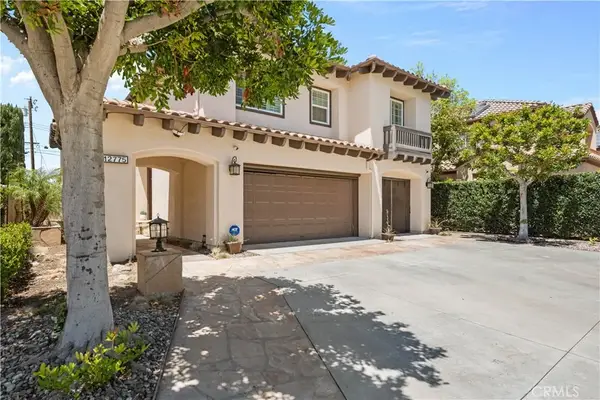 $2,449,900Active4 beds 3 baths2,667 sq. ft.
12775 Crawford, Tustin, CA 92782
MLS# IV26174147Listed by: HOMEQUEST REAL ESTATE - New
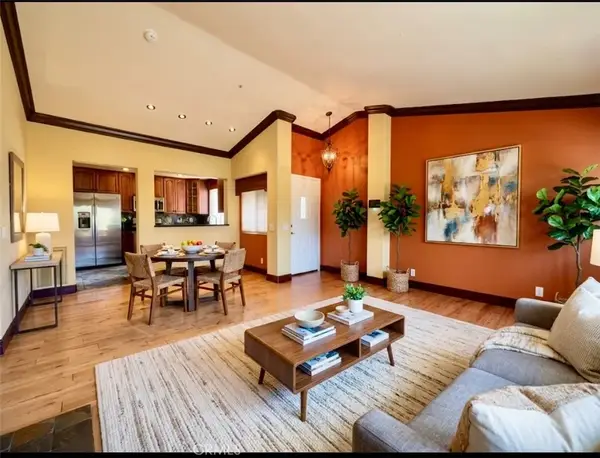 $825,000Active2 beds 2 baths1,050 sq. ft.
2315 Dunes, Tustin, CA 92782
MLS# PW26175534Listed by: COMPASS - Open Sat, 1 to 4pmNew
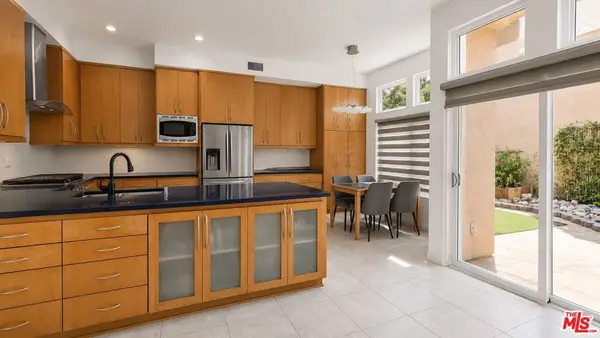 $1,688,000Active4 beds 3 baths2,117 sq. ft.
10884 Kimball Place, Tustin, CA 92782
MLS# 26870565Listed by: PROPERTY ADVISORS GROUP, INC - New
 $879,000Active2 beds 2 baths1,277 sq. ft.
2313 Paseo Circulo, Tustin, CA 92782
MLS# NDP2607519Listed by: TORREY PACIFIC PROPERTIES - Open Sat, 1pm to 4amNew
 $1,108,000Active3 beds 4 baths1,595 sq. ft.
284 Tustin Field Drive, Tustin, CA 92782
MLS# WS26172962Listed by: BENTON REAL ESTATE & FINANCIAL - New
 $799,990Active3 beds 4 baths1,387 sq. ft.
105 Chaparral, Tustin, CA 92780
MLS# OC26173586Listed by: KB HOME SALES SO. CA INC. - Coming Soon
 $1,410,000Coming Soon4 beds 2 baths
16235 Dawn Way #204, Tustin, CA 92782
MLS# OC26173411Listed by: HARVEST REALTY DEVELOPMENT


Protect your home and budget from life's surprises with an Assurant Home Warranty, backed by a partner that supports you through every step of homeownership. Explore Plans.
© 2023 - 2026 ERA Franchise Systems LLC. All rights reserved. ERA Franchise Systems LLC fully supports the principles of the Fair Housing Act and the Equal Opportunity Act. ERA, ERA Real Estate powered, and their respective logos are registered service marks of ERA Franchise Systems LLC. Each office is independently owned and operated.