
1881 Mitchell Avenue #57, Tustin, CA 92780
Local realty services provided by:ERA Donahoe Realty
1881 Mitchell Avenue #57,Tustin, CA 92780
$539,900
- 2 Beds
- 2 Baths
- 1,161 sq. ft.
- Condominium
- Pending
Listed by: thomas paulauskas
Office: keller williams realty antelope valley
MLS#:SR26166197
Source:San Diego MLS via CRMLS
Price summary
- Price:$539,900
- Price per sq. ft.:$465.03
- Monthly HOA dues:$614
About this home
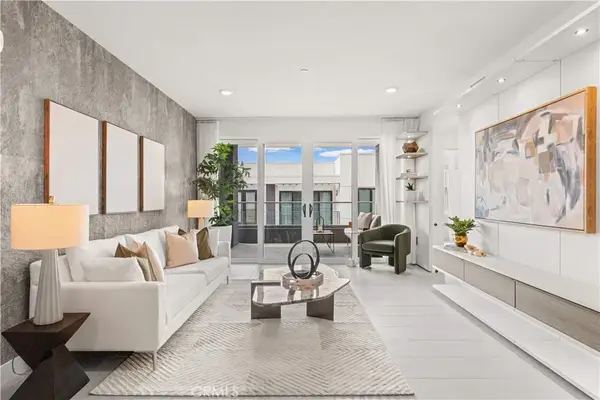
This beautifully updated condo offers comfort, convenience, and low-maintenance living behind the gates of Tustin Park Villas. Featuring 2 bedrooms, 1.5 bathrooms, and approximately 1,161 square feet, 1881 Mitchell Ave #57 provides a spacious and functional layout in a desirable central Orange County location. Natural light welcomes you into the home, highlighting wood-look plank flooring, crisp white walls, and bright, inviting living spaces. The generously sized living room features a large sliding glass door that opens to the private rear patio, creating an easy transition between indoor and outdoor living. The upgraded kitchen is finished with quartz countertops, white shaker cabinetry, stainless steel appliances, a recessed sink, and a nickel-finished faucet. Custom-designed California Closets wardrobes provide enhanced organization and valuable storage space. Upstairs, you will find two comfortable bedrooms and a beautifully remodeled bathroom featuring a custom separate shower and relaxing soaking tub. The thoughtful floor plan offers privacy between the living and sleeping areas while maintaining a comfortable, practical feel throughout. Residents of the gated Tustin Park Villas community enjoy access to a swimming pool, clubhouse, community laundry facilities, mature landscaping, and convenient parking. The property is also just minutes from Old Town Tustin, The District, Tustin Marketplace, local dining, shopping, parks, schools, and major freeway access. Ideal for first-time buyers, downsizers, or anyone seeking a centrally located Orange County home, this proper...
Contact an agent
Home facts
- Year built:1963
- Subdivision & Development:Tustin Park Villas (TPV)
- Listing ID #:SR26166197
- Added:49 day(s) ago
- Updated:September 18, 2026 at 07:52 AM
Rooms and interior
- Bedrooms:2
- Total bathrooms:2
- Full bathrooms:2
- Living area:1,161 sq. ft.
Heating and cooling
- Cooling:Central Forced Air
Structure and exterior
- Year built:1963
- Building area:1,161 sq. ft.
- Levels:2 Story
Utilities
- Water:Public
- Sewer:Public Sewer
Finances and disclosures
- Price:$539,900
- Price per sq. ft.:$465.03
Features and amenities
- Pool features:Community/Common, Pool
Parking
- Total parking spaces:1
- Garage spaces:1
 This information is deemed reliable but not guaranteed. You should rely on this information only to decide whether or not to further investigate a particular property. BEFORE MAKING ANY OTHER DECISION, YOU SHOULD PERSONALLY INVESTIGATE THE FACTS (e.g. square footage and lot size) with the assistance of an appropriate professional. You may use this information only to identify properties you may be interested in investigating further. All uses except for personal, non-commercial use in accordance with the foregoing purpose are prohibited. Redistribution or copying of this information, any photographs or video tours is strictly prohibited. This information is derived from the Internet Data Exchange (IDX) service provided by San Diego MLS®. Displayed property listings may be held by a brokerage firm other than the broker and/or agent responsible for this display. The information and any photographs and video tours and the compilation from which they are derived is protected by copyright. Compilation © 2020 San Diego MLS®, Inc.
New listings near 1881 Mitchell Avenue #57
- Coming Soon
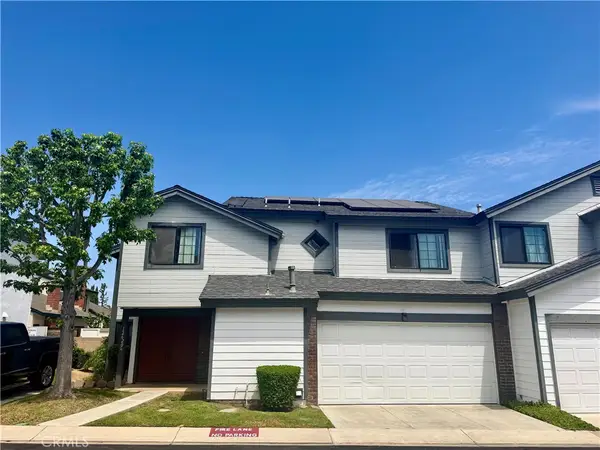 $899,900Coming Soon3 beds 3 baths1,567 sq. ft.
12620 Newport Avenue, Tustin, CA 92780
MLS# OC26201123Listed by: COMPASS - Coming Soon
 $1,275,000Coming Soon3 beds 2 baths1,313 sq. ft.
14752 Romanza, Tustin, CA 92780
MLS# NP26192714Listed by: NEWPORT PROPERTIES - New
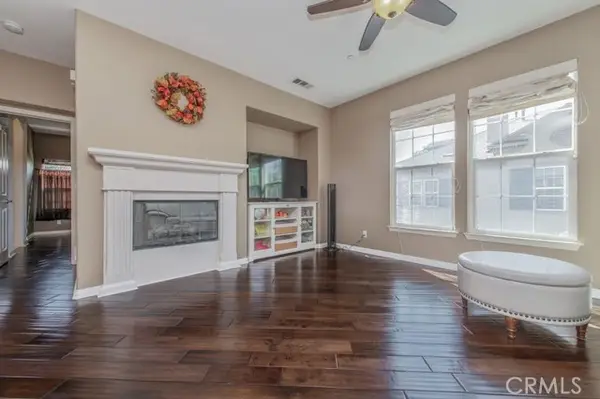 $948,000Active2 beds 2 baths1,321 sq. ft.
15212 Grant, Tustin, CA 92782
MLS# OC26200453Listed by: KELLER WILLIAMS REALTY IRVINE 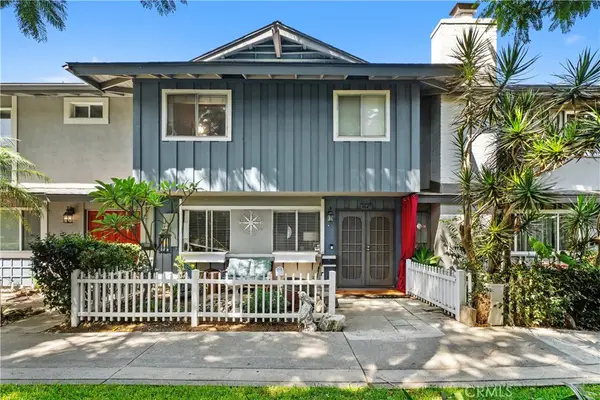 $685,000Pending4 beds 3 baths1,357 sq. ft.
14645 Red Hill, Tustin, CA 92780
MLS# PW26199358Listed by: COLDWELL BANKER REALTY- New
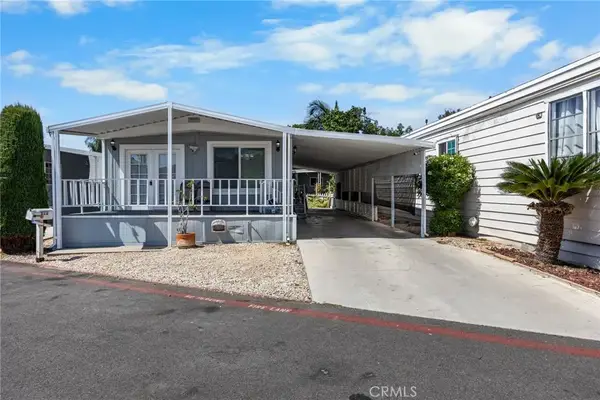 $185,000Active3 beds 2 baths960 sq. ft.
122 S Portola, Tustin, CA 92780
MLS# PW26201799Listed by: R.E.D. REAL ESTATE DOWNTOWN - Open Sat, 1 to 3pmNew
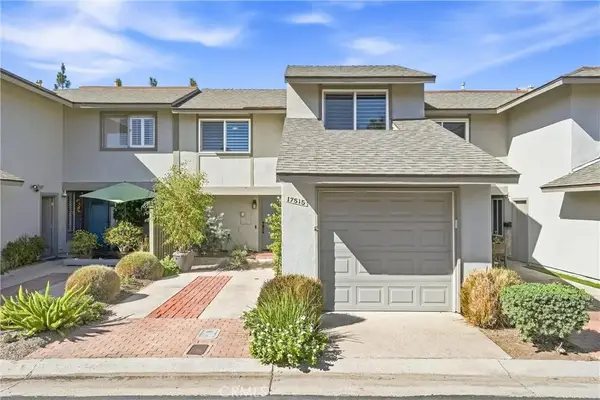 $975,000Active4 beds 3 baths1,452 sq. ft.
17515 Via Lindo, Tustin, CA 92780
MLS# PW26200054Listed by: CALIBER REAL ESTATE GROUP - Open Sat, 1 to 4pmNew
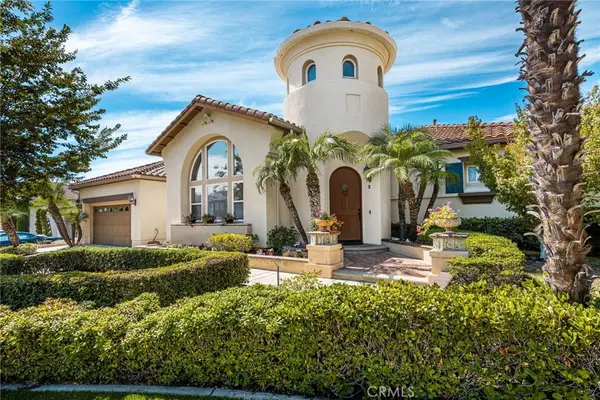 $2,898,990Active4 beds 4 baths3,439 sq. ft.
11739 Willard Avenue, Tustin, CA 92782
MLS# OC26199591Listed by: COLDWELL BANKER REALTY - Open Sun, 12 to 3pmNew
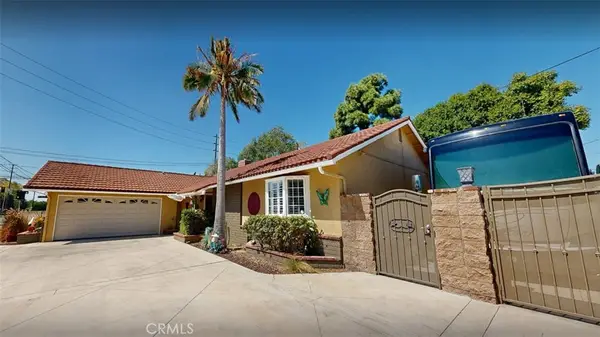 $1,575,000Active3 beds 2 baths1,810 sq. ft.
13451 Browning, Tustin, CA 92780
MLS# CV26199345Listed by: CENTURY 21 MASTERS - Open Sat, 1 to 4pmNew
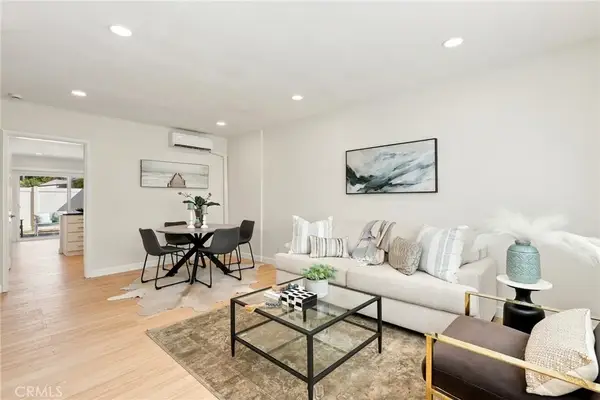 $579,000Active2 beds 2 baths1,092 sq. ft.
648 W Main #D, Tustin, CA 92780
MLS# OC26199124Listed by: REDFIN - New
 $1,230,000Active2 beds 2 baths1,642 sq. ft.
16123 Dawn #308, Tustin, CA 92782
MLS# OC26199279Listed by: ALINK REALTY GROUP


Protect your home and budget from life's surprises with an Assurant Home Warranty, backed by a partner that supports you through every step of homeownership. Explore Plans.
© 2023 - 2026 ERA Franchise Systems LLC. All rights reserved. ERA Franchise Systems LLC fully supports the principles of the Fair Housing Act and the Equal Opportunity Act. ERA, ERA Real Estate powered, and their respective logos are registered service marks of ERA Franchise Systems LLC. Each office is independently owned and operated.