
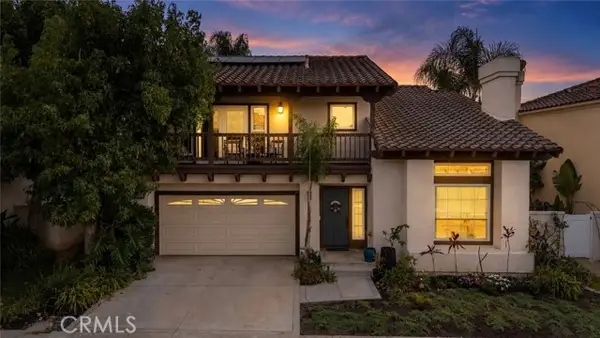
8 Stafford Place, Tustin, CA 92782
Local realty services provided by:ERA North Orange County Real Estate
8 Stafford Place,Tustin, CA 92782
$3,299,000
- 5 Beds
- 5 Baths
- 3,922 sq. ft.
- Single family
- Active
Listed by: john katnik
Office: katnik brothers r.e. services714-486-1419
MLS#:PW26185575
Source:CRMLS
Price summary
- Price:$3,299,000
- Price per sq. ft.:$841.15
- Monthly HOA dues:$279
About this home
Welcome to 8 Stafford Place, a One of a Kind Masterpiece Being Offered For the First Time by Its Original Owner. Ideally Situated Within the Highly Sought-After Greenwood Community in Tustin Legacy, This Turn-Key Home Sits on one of the Largest Lots in the Community, Featuring Five Bedrooms, Four and a Half Bathrooms, Dual Master Suites (One Located on the Main Floor), Office, and Countless Upgrades. Owner Upgrades Include a Built-In Sound System Throughout, Halo Water Purifier System, and More! The Formal Dining Room Features Wainscoting, Crown Molding, Built-In Speakers, and Sits Adjacent to the Kitchen. The Chef’s Kitchen Features a Large Island with Sink, Counter Seating, Thermador Built-In Fridge, KitchenAid Stainless Steel Appliances, Walk-In Pantry, Dual Ovens, and a Breakfast Nook Overlooking the Backyard. The Family Room Includes a Stunning Coffered Ceiling, Built-In Entertainment Center, Accordion Door to the California Room, Offering the Best of Indoor/Outdoor Living. The Main Floor Master Suite Provides a Sitting Area, Wet Bar with Mini Fridge, Walk-In Closet, and En-Suite Bath with Walk-In Shower, Perfect for Multi-Generational Living. The Upstairs Master Suite Includes Wainscoting, a Private Balcony Overlooking the Backyard, Custom Walk-In Closet, and En-Suite Bath with Dual Vanities, Oversized Walk-In Shower, and Soaking Tub. Direct Access Two Car Garage with Epoxy Floors and Built-In Cabinets. The Resort-Style Backyard Boasts a Pool with Baja Shelf and Water Feature, Spa, California Room with Fireplace, Turf, Pomegranate Trees, Elevated Seating Area, Landscape Lighting, and Outdoor Kitchen with BBQ/Bar Seating. Community Amenities Include: Private Resort-Style Recreation at the Legacy Club, BBQs, Splash Park, Clubhouse, Pool, Spa, Basketball/Bocce Ball Courts, Pickleball, Grass Area, and Multiple Kid Playgrounds. Steps Away from Shopping, Entertainment, and Restaurants at The District. Easy Access to the 5/55/405 Freeways and 261/241/133 Toll Roads. 8 Stafford Place is a Must See!...
Contact an agent
Home facts
- Year built:2016
- Subdivision & Development:Greenwood at Tustin Legacy
- Listing ID #:PW26185575
- Added:1 day(s) ago
- Updated:September 02, 2026 at 01:58 AM
Rooms and interior
- Bedrooms:5
- Total bathrooms:5
- Full bathrooms:4
- Half bathrooms:1
- Flooring:Tile, Wood
- Kitchen Description:Dishwasher, Double Oven, Gas Cooktop, Microwave, Pantry, Range Hood, Refrigerator, Walk In Pantry, Warming Drawer, Water Softner, Wet Bar
- Living area:3,922 sq. ft.
Heating and cooling
- Cooling:Central Air
- Heating:Central Furnace
- Central air:Yes
Structure and exterior
- Roof:Tile
- Year built:2016
- Building area:3,922 sq. ft.
- Lot area:0.18 Acres
- Lot Features:Back Yard, Front Yard, Landscaped, Lawn, Yard
- Exterior Features:Barbecue, Covered Patio, Patio
- Levels:2 Story
Schools
- High school:Other
- Middle school:Other
- Elementary school:Heritage
Utilities
- Water:Public
- Sewer:Public Sewer
Finances and disclosures
- Price:$3,299,000
- Price per sq. ft.:$841.15
Features and amenities
- Appliances:Dishwasher, Double Oven, Gas Cooktop, Microwave, Range Hood, Refrigerator, Warming Drawer, Water Softener
- Laundry features:Inside, Laundry Room, On Upper Level
- Amenities:Balcony, Barbecue, Bocce Court, Coffered Ceilings, Crown Molding, Custom Coverings, Fire Pit, Other Courts, Paneling Wainscoting, Pantry, Pickleball, Playground, Pool, Recessed Lighting, Walk In Closets
- Pool features:Association Pool, Community Pool, In Ground, Pool, Private Pool
Parking
- Total parking spaces:4
- Parking description:Direct Access, Door Single, Driveway, Garage, Garage Faces Front
- Garage:Yes
- Garage spaces:2
New listings near 8 Stafford Place
- Coming Soon
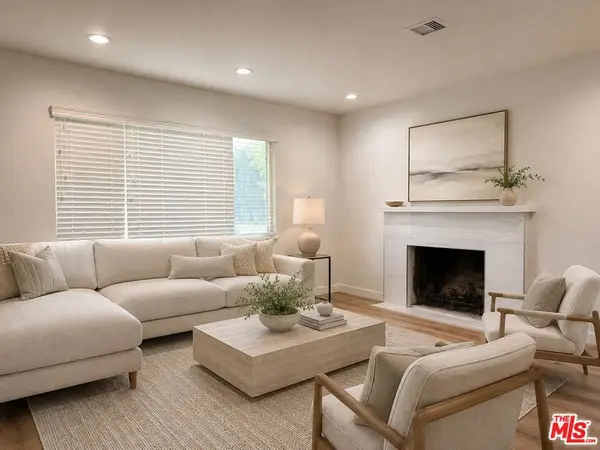 $739,900Coming Soon3 beds 3 baths1,232 sq. ft.
14647 Red Hill Avenue, Tustin, CA 92780
MLS# 26915837Listed by: DREAM REALTY & INVESTMENTS INC - Coming Soon
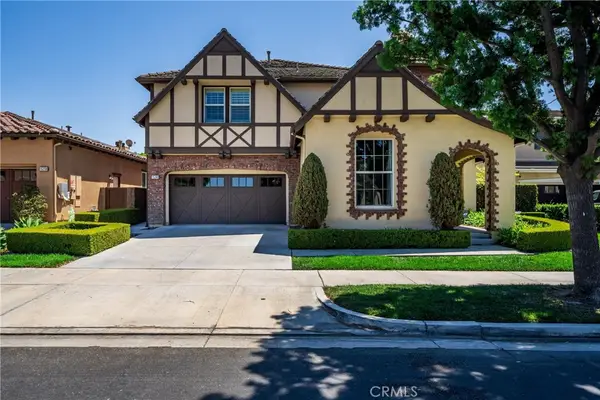 $2,150,000Coming Soon5 beds 4 baths3,305 sq. ft.
15240 Severyns Road, Tustin, CA 92782
MLS# PW26189895Listed by: COMPASS - Coming Soon
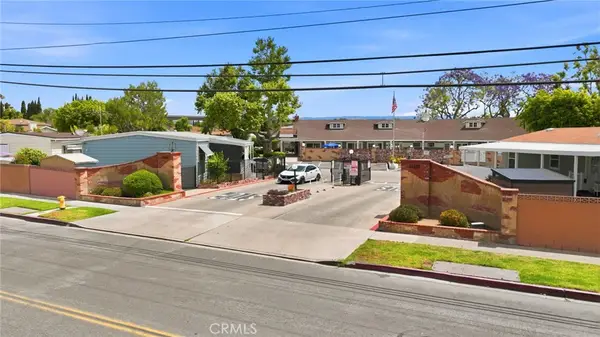 $239,500Coming Soon3 beds 2 baths
134 E Balboa Ln. Sp 168, Tustin, CA 92780
MLS# PW26185841Listed by: REAL BROKER - Coming Soon
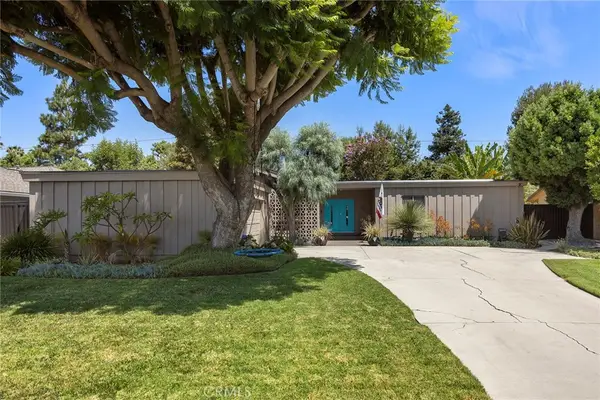 $1,325,000Coming Soon3 beds 2 baths1,863 sq. ft.
17881 Arbolada, Tustin, CA 92780
MLS# PW26185341Listed by: BETTER LIVING SOCAL - New
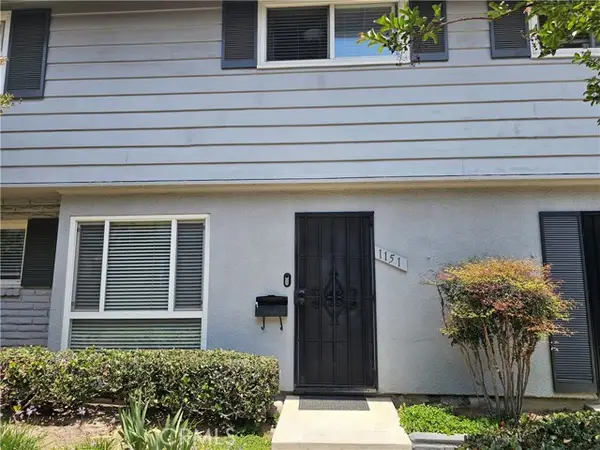 $660,000Active3 beds 2 baths1,303 sq. ft.
1151 1st, Tustin, CA 92780
MLS# PW26190974Listed by: ELEVATE REAL ESTATE AGENCY
- New
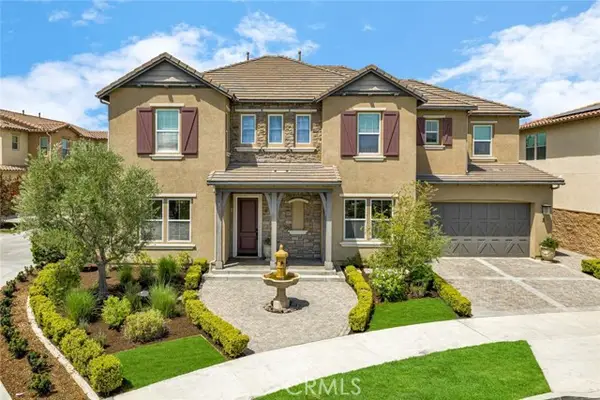 $3,299,000Active5 beds 5 baths3,922 sq. ft.
8 Stafford Place, Tustin, CA 92782
MLS# PW26185575Listed by: KATNIK BROTHERS R.E. SERVICES - New
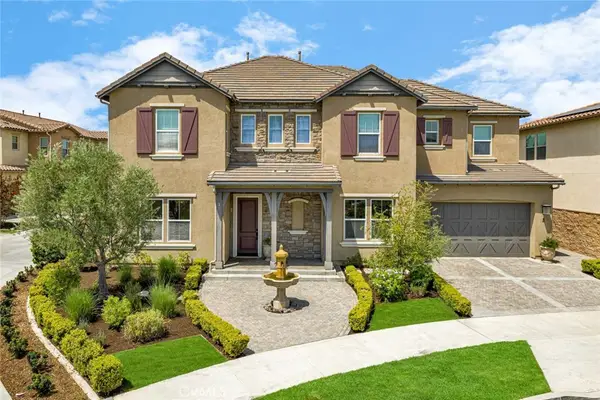 $3,299,000Active5 beds 5 baths3,922 sq. ft.
8 Stafford Place, Tustin, CA 92782
MLS# PW26185575Listed by: KATNIK BROTHERS R.E. SERVICES - New
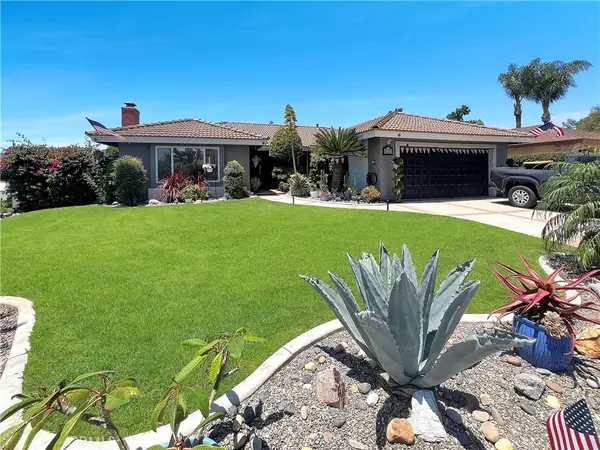 $1,499,999Active4 beds 2 baths1,762 sq. ft.
13841 Loretta, Tustin, CA 92780
MLS# OC26189266Listed by: COLDWELL BANKER REALTY - New
 $1,475,000Active3 beds 3 baths2,007 sq. ft.
13362 Portal, Tustin, CA 92782
MLS# PW26184054Listed by: FIRST TEAM REAL ESTATE


Protect your home and budget from life's surprises with an Assurant Home Warranty, backed by a partner that supports you through every step of homeownership. Explore Plans.
© 2023 - 2026 ERA Franchise Systems LLC. All rights reserved. ERA Franchise Systems LLC fully supports the principles of the Fair Housing Act and the Equal Opportunity Act. ERA, ERA Real Estate powered, and their respective logos are registered service marks of ERA Franchise Systems LLC. Each office is independently owned and operated.