
7240 Canyon Road, Twentynine Palms, CA 92277
Local realty services provided by:ERA North Orange County Real Estate
7240 Canyon Road,29 Palms, CA 92277
$895,000
- 4 Beds
- 3 Baths
- 2,263 sq. ft.
- Single family
- Active
Upcoming open houses
- Sat, Aug 0810:00 am - 12:00 pm
Listed by: meagan mays
Office: cherie miller & associates
MLS#:JT26164219
Source:San Diego MLS via CRMLS
Price summary
- Price:$895,000
- Price per sq. ft.:$395.49
About this home
The last home before the trailhead to the iconic 49 Palms Oasis, this extraordinary 4-bedroom, 3-bath architecturally distinctive desert retreat sits on 5 private acres bordering Joshua Tree National Park. Surrounded by dramatic boulder formations, mature desert landscaping, and abundant wildlifeincluding bighorn sheep, quail, chuckwalla, and countless species of desert birdsthis extensively remodeled home offers a rare opportunity to experience the Mojave at its most spectacular while enjoying the comforts of contemporary luxury. Despite its remarkably private setting, the home offers easy access from the highway with paved roads leading all the way to the property. Every detail has been thoughtfully updated in a down-to-the-studs renovation, featuring a smooth stucco exterior, polished concrete flooring throughout the main living area, as well as custom cabinetry and terrazzo quartz countertops in both the kitchen and bathrooms. The beautifully appointed kitchen includes KitchenAid stainless steel appliances, a dining nook, and direct access to the patio. This home isn't just beautifulit also has the behind-the-scenes upgrades buyers appreciate, including a whole-house water filtration system, oversized water heater, EV charger, dual-zone York HVAC systems, mini-splits upstairs and in the garage, custom blinds, generous closet space, a gas fireplace, and a stainless steel washer and dryer. The spacious primary suite is designed for relaxation with a luxurious soaking tub, beautifully finished walk-in shower, and access to a private courtyard enclosed by smooth stucco wall...
Contact an agent
Home facts
- Year built:1958
- Listing ID #:JT26164219
- Added:7 day(s) ago
- Updated:August 05, 2026 at 02:48 PM
Rooms and interior
- Bedrooms:4
- Total bathrooms:3
- Full bathrooms:3
- Flooring:Carpet
- Kitchen Description:Dishwasher, Disposal, Microwave, Propane Oven, Refrigerator
- Living area:2,263 sq. ft.
Heating and cooling
- Cooling:Central Forced Air
- Heating:Forced Air Unit
Structure and exterior
- Roof:Elastomeric, Rolled/Hot Mop, Tile/Clay
- Year built:1958
- Building area:2,263 sq. ft.
- Architectural Style:Modern
- Construction Materials:Stucco
- Exterior Features:Concrete, Covered, Deck, Patio, Patio Open, Slab
- Levels:2 Story
Utilities
- Water:Public, Water Connected
- Sewer:Conventional Septic
Finances and disclosures
- Price:$895,000
- Price per sq. ft.:$395.49
Features and amenities
- Appliances:Dishwasher, Disposal, Microwave, Propane Oven, Refrigerator, Water Purifier
- Pool features:Below Ground, Filtered, Heated, Pebble, Pool Cover, Private
Parking
- Total parking spaces:2
- Parking description:Garage
- Garage spaces:2
 This information is deemed reliable but not guaranteed. You should rely on this information only to decide whether or not to further investigate a particular property. BEFORE MAKING ANY OTHER DECISION, YOU SHOULD PERSONALLY INVESTIGATE THE FACTS (e.g. square footage and lot size) with the assistance of an appropriate professional. You may use this information only to identify properties you may be interested in investigating further. All uses except for personal, non-commercial use in accordance with the foregoing purpose are prohibited. Redistribution or copying of this information, any photographs or video tours is strictly prohibited. This information is derived from the Internet Data Exchange (IDX) service provided by San Diego MLS®. Displayed property listings may be held by a brokerage firm other than the broker and/or agent responsible for this display. The information and any photographs and video tours and the compilation from which they are derived is protected by copyright. Compilation © 2020 San Diego MLS®, Inc.
New listings near 7240 Canyon Road
- New
 $20,900Active3.6 Acres
758 Papoose Trail, Twentynine Palms, CA 92277
MLS# HD26168516Listed by: NICOLE CRAFT, BROKER - New
 $10,000Active0.18 Acres
0 Wilshire Avenue, Twentynine Palms, CA 92277
MLS# SW26169343Listed by: STEVE WELTY & ASSOCIATES INC - New
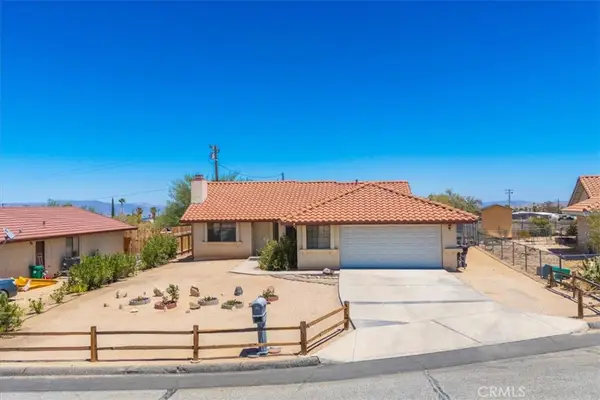 $279,000Active3 beds 2 baths1,400 sq. ft.
5775 Hall Ln, 29 Palms, CA 92277
MLS# JT26169013Listed by: COLDWELL BANKER ROADRUNNER REALTY - New
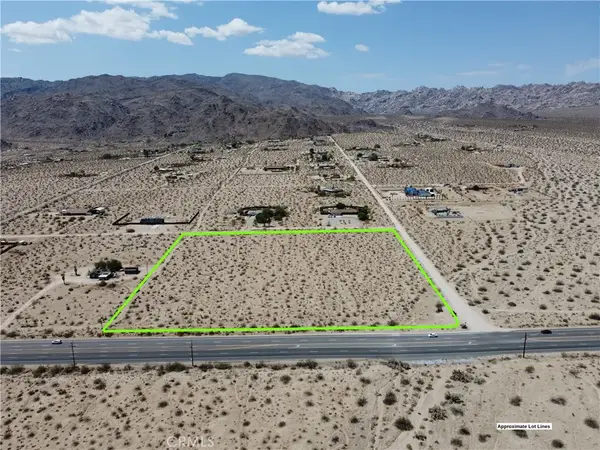 $200,000Active0 Acres
70100 29 Palms, 29 Palms, CA 92277
MLS# JT26125646Listed by: RARICK REALTY GROUP - New
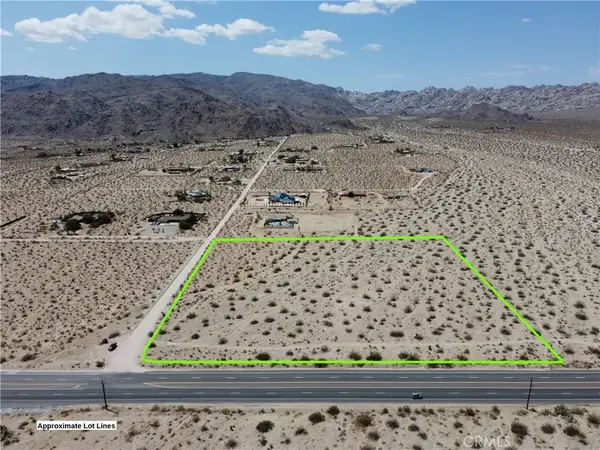 $200,000Active0 Acres
70000 29 Palms, 29 Palms, CA 92277
MLS# JT26125655Listed by: RARICK REALTY GROUP - New
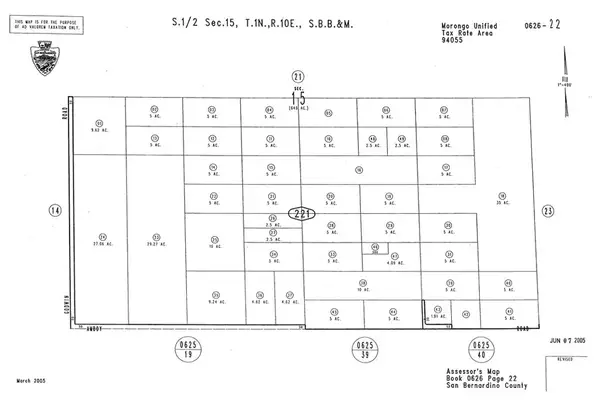 $8,500Active0 Acres
1234 Ward, 29 Palms, CA 92277
MLS# JT26167117Listed by: CHERIE MILLER & ASSOCIATES - New
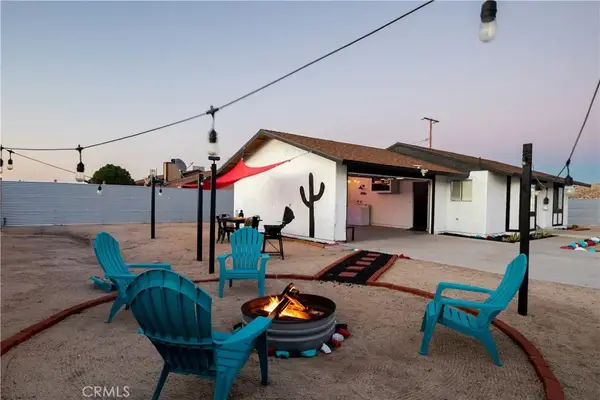 $259,999Active2 beds 1 baths867 sq. ft.
72626 Old Dale Road, 29 Palms, CA 92277
MLS# JT26167417Listed by: CHERIE MILLER & ASSOCIATES - New
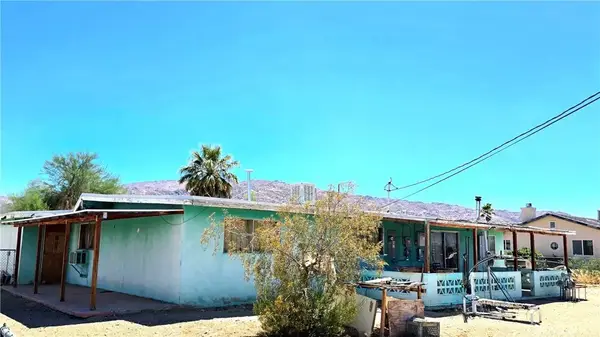 $200,000Active3 beds 2 baths1,495 sq. ft.
74458 Pinon, 29 Palms, CA 92277
MLS# JT26166766Listed by: LIBBY'S REALTY - New
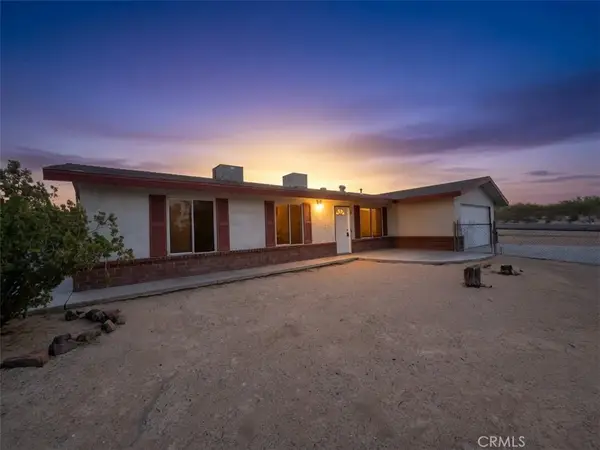 $299,900Active3 beds 2 baths1,280 sq. ft.
5884 Bagley Avenue, 29 Palms, CA 92277
MLS# SW26166563Listed by: HARCOURTS PRIME PROPERTIES - New
 $355,000Active4 beds 2 baths1,314 sq. ft.
5251 Split Rock Avenue, 29 Palms, CA 92277
MLS# JT26165553Listed by: COLDWELL BANKER ROADRUNNER REALTY


Protect your home and budget from life's surprises with an Assurant Home Warranty, backed by a partner that supports you through every step of homeownership. Explore Plans.
© 2023 - 2026 ERA Franchise Systems LLC. All rights reserved. ERA Franchise Systems LLC fully supports the principles of the Fair Housing Act and the Equal Opportunity Act. ERA, ERA Real Estate powered, and their respective logos are registered service marks of ERA Franchise Systems LLC. Each office is independently owned and operated.