
1328 Primrose Street #4, Upland, CA 91786
Local realty services provided by:ERA North Orange County Real Estate
1328 Primrose Street #4,Upland, CA 91786
$360,000
- 2 Beds
- 1 Baths
- 840 sq. ft.
- Condominium
- Active
Listed by: lawrence renteria
Office: re/max top producers909-590-8853
MLS#:TR26178824
Source:CRMLS
Price summary
- Price:$360,000
- Price per sq. ft.:$428.57
- Monthly HOA dues:$320
About this home
Major Reduction!!! Welcome to 1328 Primrose Street #4, a beautifully updated upper-level condo offering comfortable living, modern upgrades, and an exceptionally convenient Upland location. This inviting 2-bedroom, 1-bath home features an open-concept living, dining, and kitchen area with abundant natural light and a comfortable flow that makes the home feel spacious and welcoming.
The updated kitchen is a standout feature, offering stylish shaker-style cabinetry with soft-close doors and drawers, quartz countertops, modern flooring, and newer appliances. The updated bathroom provides a fresh, contemporary feel, while laminate wood-style flooring extends through much of the living space and bedrooms.
Both bedrooms are generously sized, with the primary bedroom featuring a walk-in closet for added storage. Central heating and air conditioning provide year-round comfort, and the home includes two designated parking spaces along with additional storage in the carport, including upper cabinets and a private storage closet.
Residents also enjoy access to a gated community pool, while the HOA includes water and trash. The location is especially appealing for those who value convenience, with shopping, groceries, restaurants, and everyday amenities just minutes away. The property also offers easy access to major freeways, making commuting throughout the Inland Empire and surrounding communities a breeze.
Whether you're a first-time buyer, downsizing, or looking for an investment opportunity, this well-maintained and thoughtfully updated condo offers an excellent combination of comfort, convenience, and value in the heart of Upland. Come see why 1328 Primrose Street #4 is a place you'll be proud to call home!...
Contact an agent
Home facts
- Year built:1971
- Listing ID #:TR26178824
- Added:42 day(s) ago
- Updated:September 19, 2026 at 01:24 PM
Rooms and interior
- Bedrooms:2
- Total bathrooms:1
- Full bathrooms:1
- Flooring:Laminate
- Kitchen Description:Dishwasher, Electric Range, Refrigerator
- Bedroom Description:All Bedrooms Up
- Living area:840 sq. ft.
Heating and cooling
- Cooling:Central Air
- Heating:Central Furnace
- Central air:Yes
Structure and exterior
- Year built:1971
- Building area:840 sq. ft.
- Lot area:0.02 Acres
- Lot Features:Landscaped
- Foundation Description:Slab
- Levels:1 Story
Utilities
- Water:Public, Water Connected
- Sewer:Public Sewer, Sewer Connected
Finances and disclosures
- Price:$360,000
- Price per sq. ft.:$428.57
Features and amenities
- Appliances:Dishwasher, Electric Range, Refrigerator
- Laundry features:Common Area
- Amenities:Maintenance Front Yard, Open Floorplan, Pool, Quartz Counters
- Pool features:Association Pool, In Ground, Pool
Parking
- Total parking spaces:1
- Parking description:1 Carport Space(s), Attached Carport, Driveway Level, One Space
- Carport spaces:1
New listings near 1328 Primrose Street #4
- Coming Soon
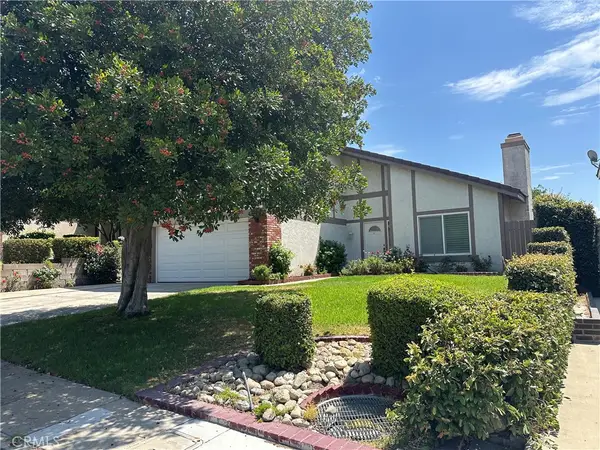 $889,000Coming Soon3 beds 3 baths1,559 sq. ft.
2280 Ash, Upland, CA 91784
MLS# CV26205903Listed by: RE/MAX MASTERS REALTY - Coming Soon
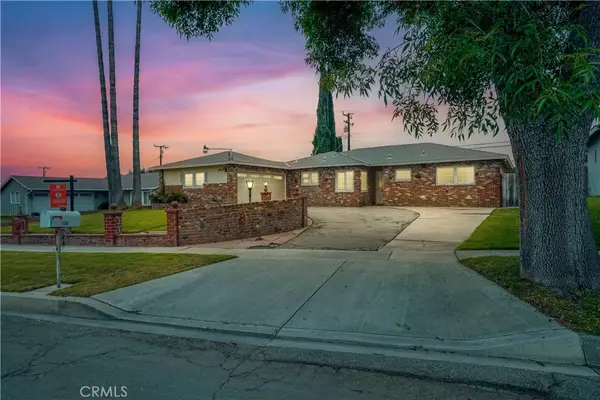 $800,000Coming Soon3 beds 2 baths2,269 sq. ft.
1339 Monte Verde, Upland, CA 91786
MLS# IV26201727Listed by: EHOMES - Coming Soon
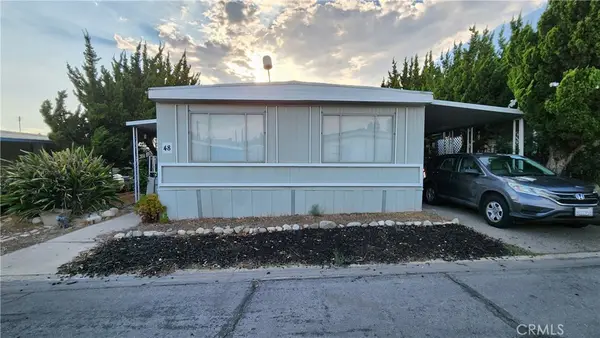 $75,000Coming Soon3 beds 2 baths1,440 sq. ft.
1350 San Bernardino Road #48, Upland, CA 91786
MLS# CV26199352Listed by: KELLER WILLIAMS REALTY COLLEGE PARK - New
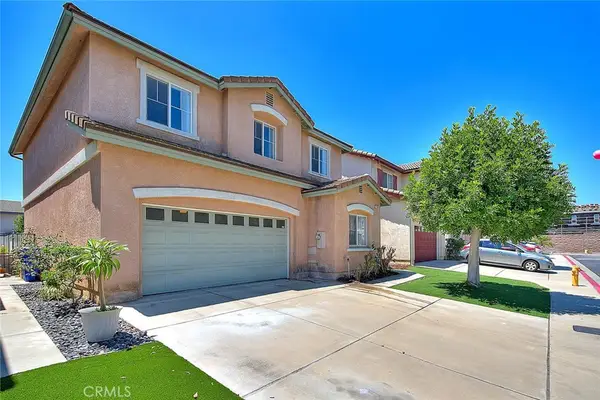 $720,000Active3 beds 3 baths2,146 sq. ft.
1430 Orange Tree Lane, Upland, CA 91786
MLS# AR26210572Listed by: COMPASS - New
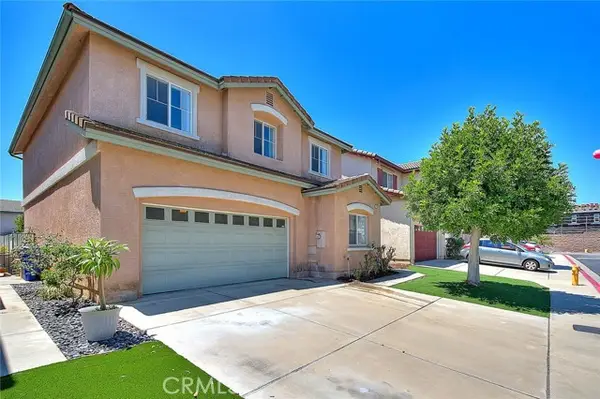 $720,000Active3 beds 3 baths2,146 sq. ft.
1430 Orange Tree Lane, Upland, CA 91786
MLS# AR26210572Listed by: COMPASS
- New
 $1,298,000Active4 beds 3 baths2,871 sq. ft.
1931 N Redding Way, Upland, CA 91784
MLS# CV26209942Listed by: KELLER WILLIAMS REALTY COLLEGE PARK - New
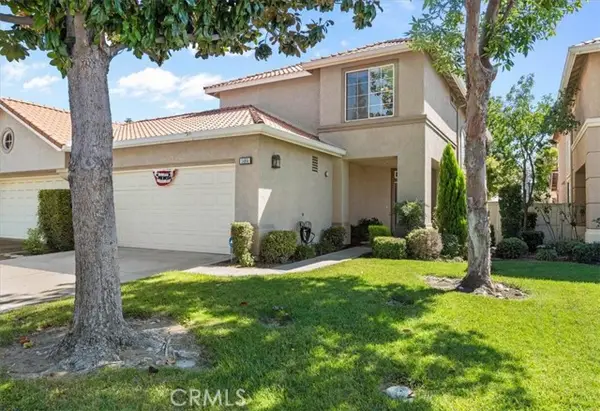 $825,000Active3 beds 3 baths2,104 sq. ft.
1464 Augusta, Upland, CA 91786
MLS# CV26209760Listed by: GUSHUE REAL ESTATE - Open Sun, 11am to 3pmNew
 $844,888Active5 beds 3 baths2,094 sq. ft.
1527 Fairwood Way, Upland, CA 91786
MLS# CV26208069Listed by: EXP REALTY OF CALIFORNIA INC - New
 $949,900Active4 beds 2 baths2,116 sq. ft.
530 W 16th, Upland, CA 91784
MLS# IV26208539Listed by: COLDWELL BANKER REALTY - Open Sun, 1 to 4pmNew
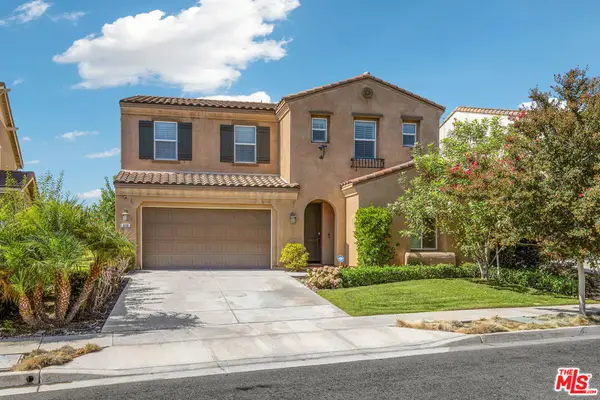 $1,399,000Active5 beds 5 baths3,925 sq. ft.
426 Citrus Union Street, Upland, CA 91784
MLS# 26990659Listed by: EXP REALTY OF CALIFORNIA INC


Protect your home and budget from life's surprises with an Assurant Home Warranty, backed by a partner that supports you through every step of homeownership. Explore Plans.
© 2023 - 2026 ERA Franchise Systems LLC. All rights reserved. ERA Franchise Systems LLC fully supports the principles of the Fair Housing Act and the Equal Opportunity Act. ERA, ERA Real Estate powered, and their respective logos are registered service marks of ERA Franchise Systems LLC. Each office is independently owned and operated.