
1532 Geyser Street, Upland, CA 91784
Local realty services provided by:ERA North Orange County Real Estate
1532 Geyser Street,Upland, CA 91784
$1,090,000
- 3 Beds
- 3 Baths
- 2,988 sq. ft.
- Single family
- Active
Listed by: jennifer cho
Office: new star realty & investment
MLS#:CV26200970
Source:San Diego MLS via CRMLS
Price summary
- Price:$1,090,000
- Price per sq. ft.:$364.79
- Monthly HOA dues:$120
About this home
Beautifully upgraded two-story home in the desirable The Colonies community in Upland.Well-maintained home features 3 bedrooms, a downstairs den, an upstairs loft, and 3 bathrooms, with numerous thoughtful upgrades throughout offering more than what you would typically find in a newer home in the area. Double entry door and welcoming foyer featuring a beautiful chandelier, decorative curtains, and blinds throughout the home. The interior and exterior have both been freshly painted, and the flooring has been upgraded throughout. The first floor features durable luxury vinyl wood-look flooring, the second floor has been newly carpeted. The main level offers a formal living room and dining room, family room with a fireplace.The upgraded kitchen features granite countertops, a center island, ample cabinetry, and a breakfast nook. Numerous newer appliances include a 5-burner range, microwave, dishwasher, oven, kitchen sink, and faucet. The stainless/silver refrigerator was purchased approximately one year ago. The downstairs bathroom features a granite countertop and an upgraded shower. A convenient laundry room with built-in cabinetry. The garage is equipped with a Tesla charger and a water softener. The water heater was replaced approximately 1.5 years ago. A professionally installed home alarm system, valued at approximately $3,000, provides added security. Upstairs, the spacious loft area offers beautiful mountain views and cabinetry, creating a versatile space for a media room. The primary suite features a newer ceiling fan, curtains, and blinds. The primary bathroom offers...
Contact an agent
Home facts
- Year built:2004
- Listing ID #:CV26200970
- Added:1 day(s) ago
- Updated:September 16, 2026 at 03:14 PM
Rooms and interior
- Bedrooms:3
- Total bathrooms:3
- Full bathrooms:3
- Flooring:Linoleum/Vinyl
- Kitchen Description:Convection Oven, Dishwasher, Disposal, Gas Oven, Gas Stove, Microwave, Pantry, Refrigerator
- Living area:2,988 sq. ft.
Heating and cooling
- Cooling:Central Forced Air
- Heating:Fireplace, Forced Air Unit, Passive Solar
Structure and exterior
- Roof:Tile/Clay
- Year built:2004
- Building area:2,988 sq. ft.
- Exterior Features:Patio
- Levels:2 Story
Utilities
- Water:Public, Water Connected
- Sewer:Public Sewer, Sewer Connected
Finances and disclosures
- Price:$1,090,000
- Price per sq. ft.:$364.79
Features and amenities
- Appliances:Convection Oven, Dishwasher, Disposal, Gas Oven, Gas Stove, Microwave, Refrigerator, Water Softener
Parking
- Total parking spaces:3
- Parking description:Direct Garage Access, Garage - Two Door, Garage Door Opener
- Garage spaces:3
 This information is deemed reliable but not guaranteed. You should rely on this information only to decide whether or not to further investigate a particular property. BEFORE MAKING ANY OTHER DECISION, YOU SHOULD PERSONALLY INVESTIGATE THE FACTS (e.g. square footage and lot size) with the assistance of an appropriate professional. You may use this information only to identify properties you may be interested in investigating further. All uses except for personal, non-commercial use in accordance with the foregoing purpose are prohibited. Redistribution or copying of this information, any photographs or video tours is strictly prohibited. This information is derived from the Internet Data Exchange (IDX) service provided by San Diego MLS®. Displayed property listings may be held by a brokerage firm other than the broker and/or agent responsible for this display. The information and any photographs and video tours and the compilation from which they are derived is protected by copyright. Compilation © 2020 San Diego MLS®, Inc.
New listings near 1532 Geyser Street
- Coming SoonOpen Sat, 1 to 4pm
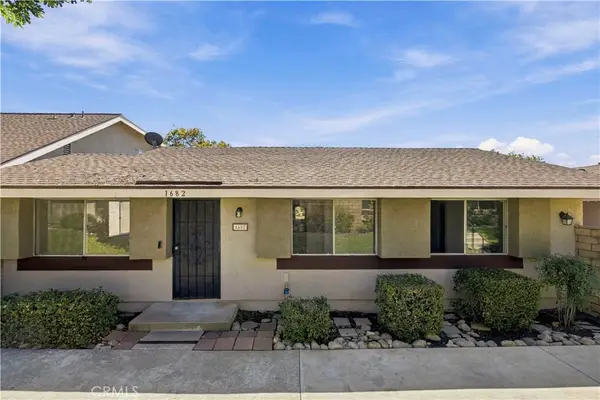 $550,000Coming Soon2 beds 2 baths1,014 sq. ft.
1682 Carmel Cir W, Upland, CA 91784
MLS# WS26202512Listed by: REAL BROKERAGE TECHNOLOGIES - Coming Soon
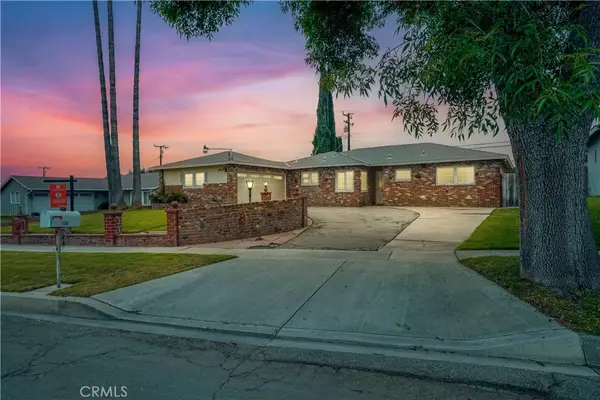 $800,000Coming Soon3 beds 2 baths2,269 sq. ft.
1339 Monte Verde, Upland, CA 91786
MLS# IV26201727Listed by: EHOMES - Coming Soon
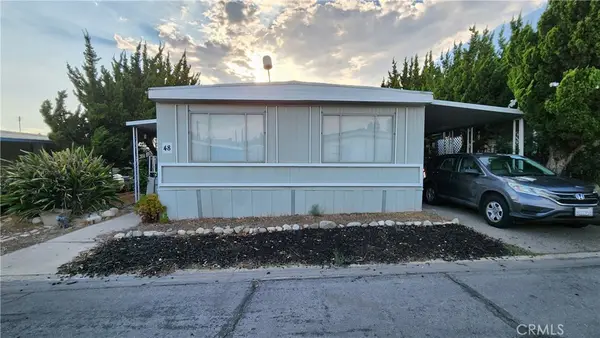 $75,000Coming Soon3 beds 2 baths1,440 sq. ft.
1350 San Bernardino Road #48, Upland, CA 91786
MLS# CV26199352Listed by: KELLER WILLIAMS REALTY COLLEGE PARK - Coming SoonOpen Sat, 11am to 2pm
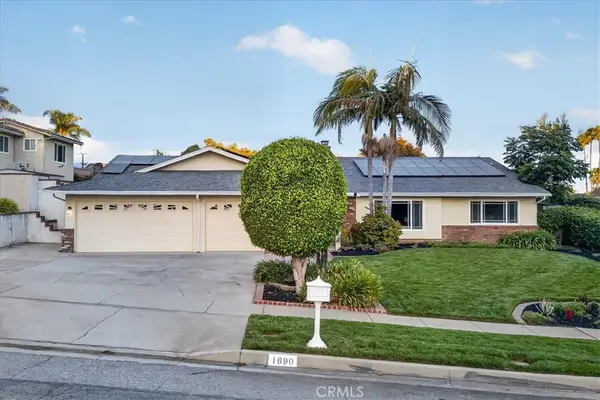 $929,000Coming Soon4 beds 3 baths2,174 sq. ft.
1690 N Mulberry Avenue, Upland, CA 91784
MLS# CV26198377Listed by: KELLER WILLIAMS REALTY COLLEGE PARK - Coming Soon
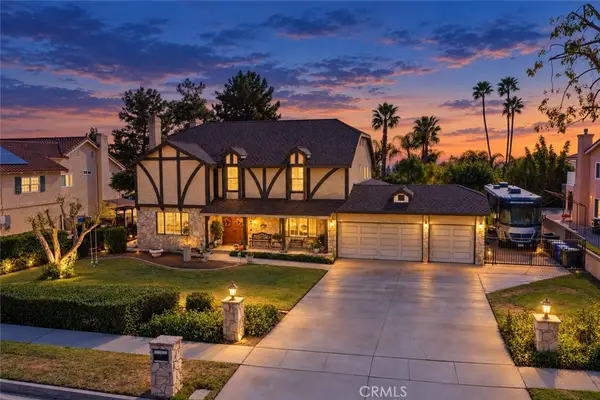 $1,299,999Coming Soon5 beds 5 baths3,628 sq. ft.
320 Browning Street, Upland, CA 91784
MLS# CV26196384Listed by: RE/MAX TOP PRODUCERS - Coming Soon
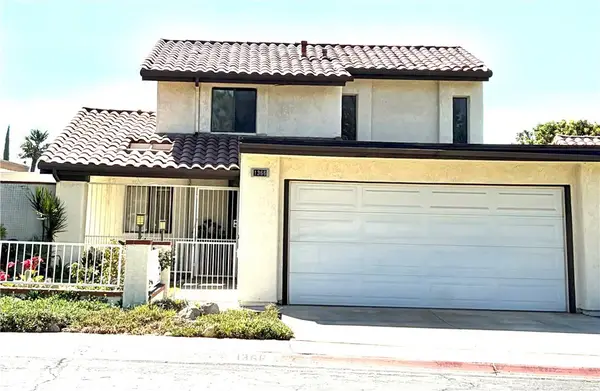 $749,900Coming Soon4 beds 3 baths2,004 sq. ft.
1366 Branch, Upland, CA 91786
MLS# WS26193535Listed by: WETRUST REALTY - New
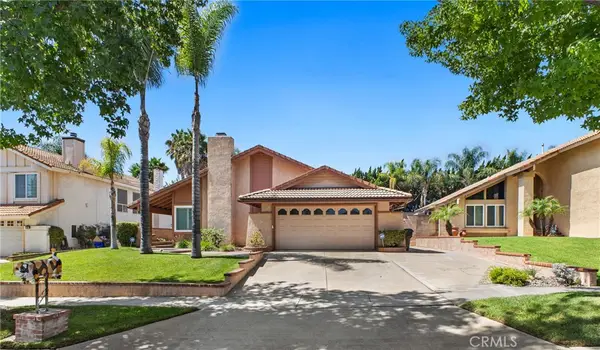 $708,000Active3 beds 2 baths1,753 sq. ft.
1565 Wedgewood, Upland, CA 91786
MLS# CV26202561Listed by: FIV REALTY CO - Open Sat, 12 to 3pmNew
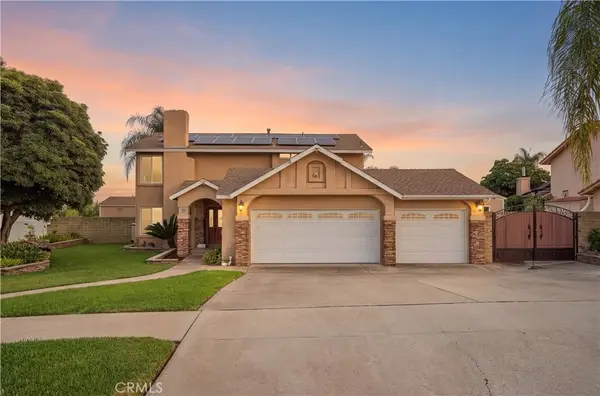 $980,000Active5 beds 3 baths2,379 sq. ft.
1150 W Aster Street, Upland, CA 91786
MLS# CV26188308Listed by: RE/MAX TOP PRODUCERS - Open Sun, 1 to 3pmNew
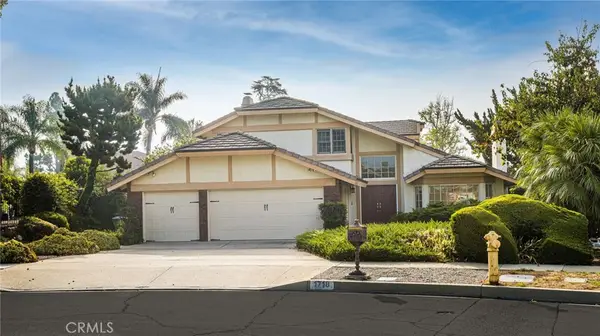 $950,000Active4 beds 3 baths2,596 sq. ft.
1718 Redwood Way, Upland, CA 91784
MLS# OC26201132Listed by: SEVEN GABLES REAL ESTATE - New
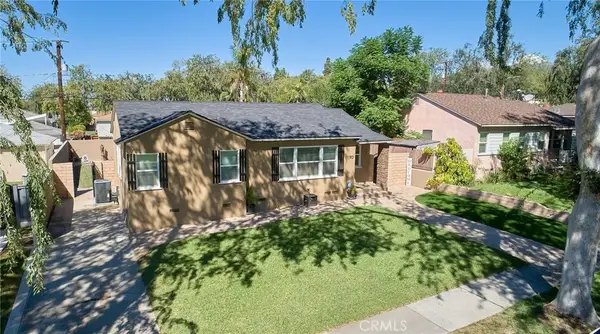 $625,000Active2 beds 1 baths849 sq. ft.
901 N 10th, Upland, CA 91786
MLS# CV26200948Listed by: RE/MAX INNOVATIONS


Protect your home and budget from life's surprises with an Assurant Home Warranty, backed by a partner that supports you through every step of homeownership. Explore Plans.
© 2023 - 2026 ERA Franchise Systems LLC. All rights reserved. ERA Franchise Systems LLC fully supports the principles of the Fair Housing Act and the Equal Opportunity Act. ERA, ERA Real Estate powered, and their respective logos are registered service marks of ERA Franchise Systems LLC. Each office is independently owned and operated.