
1751 N Laurel Avenue, Upland, CA 91784
Local realty services provided by:ERA North Orange County Real Estate
1751 N Laurel Avenue,Upland, CA 91784
$1,400,000
- 5 Beds
- 3 Baths
- 3,518 sq. ft.
- Single family
- Active
Upcoming open houses
- Sat, Nov 1401:00 pm - 03:00 pm
Listed by: jeff russell
Office: exp realty of california inc888-584-9427
MLS#:OC26238639
Source:CRMLS
Price summary
- Price:$1,400,000
- Price per sq. ft.:$397.95
About this home
An exceptional 2.25% interest rate financing opportunity awaits at 1751 N Laurel Avenue: a qualified buyer may be able to assume approximately $800,000 of the existing VA loan, subject to lender/servicer and VA approval, buyer qualification, and applicable assumption requirements. Buyer must cover the difference between the final assumable loan balance and purchase price through cash and/or separately approved financing.
Set on approximately half an acre in North Upland, this completely remodeled home blends modern industrial farmhouse style with generous gathering spaces and an expansive backyard. Reclaimed wood flooring, pocket doors, barn doors, and thoughtfully selected finishes bring warmth and character throughout.
The kitchen features a 10-foot island, walk-in pantry, farmhouse sink, double oven, and six-burner gas cooktop with griddle. A formal dining area and separate living and family rooms, each with a gas fireplace, provide room to entertain or unwind. Dual primary suites offer flexibility, while a spacious bonus room creates possibilities for a game room, home office, or additional gathering space.
Outside, enjoy a heated saltwater pool with an attached spa, a poolside sunroom, a separate above-ground hot tub, a covered patio, and a fire pit. Expansive lawn areas and mature landscaping complete the outdoor setting, while a generous Trex front deck offers another spot to relax.
Additional highlights include a 16.3 kW Tesla solar system with three Powerwall batteries, two EV charging outlets, a whole-house fan, gated RV or boat parking, a circular driveway, and an oversized two-car garage with upgraded flooring and storage. The sizable lot also offers potential to explore an ADU, subject to city approval and permits. This home offers a distinctive combination of remodeled interiors, outdoor amenities, and a potential low-rate loan assumption opportunity....
Contact an agent
Home facts
- Year built:1975
- Listing ID #:OC26238639
- Added:1 day(s) ago
- Updated:November 10, 2026 at 03:05 AM
Rooms and interior
- Bedrooms:5
- Total bathrooms:3
- Full bathrooms:3
- Flooring:Wood
- Kitchen Description:Dishwasher, Double Oven, Freezer, Gas Cooktop, Ice Maker, Indoor Grill, Microwave, Pantry, Refrigerator, Walk In Pantry
- Bedroom Description:All Bedrooms Down, In Law Floorplan
- Basement:Yes
- Basement Description:Unfinished
- Living area:3,518 sq. ft.
Heating and cooling
- Cooling:Attic Fan, Central Air, Whole House Fan
- Heating:Central Furnace
- Central air:Yes
Structure and exterior
- Year built:1975
- Building area:3,518 sq. ft.
- Lot area:0.5 Acres
- Lot Features:Back Yard, Cul De Sac, Front Yard, Landscaped, Lawn, Level with Street, Rectangular Lot, Yard
- Architectural Style:Modern
- Exterior Features:Covered Patio, Deck, Fire Pit, Front Porch, Patio
- Levels:1 Story
Utilities
- Water:Public
- Sewer:Public Sewer
Finances and disclosures
- Price:$1,400,000
- Price per sq. ft.:$397.95
Features and amenities
- Appliances:Dishwasher, Double Oven, Freezer, Gas Cooktop, Ice Maker, Indoor Grill, Microwave, Refrigerator
- Laundry features:Electric Dryer Hookup, Inside, Laundry Room, Washer Hookup
- Amenities:Attic, Bay Windows, Ceiling Fans, Fire Pit, In Law Floor Plan, Lighting, Open Floorplan, Pantry, Recessed Lighting, Shutters, Storage Space, Walk In Closets
- Pool features:Diving Board, Filtered, Heated, In Ground, Private Pool, Salt Water
Parking
- Total parking spaces:7
- Parking description:Circular Driveway, Concrete Driveway, Direct Access, Driveway, Electric Vehicle Charging Station, Garage, Garage Faces Front, Uncovered
- Garage:Yes
- Garage spaces:2
New listings near 1751 N Laurel Avenue
- Coming Soon
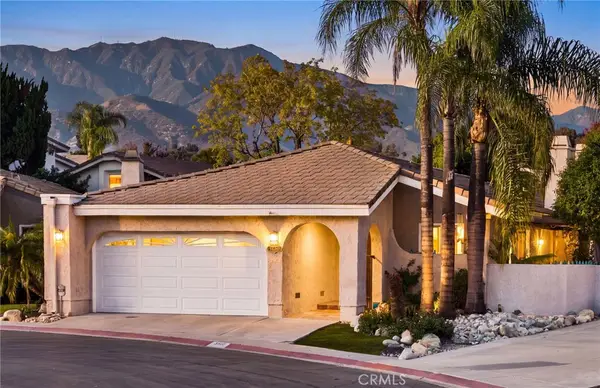 $705,000Coming Soon2 beds 3 baths1,668 sq. ft.
1309 Greenvale Circle, Upland, CA 91784
MLS# CV26239742Listed by: REAL BROKERAGE TECHNOLOGIES - Coming Soon
 $199,900Coming Soon3 beds 2 baths2,160 sq. ft.
929 E Foothill Boulevard #71, Upland, CA 91786
MLS# DW26235800Listed by: CENTURY 21 ALLSTARS - Open Sat, 1 to 3pmNew
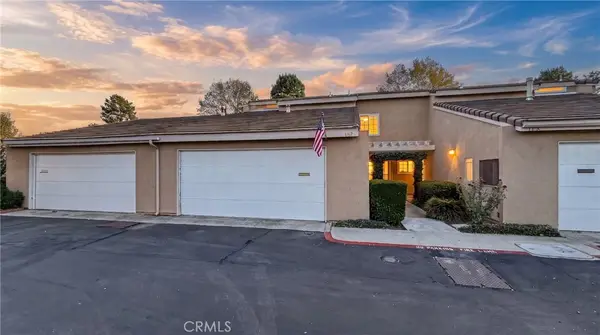 $510,000Active2 beds 2 baths1,386 sq. ft.
1182 Mountain Gate Road, Upland, CA 91786
MLS# CV26240218Listed by: KELLER WILLIAMS REALTY - New
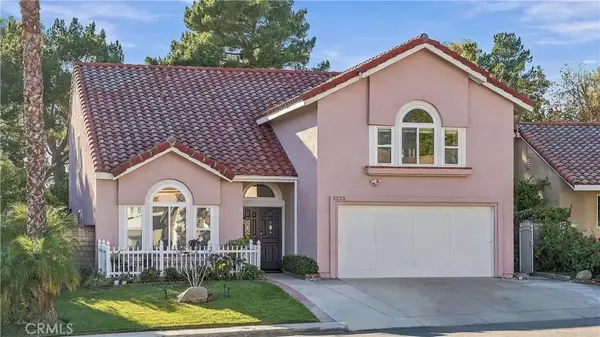 $1,080,000Active4 beds 3 baths2,918 sq. ft.
2223 Lobelia, Upland, CA 91784
MLS# CV26240205Listed by: WETRUST REALTY - Open Sat, 11am to 2pmNew
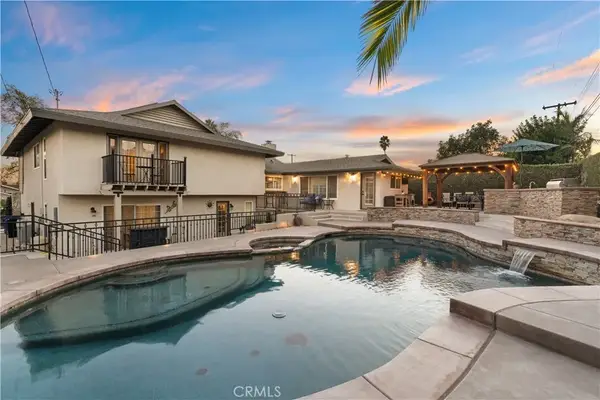 $1,278,000Active5 beds 3 baths3,196 sq. ft.
981 W Notre Dame, Upland, CA 91786
MLS# IG26239809Listed by: BERKSHIRE HATHAWAY HOMESERVICES CALIFORNIA REALTY - Open Sat, 12 to 3pmNew
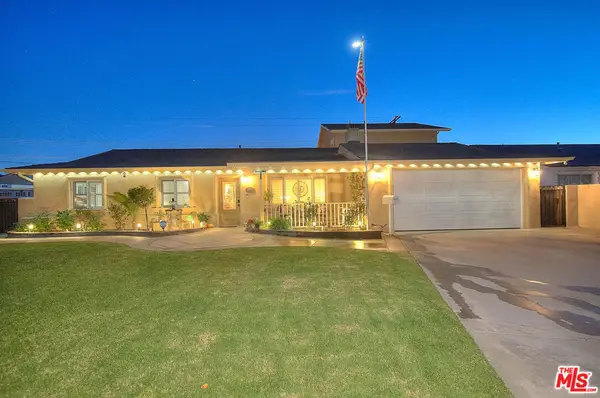 $869,000Active4 beds 3 baths2,200 sq. ft.
858 Linden Court, Upland, CA 91786
MLS# 26105774Listed by: NEXT LEVEL PROPERTIES - New
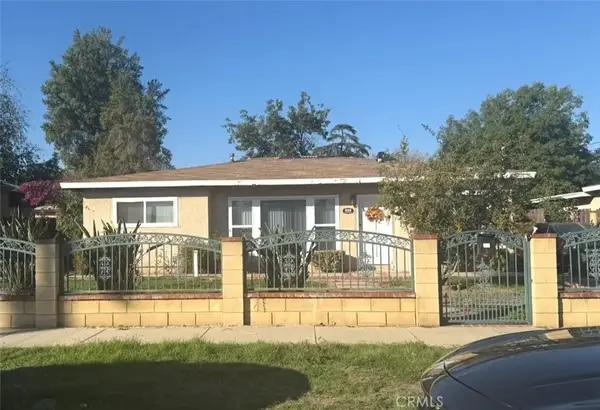 $620,000Active4 beds 2 baths1,244 sq. ft.
959 Sycamore Court, Upland, CA 91786
MLS# IG26238887Listed by: SMART SELL REAL ESTATE - New
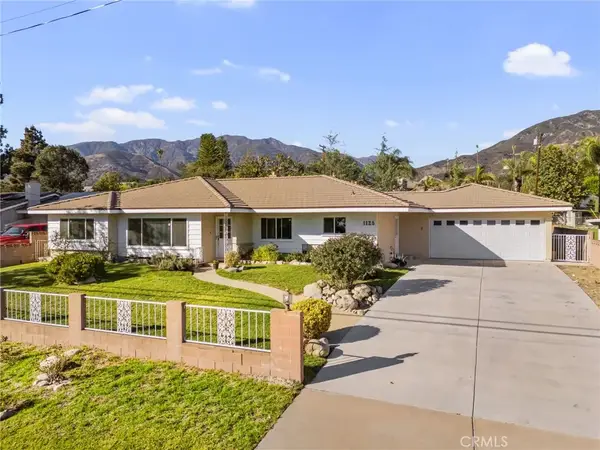 $1,150,000Active3 beds 2 baths2,346 sq. ft.
1125 W 23rd, Upland, CA 91784
MLS# CV26238319Listed by: RE/MAX CHAMPIONS - New
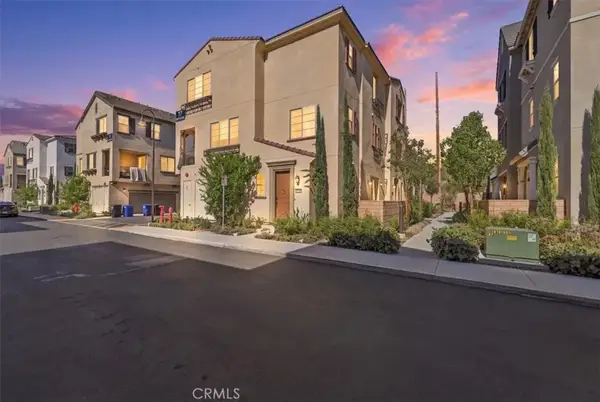 $720,000Active4 beds 4 baths1,877 sq. ft.
2161 Willow Wisp, Upland, CA 91786
MLS# CV26238650Listed by: KELLER WILLIAMS EMPIRE ESTATES


Protect your home and budget from life's surprises with an Assurant Home Warranty, backed by a partner that supports you through every step of homeownership. Explore Plans.
© 2023 - 2026 ERA Franchise Systems LLC. All rights reserved. ERA Franchise Systems LLC fully supports the principles of the Fair Housing Act and the Equal Opportunity Act. ERA, ERA Real Estate powered, and their respective logos are registered service marks of ERA Franchise Systems LLC. Each office is independently owned and operated.