
922 N Redding #D, Upland, CA 91786
Local realty services provided by:ERA North Orange County Real Estate
922 N Redding #D,Upland, CA 91786
$449,950
- 3 Beds
- 3 Baths
- 1,482 sq. ft.
- Townhouse
- Active
Listed by: marc salzman
Office: pinnacle estate properties
MLS#:SR26199433
Source:San Diego MLS via CRMLS
Price summary
- Price:$449,950
- Price per sq. ft.:$303.61
- Monthly HOA dues:$399
About this home
**Discover the potential at Park Hacienda!** This spacious 3-bedroom, 2.5-bathroom townhome in Upland offers an excellent opportunity for a buyer looking to create a home that reflects their own style and vision. Built in 1980, this well-located residence offers a desirable floor plan, attached 2-car garage with direct access, and a peaceful setting overlooking the community tennis/pickleball courts and greenbelt. The main level features a comfortable living room with a fireplace, a separate dining/eating area, and a functional kitchen with a freestanding gas range/cooktop and plenty of cabinets. A large enclosed front patio provides additional outdoor space and offers plenty of possibilities for relaxing, entertaining, gardening, or creating your own private retreat. Upstairs, the generously sized primary bedroom features a walk-in closet and private bathroom with dual sinks. Two additional bedrooms provide flexibility for family, guests, a home office, or personal space. Central air conditioning and forced-air heating provide year-round comfort. The attached 2-car garage offers direct access to the home and includes washer and dryer hookups. Residents of Park Hacienda enjoy access to a fenced community pool and spa, as well as a community room and recreational amenities. The HOA fee is approximately $399 per month and includes water and trash service. Conveniently located near shopping, restaurants, and everyday amenities, this property combines a desirable Upland location with an opportunity to add value and make it your own. **This is a fixer-upper and is being offered...
Contact an agent
Home facts
- Year built:1980
- Listing ID #:SR26199433
- Added:1 day(s) ago
- Updated:September 16, 2026 at 03:14 PM
Rooms and interior
- Bedrooms:3
- Total bathrooms:3
- Full bathrooms:2
- Half bathrooms:1
- Flooring:Carpet, Tile
- Kitchen Description:Dishwasher, Disposal, Gas Oven, Gas Range, Gas Stove
- Living area:1,482 sq. ft.
Heating and cooling
- Cooling:Central Forced Air, Electric
- Heating:Forced Air Unit
Structure and exterior
- Roof:Tile/Clay
- Year built:1980
- Building area:1,482 sq. ft.
- Architectural Style:Traditional
- Construction Materials:Stucco
- Exterior Features:Concrete, Enclosed, Slab
- Levels:2 Story
Utilities
- Water:Public, Water Connected
- Sewer:Public Sewer, Sewer Connected
Finances and disclosures
- Price:$449,950
- Price per sq. ft.:$303.61
Features and amenities
- Appliances:Dishwasher, Disposal, Gas Oven, Gas Range, Gas Stove
- Laundry features:Gas, Washer Hookup
- Pool features:Association, Community/Common, Fenced, Pool
Parking
- Total parking spaces:2
- Parking description:Direct Garage Access, Garage
- Garage spaces:2
 This information is deemed reliable but not guaranteed. You should rely on this information only to decide whether or not to further investigate a particular property. BEFORE MAKING ANY OTHER DECISION, YOU SHOULD PERSONALLY INVESTIGATE THE FACTS (e.g. square footage and lot size) with the assistance of an appropriate professional. You may use this information only to identify properties you may be interested in investigating further. All uses except for personal, non-commercial use in accordance with the foregoing purpose are prohibited. Redistribution or copying of this information, any photographs or video tours is strictly prohibited. This information is derived from the Internet Data Exchange (IDX) service provided by San Diego MLS®. Displayed property listings may be held by a brokerage firm other than the broker and/or agent responsible for this display. The information and any photographs and video tours and the compilation from which they are derived is protected by copyright. Compilation © 2020 San Diego MLS®, Inc.
New listings near 922 N Redding #D
- Coming SoonOpen Sat, 1 to 4pm
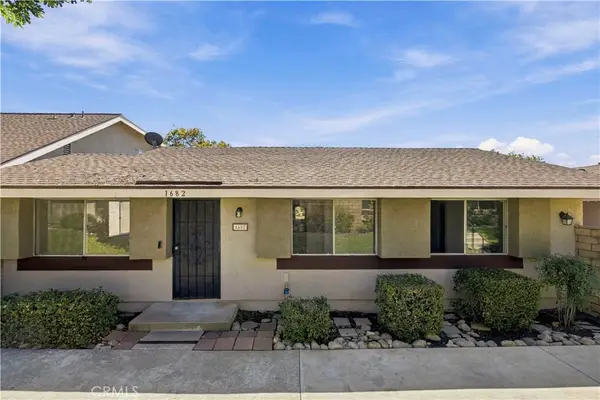 $550,000Coming Soon2 beds 2 baths1,014 sq. ft.
1682 Carmel Cir W, Upland, CA 91784
MLS# WS26202512Listed by: REAL BROKERAGE TECHNOLOGIES - Coming Soon
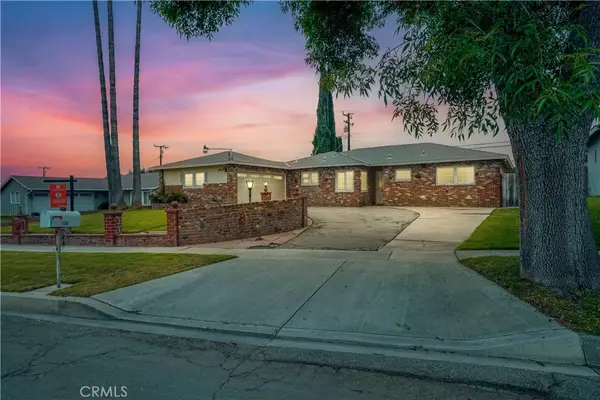 $800,000Coming Soon3 beds 2 baths2,269 sq. ft.
1339 Monte Verde, Upland, CA 91786
MLS# IV26201727Listed by: EHOMES - Coming Soon
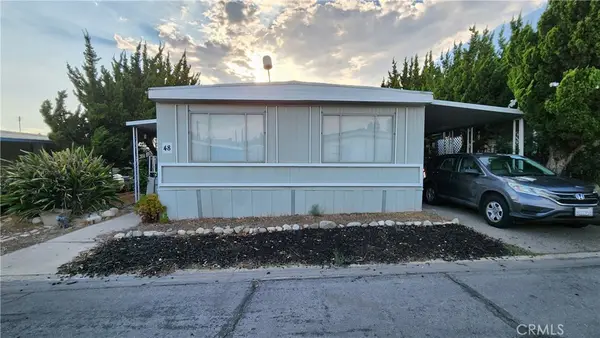 $75,000Coming Soon3 beds 2 baths1,440 sq. ft.
1350 San Bernardino Road #48, Upland, CA 91786
MLS# CV26199352Listed by: KELLER WILLIAMS REALTY COLLEGE PARK - Coming SoonOpen Sat, 11am to 2pm
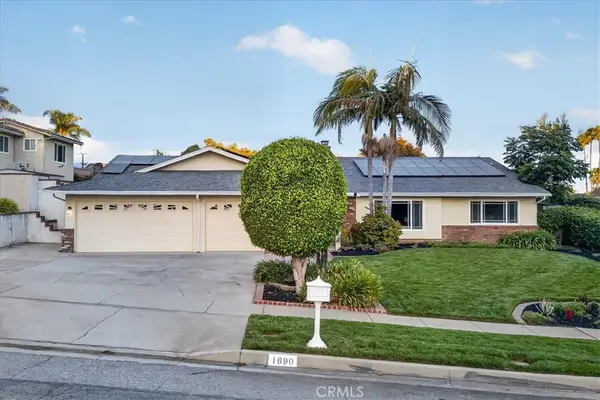 $929,000Coming Soon4 beds 3 baths2,174 sq. ft.
1690 N Mulberry Avenue, Upland, CA 91784
MLS# CV26198377Listed by: KELLER WILLIAMS REALTY COLLEGE PARK - Coming Soon
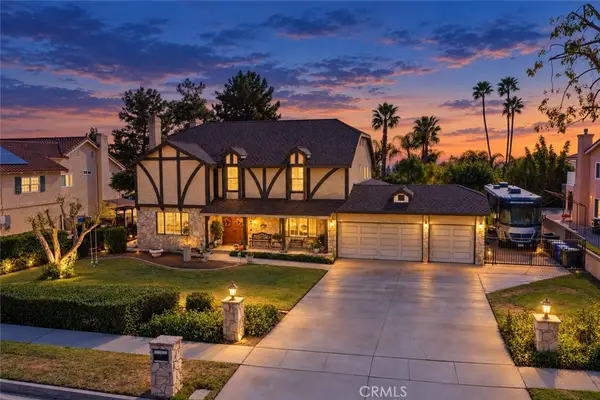 $1,299,999Coming Soon5 beds 5 baths3,628 sq. ft.
320 Browning Street, Upland, CA 91784
MLS# CV26196384Listed by: RE/MAX TOP PRODUCERS - Coming Soon
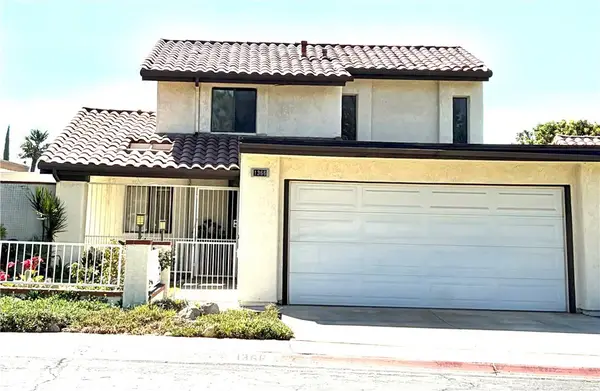 $749,900Coming Soon4 beds 3 baths2,004 sq. ft.
1366 Branch, Upland, CA 91786
MLS# WS26193535Listed by: WETRUST REALTY - New
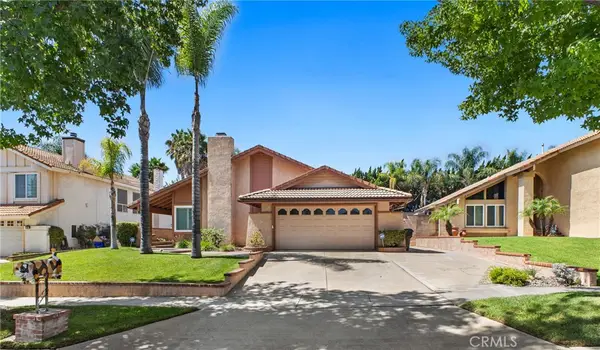 $708,000Active3 beds 2 baths1,753 sq. ft.
1565 Wedgewood, Upland, CA 91786
MLS# CV26202561Listed by: FIV REALTY CO - Open Sat, 12 to 3pmNew
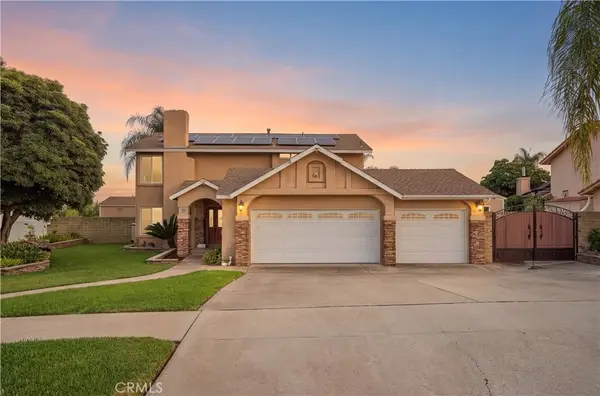 $980,000Active5 beds 3 baths2,379 sq. ft.
1150 W Aster Street, Upland, CA 91786
MLS# CV26188308Listed by: RE/MAX TOP PRODUCERS - Open Sun, 1 to 3pmNew
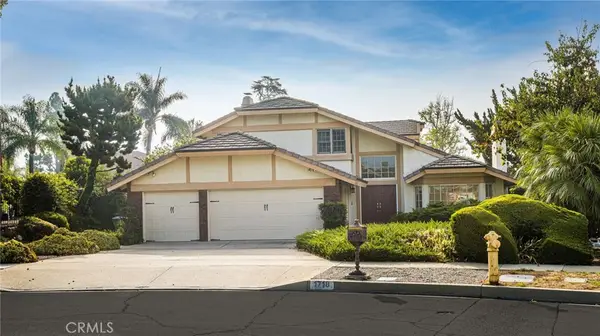 $950,000Active4 beds 3 baths2,596 sq. ft.
1718 Redwood Way, Upland, CA 91784
MLS# OC26201132Listed by: SEVEN GABLES REAL ESTATE - New
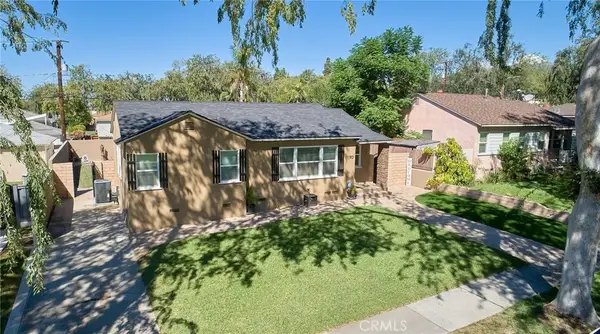 $625,000Active2 beds 1 baths849 sq. ft.
901 N 10th, Upland, CA 91786
MLS# CV26200948Listed by: RE/MAX INNOVATIONS


Protect your home and budget from life's surprises with an Assurant Home Warranty, backed by a partner that supports you through every step of homeownership. Explore Plans.
© 2023 - 2026 ERA Franchise Systems LLC. All rights reserved. ERA Franchise Systems LLC fully supports the principles of the Fair Housing Act and the Equal Opportunity Act. ERA, ERA Real Estate powered, and their respective logos are registered service marks of ERA Franchise Systems LLC. Each office is independently owned and operated.