
1067 Red Mulberry Court, Vacaville, CA 95687
Local realty services provided by:ERA Carlile Realty Group
1067 Red Mulberry Court,Vacaville, CA 95687
$530,000
- 2 Beds
- 2 Baths
- 1,468 sq. ft.
- Single family
- Active
Upcoming open houses
- Sat, Aug 1511:00 am - 01:00 pm
- Sun, Aug 1611:00 am - 01:00 pm
Listed by: caitlin mcgarry
Office: better homes and gardens re
MLS#:326068831
Source:MFMLS
Price summary
- Price:$530,000
- Price per sq. ft.:$361.04
- Monthly HOA dues:$150
About this home
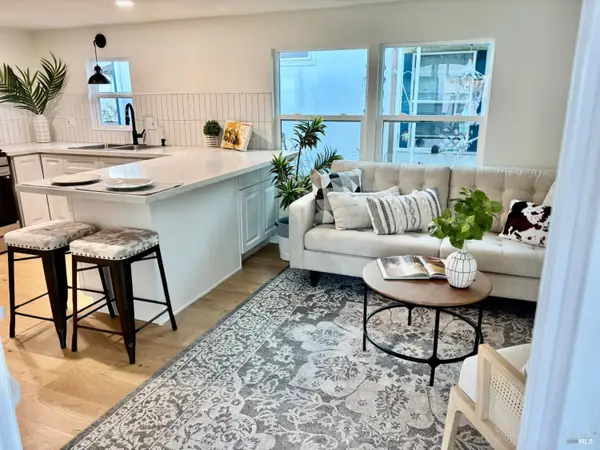
Single story living at its best in Vacaville's 55+ Maplewood Community. 1,468 square feet, 2 bedrooms, 2 bathrooms. Built in 2008 and beautifully kept, with plantation shutters throughout, gas fireplace and brand new carpeting. The kitchen opens right up to the living area, and there's a wonderful extra space off the kitchen that works perfectly as formal dining, office, or hobby room. Enjoy an attached 2 car garage, indoor laundry room, and a low maintenance yard, so your weekends are yours again. And the amenities! Maplewood's 55 & Better community includes a clubhouse, swimming pool, bocce ball courts, and fitness center. Shopping, restaurants, medical, and I-80 are all just minutes away. Come see it!
Contact an agent
Home facts
- Year built:2006
- Listing ID #:326068831
- Added:1 day(s) ago
- Updated:August 14, 2026 at 02:57 PM
Rooms and interior
- Bedrooms:2
- Total bathrooms:2
- Full bathrooms:2
- Flooring:Carpet, Tile Floor
- Kitchen Description:Built-In Gas Oven, Built-In Gas Range, Dishwasher, Disposal, Free Standing Refrigerator, Hood Over Range, Microwave
- Living area:1,468 sq. ft.
Heating and cooling
- Cooling:Ceiling Fan(s), Central
- Heating:Central, Fireplace(s)
Structure and exterior
- Roof:Tile
- Year built:2006
- Building area:1,468 sq. ft.
- Lot area:0.13 Acres
- Construction Materials:Stucco
- Foundation Description:Slab
- Levels:1 Story
Utilities
- Sewer:Public Sewer
Finances and disclosures
- Price:$530,000
- Price per sq. ft.:$361.04
Features and amenities
- Appliances:Dishwasher, Disposal, Microwave
- Laundry features:Cabinets, Dryer Included, Inside Laundry Room, Washer Included
- Amenities:Pool
Parking
- Total parking spaces:4
- Garage spaces:2
 MetroList MLS 2026. This information is being provided by MetroList MLS. All measurements and calculations of area are approximate. Information provided by Seller/Other sources, not verified by Broker. All interested persons should independently verify accuracy of information. Provided properties may or may not be listed by the office/agent presenting the information. Data Updated: August 14, 2026. Information being provided is for consumers' personal, non-commercial use and may not be used for any purpose other than to identify prospective properties consumers may be interested in purchasing. Information deemed reliable but not guaranteed. Any offer of compensation is made only to Participants of MLS where the subject listing is filed and in accordance with such MLS's regulations or rules.
New listings near 1067 Red Mulberry Court
- Open Sat, 12 to 3pmNew
 $659,000Active4 beds 3 baths1,898 sq. ft.
506 Kinsale Court, Vacaville, CA 95688
MLS# 326069006Listed by: SAYSON REALTY - New
 $615,000Active3 beds 2 baths1,584 sq. ft.
813 Topaz Cir, Vacaville, CA 95687
MLS# 41144726Listed by: GOLDEN GATE SOTHEBY'S INT'L RE - New
 $49,900Active0.14 Acres
141 Westwood Street, Vacaville, CA 95688
MLS# 326068094Listed by: PORTFOLIO REAL ESTATE - Open Sat, 12 to 3pmNew
 $679,990Active4 beds 4 baths2,100 sq. ft.
531 Lavender Dr, VACAVILLE, CA 95687
MLS# 41144629Listed by: RE/MAX REGENCY - New
 $237,500Active1 beds 1 baths714 sq. ft.
1801 Marshall Road #503, Vacaville, CA 95687
MLS# 326068481Listed by: CENTURY 21 SELECT REAL ESTATE - New
 $339,000Active2 beds 2 baths1,224 sq. ft.
490 Edgewood Drive #23, Vacaville, CA 95688
MLS# 326068437Listed by: REAL ESTATE SOURCE INC - Open Sat, 2 to 4pmNew
 $239,000Active2 beds 2 baths952 sq. ft.
1366 Callen St #C, Vacaville, CA 95688
MLS# 41144537Listed by: RISE GROUP REAL ESTATE - Open Sat, 10am to 1pmNew
 $599,999Active3 beds 3 baths1,658 sq. ft.
160 Colby Court, Vacaville, CA 95687
MLS# 326068008Listed by: LOANSTAR MORTGAGE - New
 $132,888Active2 beds 1 baths528 sq. ft.
700 Shady Glen Road #24, Vacaville, CA 95688
MLS# 326067078Listed by: EXCEL REALTY INC.


Protect your home and budget from life's surprises with an Assurant Home Warranty, backed by a partner that supports you through every step of homeownership. Explore Plans.
© 2023 - 2026 ERA Franchise Systems LLC. All rights reserved. ERA Franchise Systems LLC fully supports the principles of the Fair Housing Act and the Equal Opportunity Act. ERA, ERA Real Estate powered, and their respective logos are registered service marks of ERA Franchise Systems LLC. Each office is independently owned and operated.