
355 Shaker Drive, Vacaville, CA 95687
Local realty services provided by:ERA Carlile Realty Group
355 Shaker Drive,Vacaville, CA 95687
$679,990
- 3 Beds
- 2 Baths
- 1,655 sq. ft.
- Single family
- Pending
Listed by: robert walmsley
Office: beazer realty los angeles inc
MLS#:326065637
Source:MFMLS
Price summary
- Price:$679,990
- Price per sq. ft.:$410.87
About this home
Located on a desirable south-facing homesite, this single-story Ash plan features an open-concept kitchen that flows effortlessly into the dining area and great room. A cozy front porch creates a welcoming first impression, while the covered back patio extends the living space outdoors. The secluded primary bedroom at the back of the home offers the perfect private retreat to unwind.
Contact an agent
Home facts
- Subdivision & Development:Harmony at Robert's Ranch
- Listing ID #:326065637
- Added:45 day(s) ago
- Updated:September 15, 2026 at 07:48 AM
Rooms and interior
- Bedrooms:3
- Total bathrooms:2
- Full bathrooms:2
- Flooring:Carpet, Laminate, Tile Floor
- Kitchen Description:Dishwasher, Free Standing Electric Range, Microwave
- Living area:1,655 sq. ft.
Heating and cooling
- Cooling:Central
- Heating:Central
Structure and exterior
- Roof:Tile
- Building area:1,655 sq. ft.
- Lot area:0.13 Acres
- Lot Features:Landscape Front, Low Maintenance
- Construction Materials:Stucco, Wood
- Exterior Features:Front Porch
- Foundation Description:Slab
- Levels:1 Story
Utilities
- Sewer:Public Sewer
Finances and disclosures
- Price:$679,990
- Price per sq. ft.:$410.87
Features and amenities
- Appliances:Dishwasher, ENERGY STAR Qualified Appliances, Free Standing Electric Range, Microwave
- Laundry features:Electric, Ground Floor, Inside Laundry Room
Parking
- Total parking spaces:2
- Garage spaces:2
 MetroList MLS 2026. This information is being provided by MetroList MLS. All measurements and calculations of area are approximate. Information provided by Seller/Other sources, not verified by Broker. All interested persons should independently verify accuracy of information. Provided properties may or may not be listed by the office/agent presenting the information. Data Updated: September 15, 2026. Information being provided is for consumers' personal, non-commercial use and may not be used for any purpose other than to identify prospective properties consumers may be interested in purchasing. Information deemed reliable but not guaranteed. Any offer of compensation is made only to Participants of MLS where the subject listing is filed and in accordance with such MLS's regulations or rules.
New listings near 355 Shaker Drive
- New
 $599,888Active5 beds 3 baths2,291 sq. ft.
920 Turquoise St, Vacaville, CA 95687
MLS# 41148260Listed by: REALM REAL ESTATE - New
 $475,000Active3 beds 2 baths1,038 sq. ft.
155 El Cerrito Way None, Vacaville, CA 95688
MLS# 326078297Listed by: EXP REALTY OF CALIFORNIA INC. - New
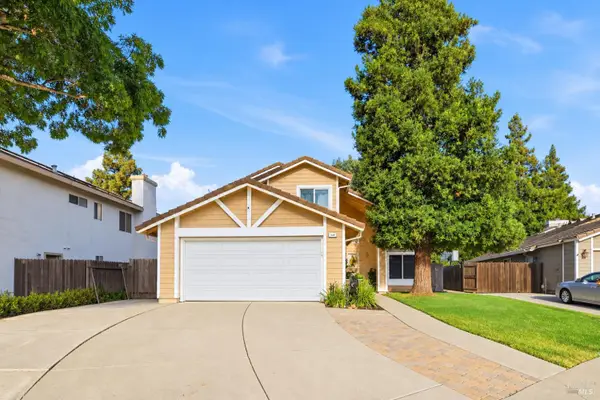 $659,000Active4 beds 3 baths2,073 sq. ft.
348 Schooner Court, Vacaville, CA 95687
MLS# 326077997Listed by: COLDWELL BANKER REALTY - New
 $589,000Active3 beds 2 baths1,722 sq. ft.
360 Spindrift Way, VACAVILLE, CA 95687
MLS# 41148102Listed by: HOMEPIVOT - New
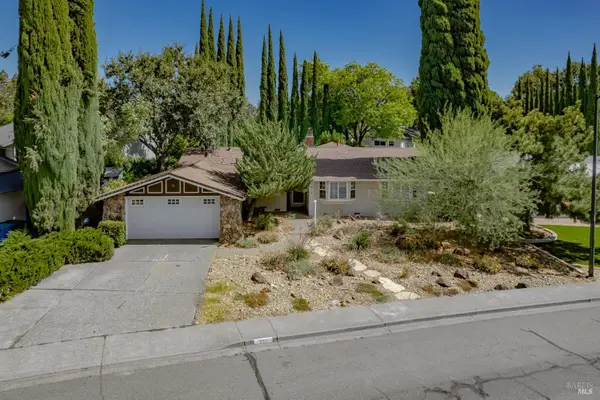 Listed by ERA$549,990Active3 beds 2 baths1,514 sq. ft.
351 Alamo Drive, Vacaville, CA 95688
MLS# 326077842Listed by: NEXT REAL ESTATE GROUP INC. - New
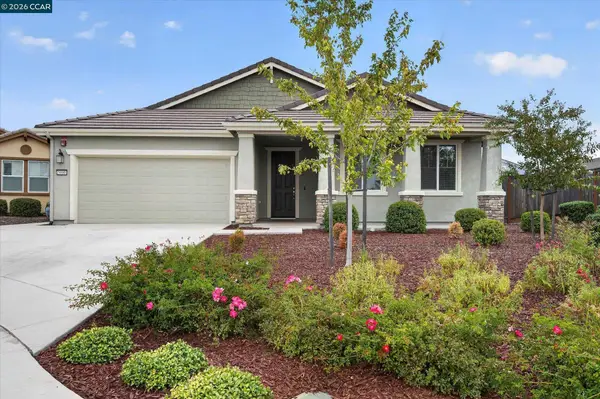 $799,000Active4 beds 3 baths2,354 sq. ft.
5000 Harrow Ct, VACAVILLE, CA 95687
MLS# 41147285Listed by: SAKURA REALTY - New
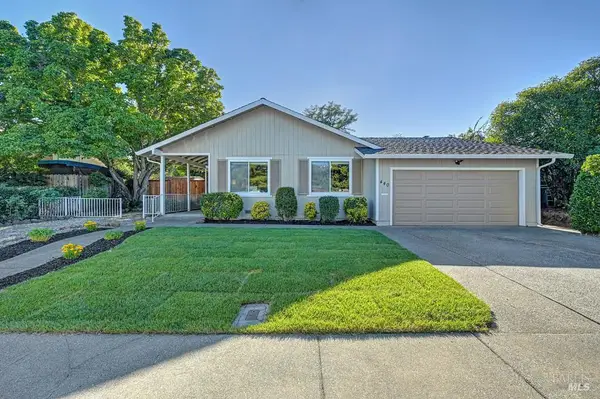 $679,000Active4 beds 2 baths1,841 sq. ft.
440 Edgewood Drive, Vacaville, CA 95688
MLS# 326076469Listed by: GUIDE REAL ESTATE - New
 $2,099,000Active4 beds 4 baths2,603 sq. ft.
5050 Melissa Lane, Vacaville, CA 95688
MLS# 326076767Listed by: 1 PERCENT LISTS NORTHERN CALIFORNIA REAL ESTATE - New
 $410,000Active3 beds 2 baths1,200 sq. ft.
970 El Camino Avenue #4, Vacaville, CA 95688
MLS# 326076372Listed by: MADE 4 MORE REALTY - New
 $780,000Active18.38 Acres
3455 Laguna Creek Trail, Vacaville, CA 95688
MLS# 326076008Listed by: EXP REALTY OF CALIFORNIA INC.


Protect your home and budget from life's surprises with an Assurant Home Warranty, backed by a partner that supports you through every step of homeownership. Explore Plans.
© 2023 - 2026 ERA Franchise Systems LLC. All rights reserved. ERA Franchise Systems LLC fully supports the principles of the Fair Housing Act and the Equal Opportunity Act. ERA, ERA Real Estate powered, and their respective logos are registered service marks of ERA Franchise Systems LLC. Each office is independently owned and operated.