
913 Zephyr Lane, Vacaville, CA 95687
Local realty services provided by:ERA Carlile Realty Group
Listed by: jasmine sunkara
Office: exp realty of california inc.
MLS#:326057565
Source:MFMLS
Price summary
- Price:$949,000
- Price per sq. ft.:$266.42
About this home
From the moment you arrive, 913 Zephyr Lane welcomes you with timeless curb appeal, thoughtful upgrades, and the warmth of a place you'll instantly feel at home. Offering 6 bedrooms, 4 bathrooms, and 3,562 square feet of thoughtfully designed living space, this beautifully updated residence blends timeless character with modern improvements, creating a move-in-ready retreat. The spacious floor plan features multiple living and entertaining areas, generously sized bedrooms, including a main-level bedroom adjacent to a full bathroom with a walk-in shower, making it ideal for multigenerational living, guests, or anyone seeking first-floor accessibility. The beautifully refreshed kitchen showcases premium KitchenAid stainless steel appliances, a Proline range hood, granite countertops, a Kraus sink and faucet, InSinkErator disposal, designer lighting, American Olean tile backsplash, and quality finishes throughout. The laundry room has also been updated with a matching Kraus sink and faucet and coordinating American Olean tile backsplash. Bathrooms feature Kohler toilets, updated vanity lighting, Moen shower heads and fixtures, elegant tile work, and modern finishes. Major system upgrades include two owned SunPower solar systems, dual Trane HVAC systems, a new 75-gallon Rheem Classic Professional water heater, upgraded electrical components, modern plumbing fixtures, fresh concrete improvements, a freshly painted garage, updated hardware, repaired window coverings, and numerous thoughtful enhancements that reflect true pride of ownership. Step outside to enjoy a spacious backyard designed for entertaining and everyday living with a covered patio awning, mature landscaping, updated fencing, and a 12' x 12' storage shed. The attached three-car garage provides ample space for vehicles, storage, or hobbies. Conveniently located with easy access to I-80, this home is just minutes from Downtown Vacaville, Nut Tree Plaza, Vacaville Premium Outlets, restaurants, shopping, parks, walking trails, and everyday conveniences. Beautifully maintained and extensively updated, 913 Zephyr Lane offers a rare opportunity to own a home where the major investments have already been madesimply move in, make memories, and enjoy everything this exceptional property has to offer....
Contact an agent
Home facts
- Year built:2002
- Listing ID #:326057565
- Added:1 day(s) ago
- Updated:July 05, 2026 at 03:21 PM
Rooms and interior
- Bedrooms:6
- Total bathrooms:4
- Full bathrooms:4
- Flooring:Carpet, Tile Floor
- Kitchen Description:Dishwasher, Disposal, Double Oven, Electric Cook Top, Free Standing Refrigerator, Microwave
- Living area:3,562 sq. ft.
Heating and cooling
- Cooling:Central
- Heating:Central, Fireplace(s)
Structure and exterior
- Roof:Tile
- Year built:2002
- Building area:3,562 sq. ft.
- Lot area:0.2 Acres
- Lot Features:Curb(s)/Gutter(s), Low Maintenance
- Construction Materials:Frame, Stucco, Wood
- Exterior Features:Covered Patio
- Foundation Description:Concrete, Slab
- Levels:2 Story
Utilities
- Sewer:Public Sewer
Finances and disclosures
- Price:$949,000
- Price per sq. ft.:$266.42
Features and amenities
- Appliances:Dishwasher, Disposal, Double Oven, Electric Cook Top, Microwave
- Laundry features:Cabinets, Inside Laundry Room, Sink
Parking
- Garage spaces:3
 MetroList MLS 2026. This information is being provided by MetroList MLS. All measurements and calculations of area are approximate. Information provided by Seller/Other sources, not verified by Broker. All interested persons should independently verify accuracy of information. Provided properties may or may not be listed by the office/agent presenting the information. Data Updated: July 5, 2026. Information being provided is for consumers' personal, non-commercial use and may not be used for any purpose other than to identify prospective properties consumers may be interested in purchasing. Information deemed reliable but not guaranteed. Any offer of compensation is made only to Participants of MLS where the subject listing is filed and in accordance with such MLS's regulations or rules.
New listings near 913 Zephyr Lane
- New
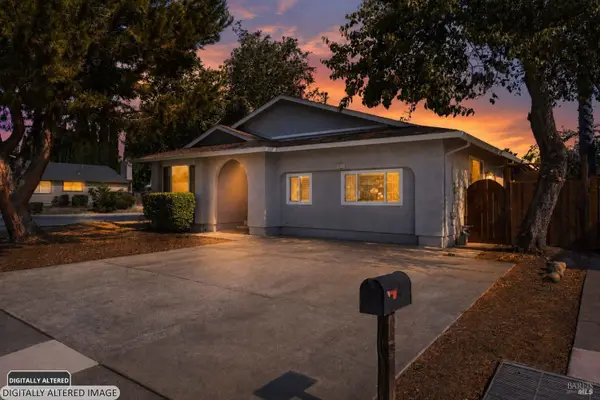 $599,950Active4 beds 3 baths2,024 sq. ft.
1101 Woodridge Drive, Vacaville, CA 95687
MLS# 326046185Listed by: EXP REALTY OF CALIFORNIA INC. - Open Sat, 1 to 4pmNew
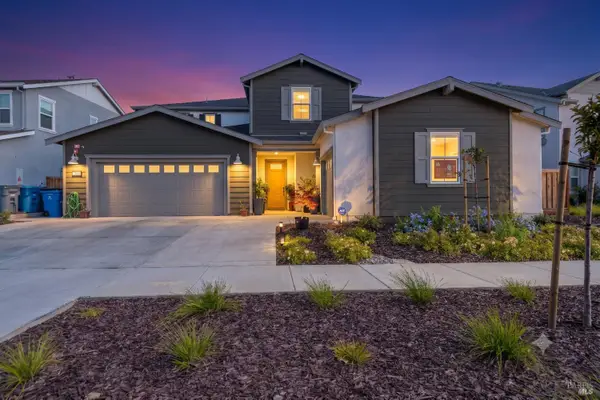 $1,148,000Active5 beds 5 baths4,246 sq. ft.
425 Royal National Road, Vacaville, CA 94533
MLS# 326054676Listed by: WINDERMERE SIGNATURE PROPERTIES ELK GROVE 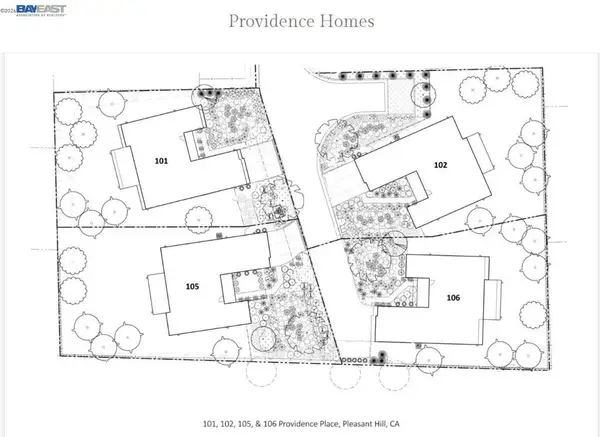 $2,348,000Pending5 beds 4 baths3,338 sq. ft.
101 Providence Place, Pleasant Hill, CA 94523
MLS# 41139765Listed by: RE/MAX ACCORD- New
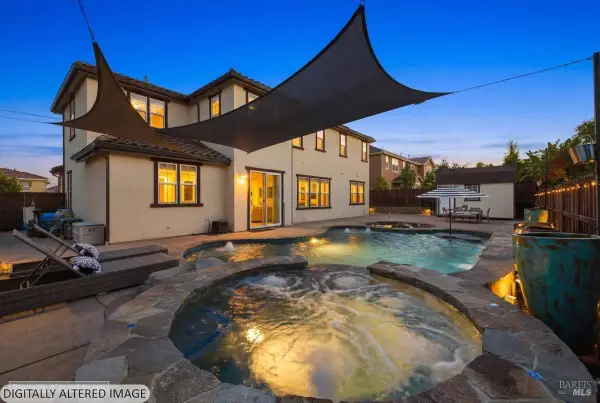 $1,175,000Active4 beds 4 baths3,518 sq. ft.
306 Shining Horse Way, Vacaville, CA 95688
MLS# 326055503Listed by: NAVIGATE REALTY - New
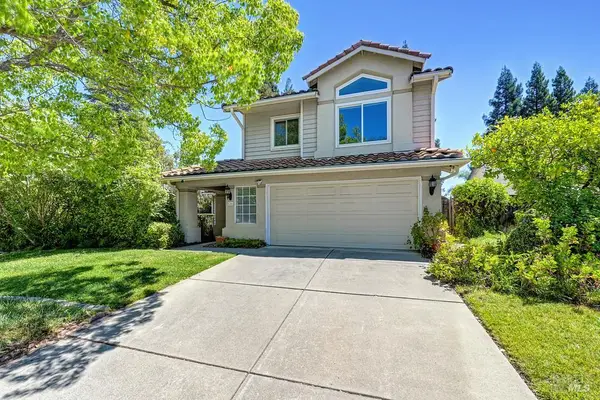 $725,000Active4 beds 3 baths2,288 sq. ft.
281 Silver Eagle Way, Vacaville, CA 95688
MLS# 326054184Listed by: EXP REALTY OF CALIFORNIA, INC. 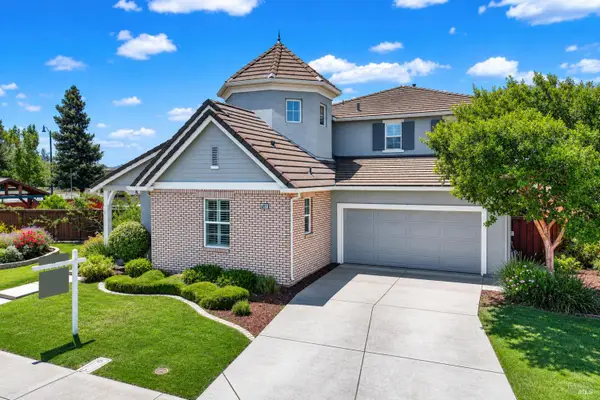 $799,000Active6 beds 5 baths3,532 sq. ft.
697 Purple Martin Drive, Vacaville, CA 95687
MLS# 326054386Listed by: REALTY ONE GROUP FOX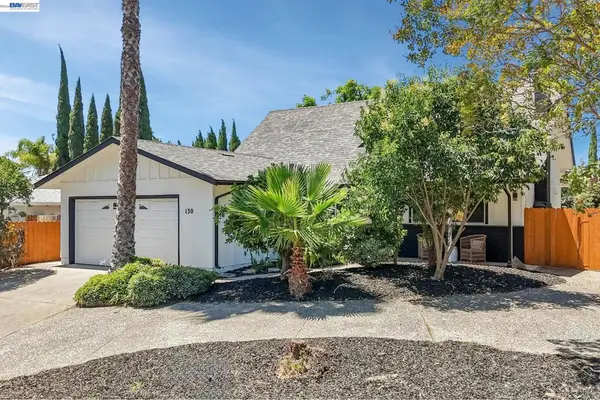 $639,000Active4 beds 2 baths1,602 sq. ft.
130 Andover Dr, Vacaville, CA 95687
MLS# 41139222Listed by: PURE HOMES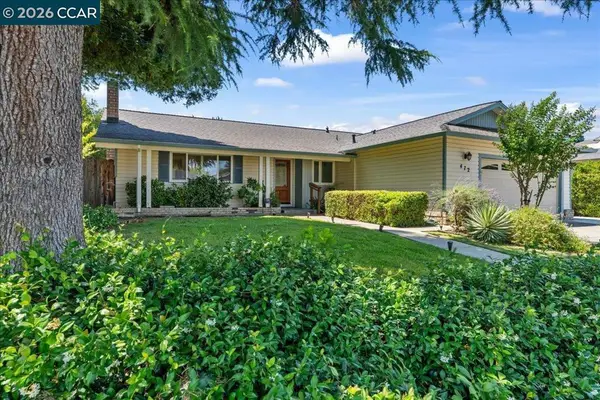 $649,000Active4 beds 2 baths1,851 sq. ft.
472 Cordoba Ln, Vacaville, CA 95688
MLS# 41139176Listed by: SECURITY PACIFIC REAL ESTATE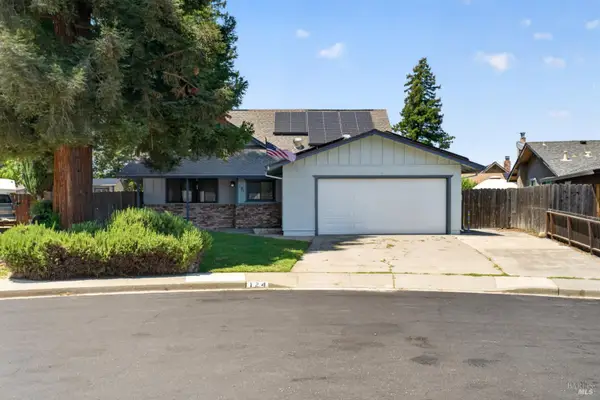 $585,000Active4 beds 2 baths1,602 sq. ft.
124 Albany Court, Vacaville, CA 95687
MLS# 326049966Listed by: KW SAC METRO


Protect your home and budget from life's surprises with an Assurant Home Warranty, backed by a partner that supports you through every step of homeownership. Explore Plans.
© 2023 - 2026 ERA Franchise Systems LLC. All rights reserved. ERA Franchise Systems LLC fully supports the principles of the Fair Housing Act and the Equal Opportunity Act. ERA, ERA Real Estate powered, and their respective logos are registered service marks of ERA Franchise Systems LLC. Each office is independently owned and operated.