
23709 Del Monte #219, Valencia, CA 91355
Local realty services provided by:ERA North Orange County Real Estate
23709 Del Monte #219,Valencia, CA 91355
$399,900
- 1 Beds
- 1 Baths
- - sq. ft.
- Condominium
- Sold
Listed by: lovdeep chhina
Office: equity union661-516-2064
MLS#:SR26185270
Source:CRMLS
Sorry, we are unable to map this address
Price summary
- Price:$399,900
- Monthly HOA dues:$391
About this home
FHA and VA approved, this first-floor, single-story Valencia 1-bedroom condo offers updated laminate wood flooring throughout, an enclosed patio, a 1-car garage, and an assigned parking space directly in front of the unit—all in one of Valencia's most convenient central locations. Just a block from Whole Foods, Valencia Town Center, the paseos, and the Santa Clarita bike trail system, this home offers exceptional access to shopping, dining, recreation, and freeway commuting, with no Mello Roos.
Inside, you'll find fresh interior paint, updated light fixtures, and a functional open layout. Two sliding glass doors bring in abundant natural light and provide access to the private enclosed patio. The dining area offers additional flexible space ideal for entertaining, a home workspace, or extra storage. The bedroom features a walk-in closet, while the bathroom includes a dual-sink vanity. A stackable washer and dryer are conveniently located inside the unit.
The Santa Fe community offers two pools and beautifully maintained grounds. HOA dues include water, trash, exterior maintenance, roof maintenance, and the master insurance policy. An excellent opportunity for first-time buyers, investors, or anyone looking for low-maintenance living in the heart of Valencia....
Contact an agent
Home facts
- Year built:1987
- Subdivision & Development:Santa Fe (STFE)
- Listing ID #:SR26185270
- Added:56 day(s) ago
- Updated:October 22, 2026 at 07:26 AM
Rooms and interior
- Bedrooms:1
- Total bathrooms:1
- Full bathrooms:1
- Flooring:Laminate, Vinyl, Wood
- Kitchen Description:Dishwasher, Disposal, Gas Range, Microwave, Refrigerator, Water To Refrigerator
Heating and cooling
- Cooling:Central Air
- Heating:Central, Fireplaces
- Central air:Yes
Structure and exterior
- Roof:Tile
- Year built:1987
- Lot Features:Yard
- Architectural Style:Contemporary
- Construction Materials:Frame, Stucco
- Exterior Features:Enclosed, Patio
- Foundation Description:Slab
- Levels:1 Story
Utilities
- Water:Public, Water Connected
- Sewer:Public Sewer, Sewer Connected
Finances and disclosures
- Price:$399,900
Features and amenities
- Appliances:Dishwasher, Disposal
- Laundry features:Stacked
- Amenities:All Bedrooms Down, Block Walls, Carbon Monoxide (CO2) Detector, Open Floor Plan, Walk In Pantry, Water Heater
- Pool features:Association, Pool
Parking
- Total parking spaces:2
- Parking description:Garage, One Space
- Garage:Yes
- Garage spaces:1
New listings near 23709 Del Monte #219
- Coming Soon
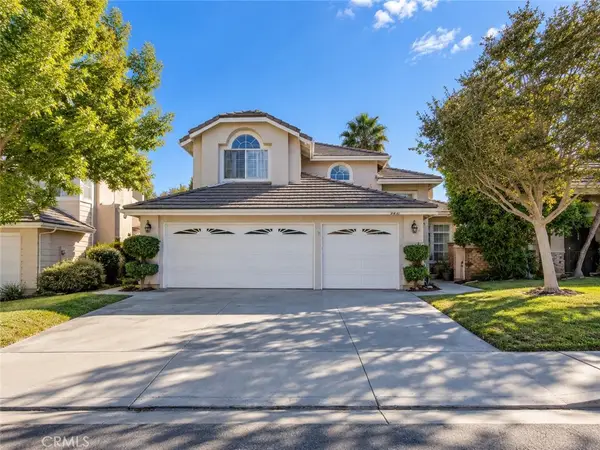 $775,000Coming Soon3 beds 3 baths1,659 sq. ft.
23844 Robindale, Valencia, CA 91354
MLS# SR26227231Listed by: RE/MAX GATEWAY - Coming Soon
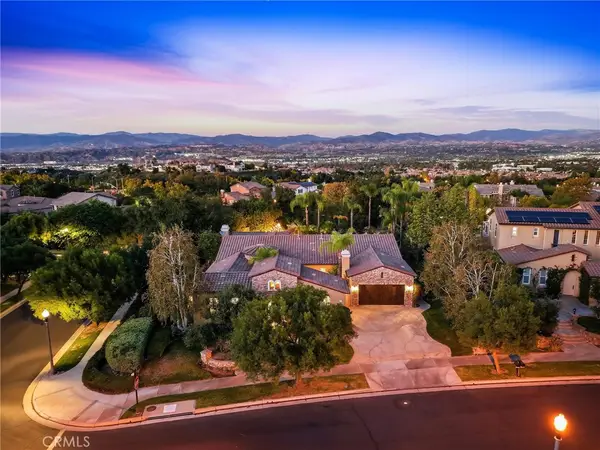 $1,795,000Coming Soon3 beds 4 baths3,105 sq. ft.
26584 Oak Terrace Place, Valencia, CA 91381
MLS# SR26224736Listed by: RE/MAX OF SANTA CLARITA - Coming Soon
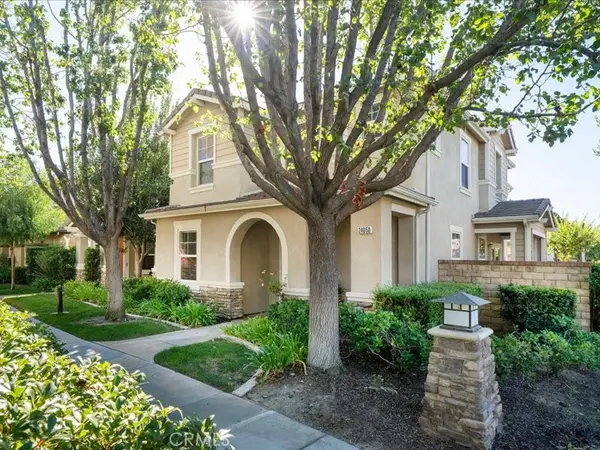 $800,000Coming Soon4 beds 3 baths2,156 sq. ft.
24050 Whitewater Drive, Valencia, CA 91354
MLS# SR26224506Listed by: EQUITY UNION - Coming SoonOpen Sat, 2 to 4pm
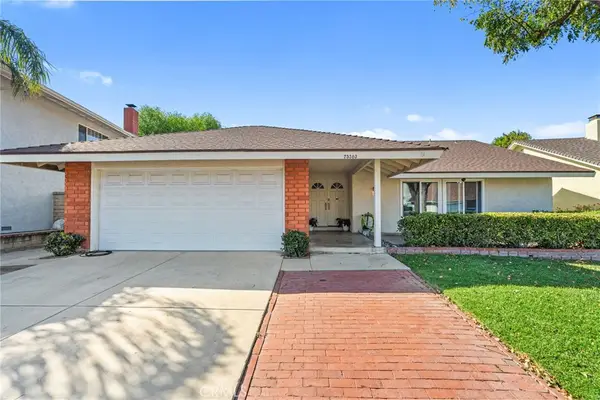 $899,900Coming Soon4 beds 2 baths2,289 sq. ft.
25303 Via Calinda, Valencia, CA 91355
MLS# SR26224246Listed by: HOME661 - Coming Soon
 $685,000Coming Soon2 beds 2 baths1,573 sq. ft.
27017 Fairway Ln, Valencia, CA 91381
MLS# SR25233725Listed by: RE/MAX OF SANTA CLARITA - Open Sat, 1 to 3pmNew
 $849,900Active4 beds 3 baths2,023 sq. ft.
23354 Reunion Court, Valencia, CA 91354
MLS# SR26228035Listed by: REAL BROKERAGE TECHNOLOGIES, INC.
- Open Sat, 1 to 3pmNew
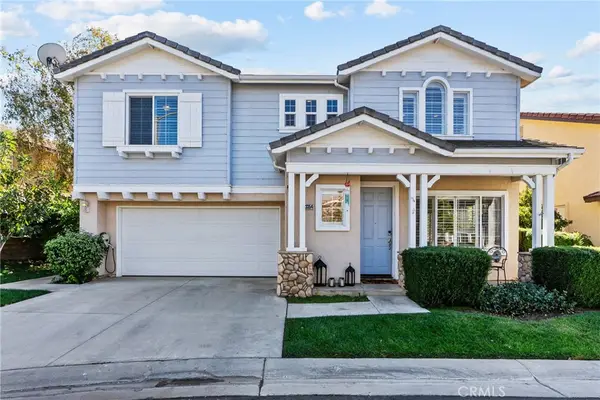 $849,900Active4 beds 3 baths2,023 sq. ft.
23354 Reunion Court, Valencia, CA 91354
MLS# SR26228035Listed by: REAL BROKERAGE TECHNOLOGIES, INC. - Open Sun, 12 to 3pmNew
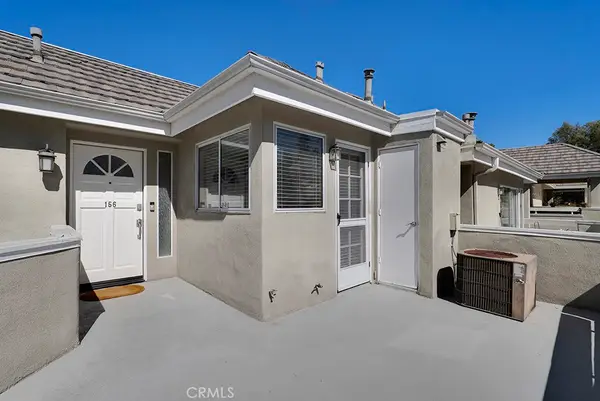 $419,000Active1 beds 1 baths696 sq. ft.
23953 Arroyo Park #156, Valencia, CA 91355
MLS# SR26227446Listed by: PINNACLE ESTATE PROPERTIES, INC. - New
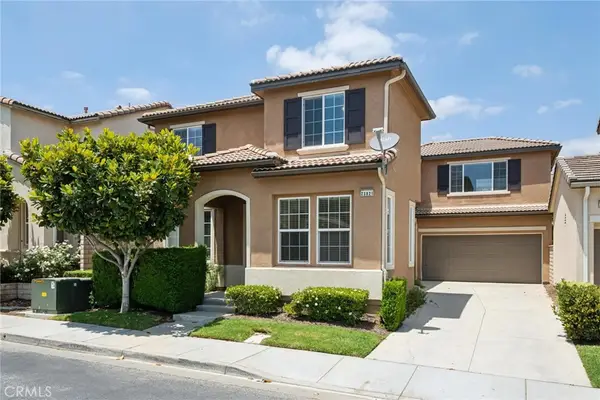 $740,000Active5 beds 3 baths2,484 sq. ft.
23821 Via Campana, Valencia, CA 91354
MLS# SR26227920Listed by: RE/MAX OF SANTA CLARITA - Open Sat, 1 to 3pmNew
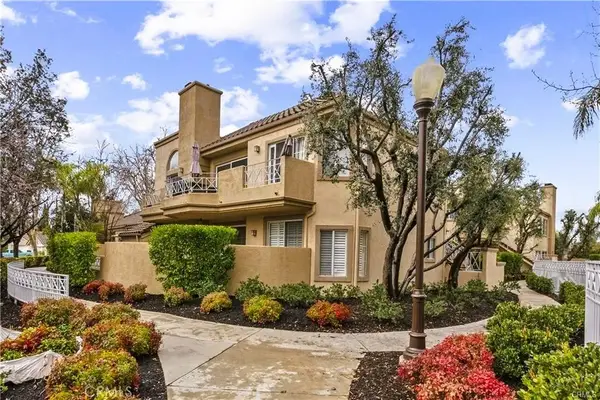 $399,800Active1 beds 1 baths710 sq. ft.
23609 Del Monte #295, Valencia, CA 91355
MLS# SR26226509Listed by: PINNACLE ESTATE PROPERTIES, INC.


Protect your home and budget from life's surprises with an Assurant Home Warranty, backed by a partner that supports you through every step of homeownership. Explore Plans.
© 2023 - 2026 ERA Franchise Systems LLC. All rights reserved. ERA Franchise Systems LLC fully supports the principles of the Fair Housing Act and the Equal Opportunity Act. ERA, ERA Real Estate powered, and their respective logos are registered service marks of ERA Franchise Systems LLC. Each office is independently owned and operated.