
24045 Whitewater Drive, Valencia, CA 91354
Local realty services provided by:ERA Excel Realty
Listed by: crystal sheppard, peter sheppard
Office: sheppard properties661-810-8259
MLS#:SR26114232
Source:CRMLS
Price summary
- Price:$749,990
- Price per sq. ft.:$455.37
- Monthly HOA dues:$255
About this home
Some homes check boxes. This one raises the bar. Tucked away in the Windsor Collection at Creekside Valencia, this beautifully upgraded Craftsman offers 3 bedrooms, 3 bathrooms, and an open-concept layout where every detail has been considered...from the wide-plank wood laminate floors and plantation shutters to the designer lighting and custom millwork that give the space a polished, lived-in warmth. The kitchen is the kind you linger in: new cabinetry, quartz countertops, farmhouse sink, custom backsplash, stainless appliances, pendant lighting, and bar seating that flows naturally into the dining area and family room with crown molding and elegant ceiling details. Sliding glass doors open to a private patio with stone pavers and bamboo accents, equally suited to a quiet morning or a full dinner party. The powder bath downstairs makes a statement with Victorian-inspired black-and-white tile, a vessel sink, and a frameless lighted mirror. Upstairs, the primary suite delivers with dual walk-in closets, custom barn door, and a spa-caliber bathroom with dual vessel sinks, pebble stone shower flooring, wainscoting, and refined tile work. Two additional bedrooms share a well-appointed Jack-and-Jill bath. The infrastructure matches the finishes - new AC, new water heater, new exterior paint, smart thermostat and switches, owned security, system, solar panels with two backup batteries, 220V garage wiring, and 50-amp EV charger readiness. This home is as practical as it is beautiful. Resort-style HOA amenities include a pool, spa, parks, recreation areas, and access to Valencia’s celebrated paseo system and award-winning schools — all with low HOA dues and no Mello Roos. 24045 Whitewater Drive. Make it your own before someone else does....
Contact an agent
Home facts
- Year built:2005
- Subdivision & Development:Windsor Collection (WNDSR)
- Listing ID #:SR26114232
- Added:77 day(s) ago
- Updated:August 12, 2026 at 03:56 AM
Rooms and interior
- Bedrooms:3
- Total bathrooms:3
- Full bathrooms:3
- Flooring:Laminate, Wood
- Kitchen Description:Dishwasher, Double Oven, Gas Range, Microwave, Pantry
- Bedroom Description:All Bedrooms Up
- Living area:1,647 sq. ft.
Heating and cooling
- Cooling:Central Air
- Heating:Central Furnace, Natural Gas
- Central air:Yes
Structure and exterior
- Roof:Tile
- Year built:2005
- Building area:1,647 sq. ft.
- Lot area:0.06 Acres
- Lot Features:Corner Lot, Greenbelt, Lawn, Rectangular Lot, Sprinkler System, Sprinklers In Front, Sprinklers Timer, Zero Lot Line
- Architectural Style:Cottage, Craftsman
- Construction Materials:Stucco
- Exterior Features:Stone Patio
- Foundation Description:Slab
- Levels:2 Story
Utilities
- Water:Public, Water Connected
- Sewer:Public Sewer, Sewer Connected
Finances and disclosures
- Price:$749,990
- Price per sq. ft.:$455.37
Features and amenities
- Appliances:Dishwasher, Disposal, Double Oven, Gas Range, Microwave, Water Heater
- Laundry features:Gas Dryer Hookup, Inside, Laundry Room, On Upper Level, Washer Hookup
- Amenities:Carbon Monoxide Detectors, Crown Molding, Double Pane Windows, High Ceilings, Maintenance Front Yard, Maintenance Grounds, Open Floorplan, Pantry, Picnic Area, Plantation Shutters, Playground, Pool, Prewired, Recessed Lighting, Recreation Area, Security System, Smoke Detectors, Tray Ceilings, Walk In Closets
- Pool features:Association Pool, Community Pool, Gunite, In Ground, Pool
Parking
- Total parking spaces:2
- Parking description:Door Single, Garage, Garage Faces Rear, Guest
- Garage:Yes
- Garage spaces:2
New listings near 24045 Whitewater Drive
- New
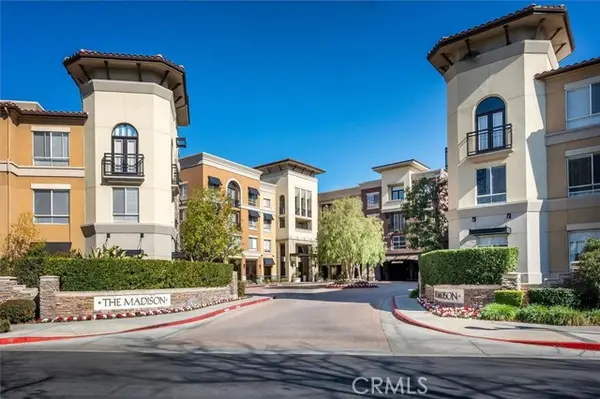 $390,000Active1 beds 1 baths740 sq. ft.
24535 Town Center Drive #6402, Valencia, CA 91355
MLS# SR26175247Listed by: RE/MAX OF SANTA CLARITA
- New
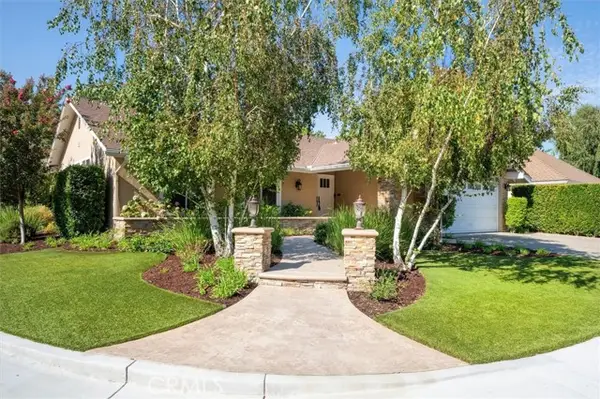 $869,000Active4 beds 2 baths1,990 sq. ft.
23902 Via Aranda, Valencia, CA 91355
MLS# SR26175264Listed by: RE/MAX OF SANTA CLARITA - Open Fri, 11am to 1pmNew
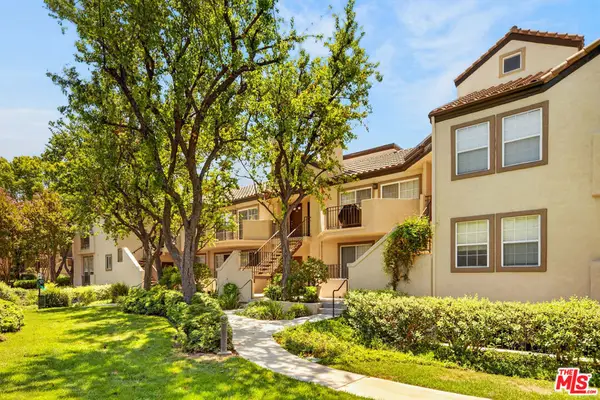 $499,000Active2 beds 2 baths925 sq. ft.
24119 Del Monte Drive #56, Santa Clarita, CA 91355
MLS# 26870721Listed by: THE ONE LUXURY PROPERTIES - New
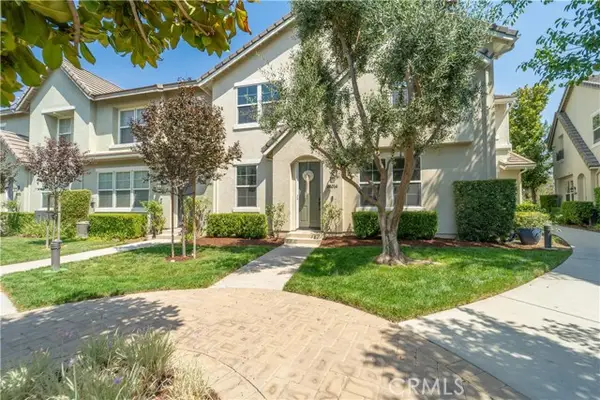 $625,000Active3 beds 3 baths1,420 sq. ft.
24014 Park Lane, Valencia, CA 91354
MLS# SR26175076Listed by: EQUITY UNION - New
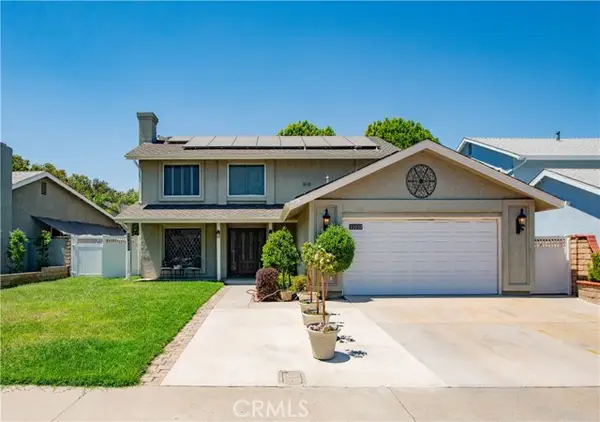 $875,000Active4 beds 3 baths1,767 sq. ft.
23657 Via Rana, Valencia, CA 91355
MLS# SR26168281Listed by: ROA CALIFORNIA INC. - New
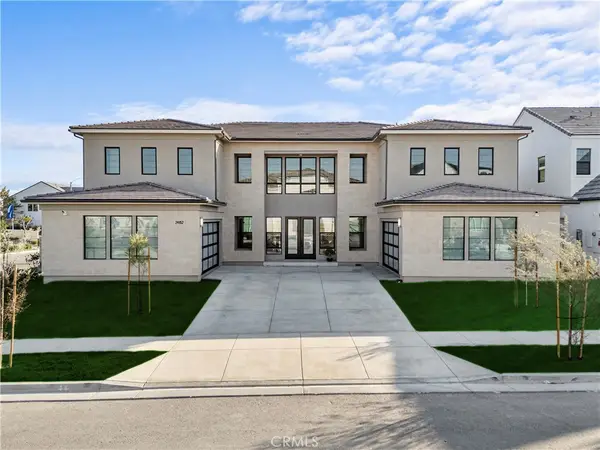 $1,949,000Active5 beds 6 baths5,088 sq. ft.
24152 West Corte Ala, Valencia, CA 91354
MLS# SR26175134Listed by: CITIWIDE REALTY GROUP - New
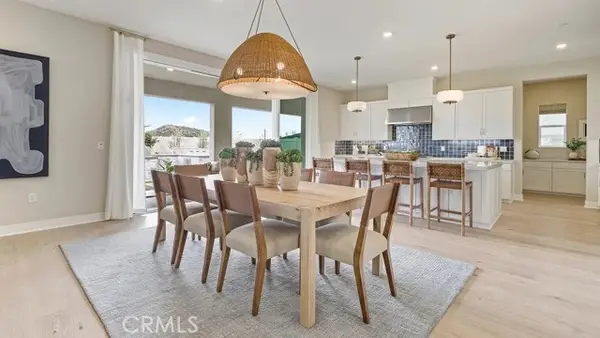 $1,294,990Active5 beds 6 baths4,581 sq. ft.
24373 Camino Oceano, Valencia, CA 91354
MLS# OC26174476Listed by: KELLER WILLIAMS REALTY - New
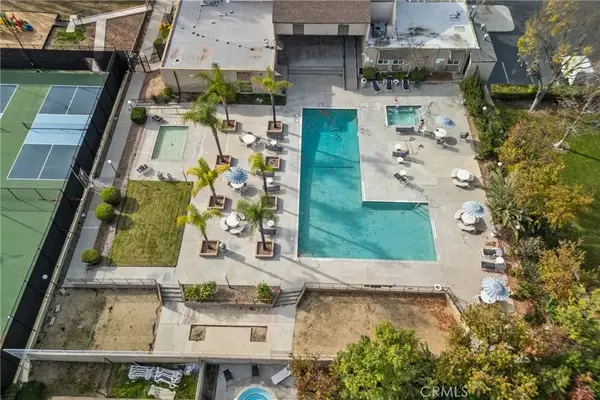 $420,000Active2 beds 2 baths1,041 sq. ft.
25736 Player #R4, Valencia, CA 91355
MLS# SR26172806Listed by: EQUITY UNION - New
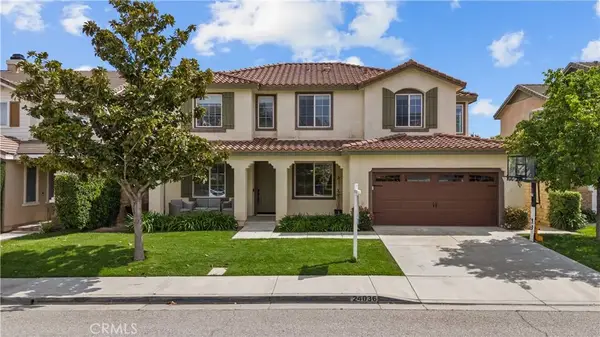 $920,000Active4 beds 3 baths2,317 sq. ft.
24036 Via Vista, Valencia, CA 91354
MLS# SR26161004Listed by: REAL BROKERAGE TECHNOLOGIES, INC. - New
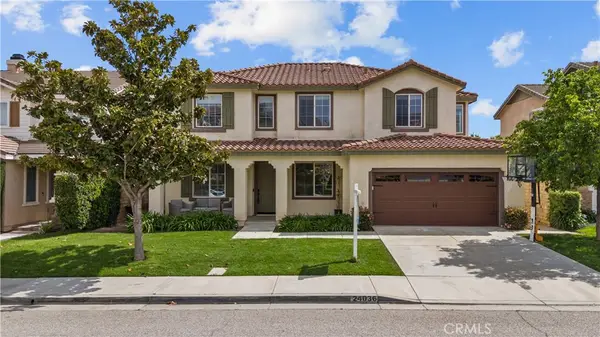 $920,000Active4 beds 3 baths2,317 sq. ft.
24036 Via Vista, Valencia, CA 91354
MLS# SR26161004Listed by: REAL BROKERAGE TECHNOLOGIES, INC.


Protect your home and budget from life's surprises with an Assurant Home Warranty, backed by a partner that supports you through every step of homeownership. Explore Plans.
© 2023 - 2026 ERA Franchise Systems LLC. All rights reserved. ERA Franchise Systems LLC fully supports the principles of the Fair Housing Act and the Equal Opportunity Act. ERA, ERA Real Estate powered, and their respective logos are registered service marks of ERA Franchise Systems LLC. Each office is independently owned and operated.