
25308 Via Pacifica, Valencia, CA 91355
Local realty services provided by:ERA North Orange County Real Estate
25308 Via Pacifica,Valencia, CA 91355
$829,900
- 3 Beds
- 2 Baths
- 1,574 sq. ft.
- Single family
- Active
Upcoming open houses
- Sat, Oct 2412:00 pm - 04:00 pm
- Sun, Oct 2512:00 pm - 02:00 pm
Listed by: kathleen tran
Office: realty one group west
MLS#:OC26224587
Source:San Diego MLS via CRMLS
Price summary
- Price:$829,900
- Price per sq. ft.:$527.26
About this home
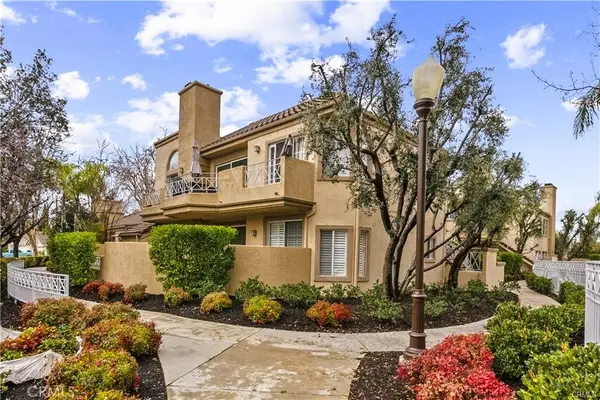
Welcome to this stunning, remodeled single-family home nestled in a peaceful and highly desirable Valencia neighborhood! Boasting approximately $100,000 in impressive upgrades, this charming 3-bedroom, 2-bath detached residence offers the perfect blend of modern elegance, comfort, and convenience. Step inside and be captivated by the bright, open, and inviting floor plan featuring soaring ceilings, abundant natural light, fresh interior and exterior paint, gorgeous new wood-look vinyl flooring throughout, recessed lighting, and brand-new energy-efficient dual-pane windows. The spacious formal living room showcases a beautiful tiled brick fireplace, creating a warm and welcoming atmosphere perfect for relaxing or entertaining. The heart of the home is the stunning, newly remodeled gourmet kitchen, thoughtfully designed with elegant quartz countertops, crisp white cabinetry, and brand-new stainless-steel appliances. Whether preparing everyday meals or hosting guests, this stylish kitchen offers the perfect combination of beauty and functionality. Retreat to the spacious primary suite featuring a generous walk-in closet with custom built-ins, providing exceptional organization and storage. Two additional bedrooms offer flexibility for guests, a home office, or additional living needs. Ceiling fans in all bedrooms and the kitchen, along with central air conditioning and heating, ensure year-round comfort. Step outside to your inviting backyard retreat, complete with a covered patio, perfect for outdoor dining, weekend BBQs, entertaining friends, or simply relaxing and enjoying...
Contact an agent
Home facts
- Year built:1971
- Listing ID #:OC26224587
- Added:5 day(s) ago
- Updated:October 22, 2026 at 02:41 PM
Rooms and interior
- Bedrooms:3
- Total bathrooms:2
- Full bathrooms:2
- Flooring:Linoleum/Vinyl
- Kitchen Description:Dishwasher, Disposal, Gas Oven, Gas Range, Gas Stove, Microwave, Refrigerator
- Living area:1,574 sq. ft.
Heating and cooling
- Cooling:Central Forced Air
- Heating:Fireplace, Forced Air Unit
Structure and exterior
- Year built:1971
- Building area:1,574 sq. ft.
- Construction Materials:Stucco
- Exterior Features:Patio Open
- Levels:1 Story
Utilities
- Water:Public, Water Available, Water Connected
- Sewer:Public Sewer, Sewer Available, Sewer Connected
Finances and disclosures
- Price:$829,900
- Price per sq. ft.:$527.26
Features and amenities
- Appliances:Dishwasher, Disposal, Gas Oven, Gas Range, Gas Stove, Microwave, Refrigerator
Parking
- Total parking spaces:2
- Parking description:Garage - Single Door
- Garage spaces:2
 This information is deemed reliable but not guaranteed. You should rely on this information only to decide whether or not to further investigate a particular property. BEFORE MAKING ANY OTHER DECISION, YOU SHOULD PERSONALLY INVESTIGATE THE FACTS (e.g. square footage and lot size) with the assistance of an appropriate professional. You may use this information only to identify properties you may be interested in investigating further. All uses except for personal, non-commercial use in accordance with the foregoing purpose are prohibited. Redistribution or copying of this information, any photographs or video tours is strictly prohibited. This information is derived from the Internet Data Exchange (IDX) service provided by San Diego MLS®. Displayed property listings may be held by a brokerage firm other than the broker and/or agent responsible for this display. The information and any photographs and video tours and the compilation from which they are derived is protected by copyright. Compilation © 2020 San Diego MLS®, Inc.
New listings near 25308 Via Pacifica
- Coming Soon
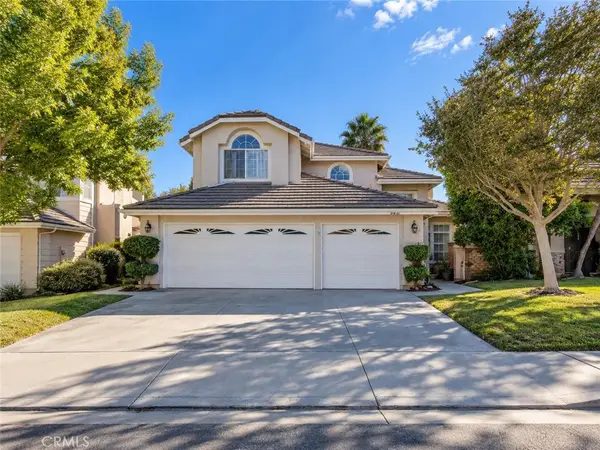 $775,000Coming Soon3 beds 3 baths1,659 sq. ft.
23844 Robindale, Valencia, CA 91354
MLS# SR26227231Listed by: RE/MAX GATEWAY - Coming Soon
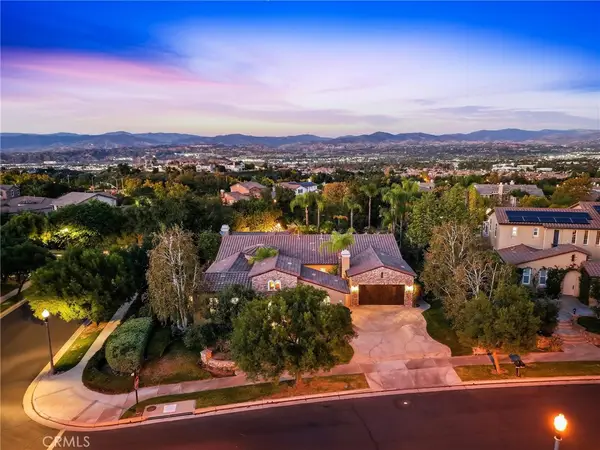 $1,795,000Coming Soon3 beds 4 baths3,105 sq. ft.
26584 Oak Terrace Place, Valencia, CA 91381
MLS# SR26224736Listed by: RE/MAX OF SANTA CLARITA - Coming Soon
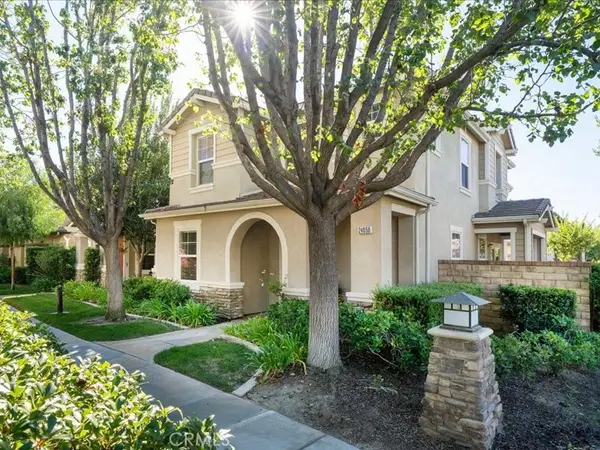 $800,000Coming Soon4 beds 3 baths2,156 sq. ft.
24050 Whitewater Drive, Valencia, CA 91354
MLS# SR26224506Listed by: EQUITY UNION - Coming Soon
 $685,000Coming Soon2 beds 2 baths1,573 sq. ft.
27017 Fairway Ln, Valencia, CA 91381
MLS# SR25233725Listed by: RE/MAX OF SANTA CLARITA - New
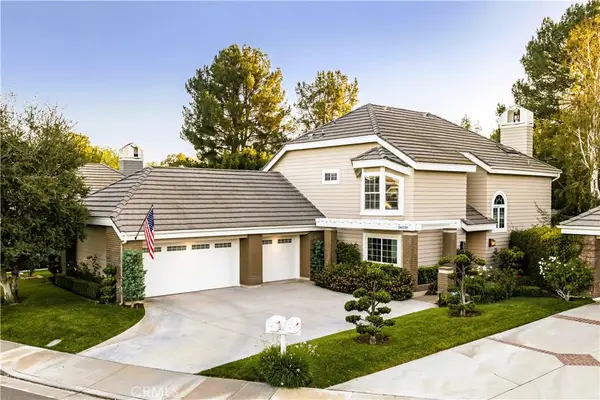 $1,499,800Active4 beds 3 baths2,536 sq. ft.
26039 Lucerne Court, Valencia, CA 91355
MLS# SR26227142Listed by: PINNACLE ESTATE PROPERTIES, INC. - Open Sat, 1 to 3pmNew
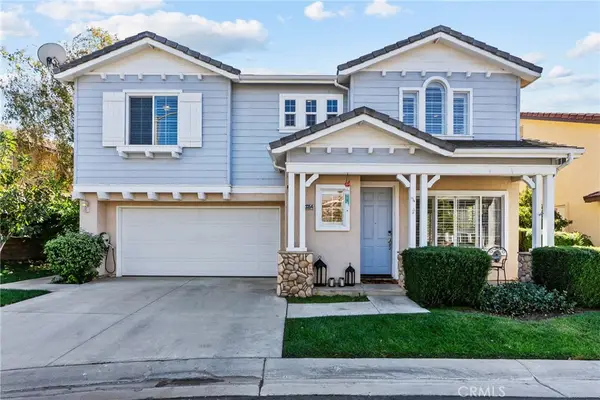 $849,900Active4 beds 3 baths2,023 sq. ft.
23354 Reunion Court, Valencia, CA 91354
MLS# SR26228035Listed by: REAL BROKERAGE TECHNOLOGIES, INC. - Open Sat, 1 to 3pmNew
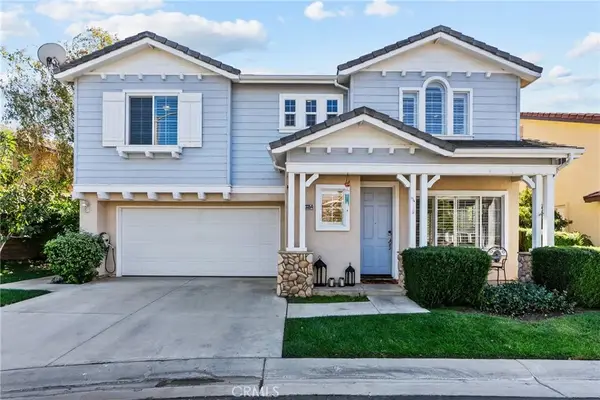 $849,900Active4 beds 3 baths2,023 sq. ft.
23354 Reunion Court, Valencia, CA 91354
MLS# SR26228035Listed by: REAL BROKERAGE TECHNOLOGIES, INC. - Open Sun, 12 to 3pmNew
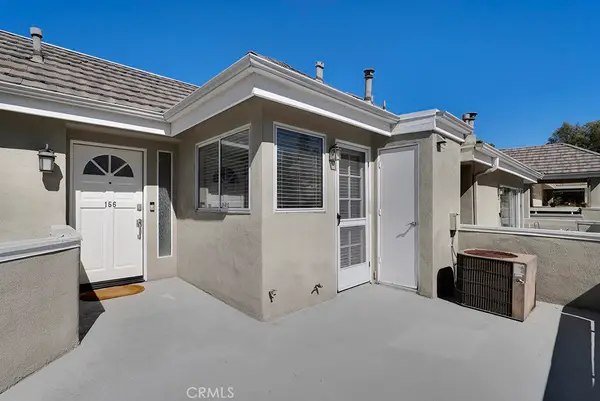 $419,000Active1 beds 1 baths696 sq. ft.
23953 Arroyo Park #156, Valencia, CA 91355
MLS# SR26227446Listed by: PINNACLE ESTATE PROPERTIES, INC. - New
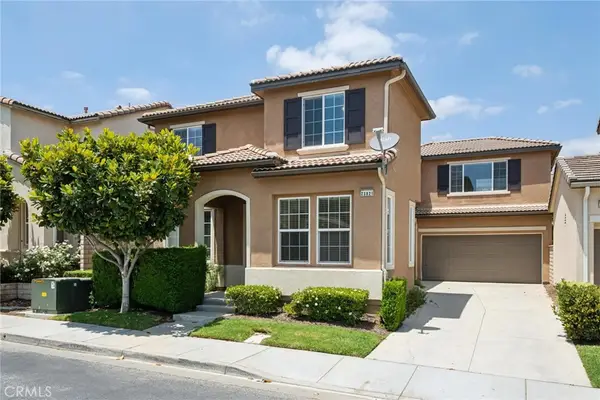 $740,000Active5 beds 3 baths2,484 sq. ft.
23821 Via Campana, Valencia, CA 91354
MLS# SR26227920Listed by: RE/MAX OF SANTA CLARITA - Open Sat, 1 to 3pmNew
 $399,800Active1 beds 1 baths710 sq. ft.
23609 Del Monte #295, Valencia, CA 91355
MLS# SR26226509Listed by: PINNACLE ESTATE PROPERTIES, INC.


Protect your home and budget from life's surprises with an Assurant Home Warranty, backed by a partner that supports you through every step of homeownership. Explore Plans.
© 2023 - 2026 ERA Franchise Systems LLC. All rights reserved. ERA Franchise Systems LLC fully supports the principles of the Fair Housing Act and the Equal Opportunity Act. ERA, ERA Real Estate powered, and their respective logos are registered service marks of ERA Franchise Systems LLC. Each office is independently owned and operated.