
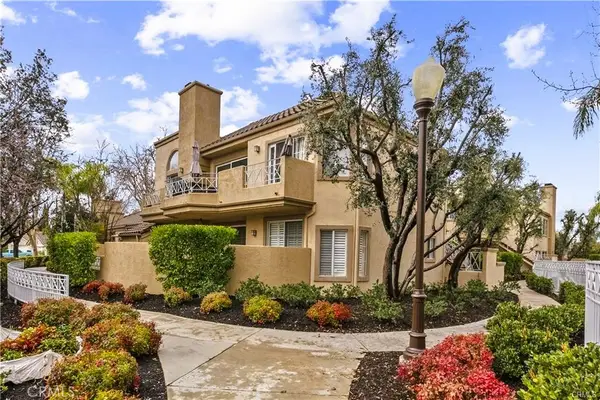
25906 Bellis Drive, Valencia, CA 91355
Local realty services provided by:ERA North Orange County Real Estate
Listed by: chona aros
Office: pinnacle estate properties, inc.
MLS#:SR26192577
Source:San Diego MLS via CRMLS
Price summary
- Price:$1,099,000
- Price per sq. ft.:$457.92
- Monthly HOA dues:$96
About this home
Price adjustment! Don't miss this beautiful Turn Key home in the sought after Valencia Summit. Highlights of this home: New Laminated Wood Floorings through out the home, New Carpets, Freshly painted interior, Plantation Shutters, Ceiling Fans * 1st Level features 2 Bedrooms, Full Bathroom, One bedroom has access to back yard with Roll Up window shades. An additional 1/2 half bathroom for your guests. * Separate Laundry Room * Entertain in the spacious Livingroom and Family room, both adorned with two cozy Fireplace for the coming fall/winter * A Formal Dining Area and functional Kitchen with neutral color Quarts counter ready for the holiday get togethers * 2nd Level: Primary Bedroom with Roll Up window shade, en-suite Bathroom, Quartz counter double sink, Walk in Closet, spacious soaking Tub and newly remodeled spa-like Walk in Shower. An additional 4th Bedroom upstairs is spacious * The 3 car garage features plenty of Storage Cabinets and Attic Storage with convenient telescopic ladder. 220 Volt outlet for Electric Vehicles is another plus. A climate controlled Pantry for added food storage * Front and Back yard with Sprinklers and water saving Drip System * New Pavers installed in backyard with river rocks for Low maintenance and convenience * The HOA boasts many amenities, Pool, Park, Tennis Court, Clubhouse and many more * Easy access to 5 freeway, nearby Valencia Mall, restaurants, shops and paseos * Low HOA Dues and NO Mello-Roos....
Contact an agent
Home facts
- Year built:1986
- Subdivision & Development:Chelsea (CHEL)
- Listing ID #:SR26192577
- Added:49 day(s) ago
- Updated:October 22, 2026 at 02:19 PM
Rooms and interior
- Bedrooms:4
- Total bathrooms:3
- Full bathrooms:2
- Half bathrooms:1
- Flooring:Carpet, Laminate
- Kitchen Description:Dishwasher, Pantry
- Living area:2,400 sq. ft.
Heating and cooling
- Cooling:Central Forced Air
- Heating:Fireplace, Forced Air Unit
Structure and exterior
- Roof:Tile/Clay
- Year built:1986
- Building area:2,400 sq. ft.
- Exterior Features:Brick, Concrete
- Levels:2 Story
Utilities
- Water:Public
- Sewer:Public Sewer, Sewer Connected
Finances and disclosures
- Price:$1,099,000
- Price per sq. ft.:$457.92
Features and amenities
- Appliances:Dishwasher
- Laundry features:Gas, Washer Hookup
- Pool features:Association, Below Ground, Community/Common, Pool
Parking
- Total parking spaces:3
- Parking description:Direct Garage Access, Garage Door Opener
- Garage spaces:3
 This information is deemed reliable but not guaranteed. You should rely on this information only to decide whether or not to further investigate a particular property. BEFORE MAKING ANY OTHER DECISION, YOU SHOULD PERSONALLY INVESTIGATE THE FACTS (e.g. square footage and lot size) with the assistance of an appropriate professional. You may use this information only to identify properties you may be interested in investigating further. All uses except for personal, non-commercial use in accordance with the foregoing purpose are prohibited. Redistribution or copying of this information, any photographs or video tours is strictly prohibited. This information is derived from the Internet Data Exchange (IDX) service provided by San Diego MLS®. Displayed property listings may be held by a brokerage firm other than the broker and/or agent responsible for this display. The information and any photographs and video tours and the compilation from which they are derived is protected by copyright. Compilation © 2020 San Diego MLS®, Inc.
New listings near 25906 Bellis Drive
- Coming Soon
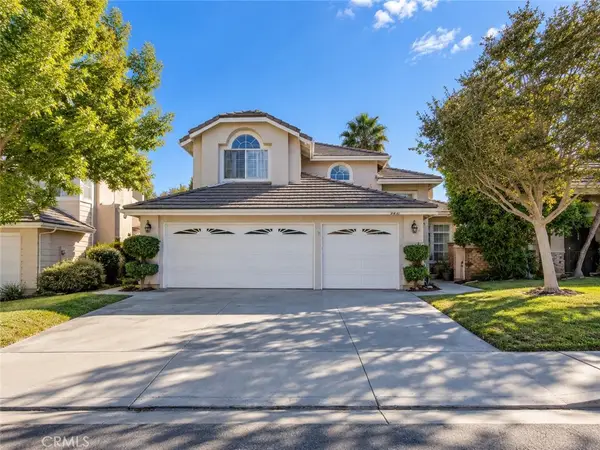 $775,000Coming Soon3 beds 3 baths1,659 sq. ft.
23844 Robindale, Valencia, CA 91354
MLS# SR26227231Listed by: RE/MAX GATEWAY - Coming Soon
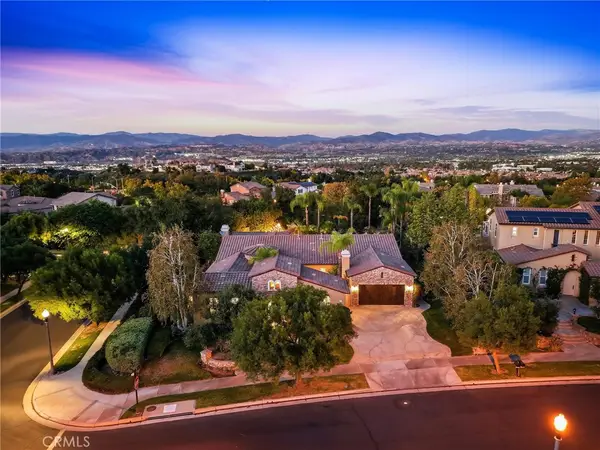 $1,795,000Coming Soon3 beds 4 baths3,105 sq. ft.
26584 Oak Terrace Place, Valencia, CA 91381
MLS# SR26224736Listed by: RE/MAX OF SANTA CLARITA - Coming Soon
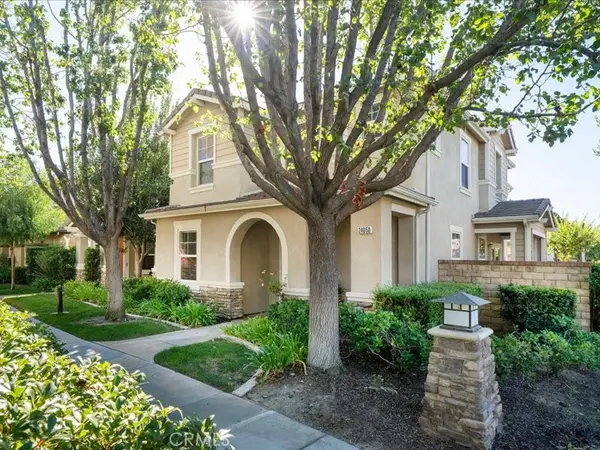 $800,000Coming Soon4 beds 3 baths2,156 sq. ft.
24050 Whitewater Drive, Valencia, CA 91354
MLS# SR26224506Listed by: EQUITY UNION - Coming Soon
 $685,000Coming Soon2 beds 2 baths1,573 sq. ft.
27017 Fairway Ln, Valencia, CA 91381
MLS# SR25233725Listed by: RE/MAX OF SANTA CLARITA - New
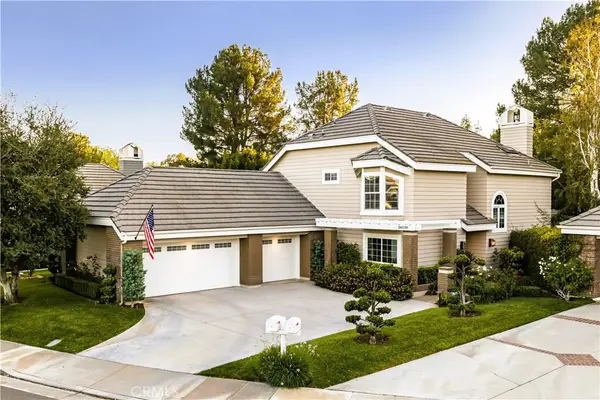 $1,499,800Active4 beds 3 baths2,536 sq. ft.
26039 Lucerne Court, Valencia, CA 91355
MLS# SR26227142Listed by: PINNACLE ESTATE PROPERTIES, INC. - Open Sat, 1 to 3pmNew
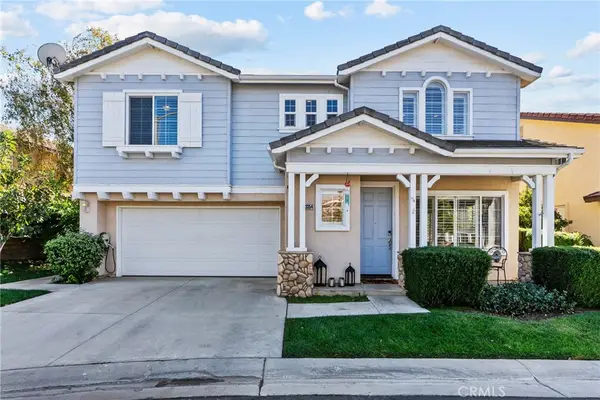 $849,900Active4 beds 3 baths2,023 sq. ft.
23354 Reunion Court, Valencia, CA 91354
MLS# SR26228035Listed by: REAL BROKERAGE TECHNOLOGIES, INC. - Open Sat, 1 to 3pmNew
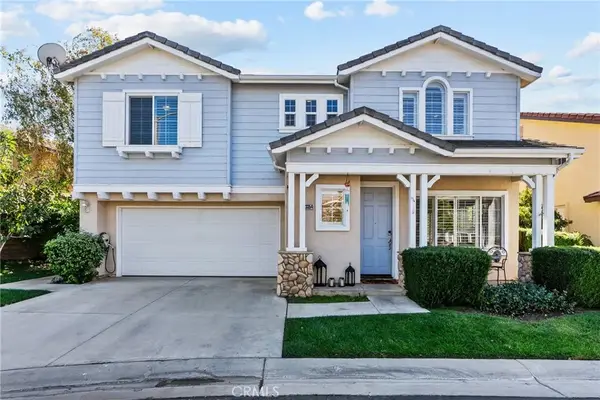 $849,900Active4 beds 3 baths2,023 sq. ft.
23354 Reunion Court, Valencia, CA 91354
MLS# SR26228035Listed by: REAL BROKERAGE TECHNOLOGIES, INC. - Open Sun, 12 to 3pmNew
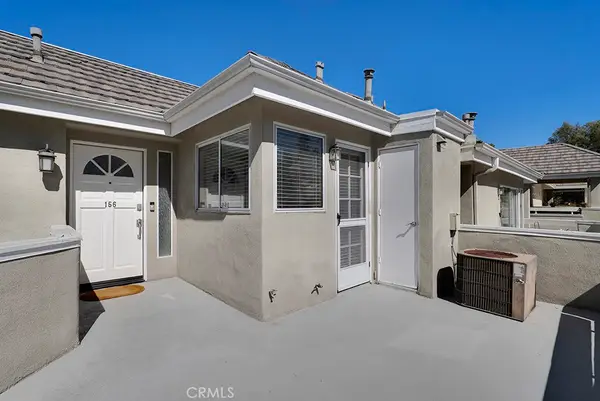 $419,000Active1 beds 1 baths696 sq. ft.
23953 Arroyo Park #156, Valencia, CA 91355
MLS# SR26227446Listed by: PINNACLE ESTATE PROPERTIES, INC. - New
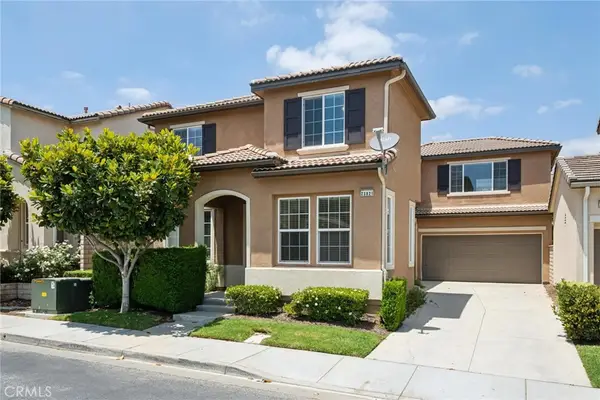 $740,000Active5 beds 3 baths2,484 sq. ft.
23821 Via Campana, Valencia, CA 91354
MLS# SR26227920Listed by: RE/MAX OF SANTA CLARITA - Open Sat, 1 to 3pmNew
 $399,800Active1 beds 1 baths710 sq. ft.
23609 Del Monte #295, Valencia, CA 91355
MLS# SR26226509Listed by: PINNACLE ESTATE PROPERTIES, INC.


Protect your home and budget from life's surprises with an Assurant Home Warranty, backed by a partner that supports you through every step of homeownership. Explore Plans.
© 2023 - 2026 ERA Franchise Systems LLC. All rights reserved. ERA Franchise Systems LLC fully supports the principles of the Fair Housing Act and the Equal Opportunity Act. ERA, ERA Real Estate powered, and their respective logos are registered service marks of ERA Franchise Systems LLC. Each office is independently owned and operated.