
26807 Cottonwood Court, Valencia, CA 91381
Local realty services provided by:ERA North Orange County Real Estate
26807 Cottonwood Court,Valencia, CA 91381
$1,139,000
- 5 Beds
- 3 Baths
- 2,752 sq. ft.
- Single family
- Active
Listed by: erika heeju cho
Office: stanfles realty888-863-2822
MLS#:SR26112106
Source:CRMLS
Price summary
- Price:$1,139,000
- Price per sq. ft.:$413.88
- Monthly HOA dues:$206
About this home
Back on Market- No Fault of Property- Buyer Couldn`t Perform- Your Second Chance!
Ready for a Quick Sale! Seller is willing to contribute a concession toward a buyer`s inrterest rate buydown with an acceptable offer to lower the monthly mortgage payments & to maximize the purchase power!
Enjoy premium living at a great price in a prime location. Just minutes from award-winning schools, shopping, the TPC golf course, hospitals and the I-5 freeway. Best of all, every school—from preschool through high school—is within walking distance, giving your kids a true neighborhood feel where they can walk to class safely.
This beautiful home sits on a quiet cul-de-sac within a gated community and offers 5 bedrooms, 3 full bathrooms and a 3-car garage. The main level includes one bedroom (with no closet) and a full bathroom, ideal for guests or the office. The layout features a separate living room, a formal dining room, and a spacious family room with a cozy fireplace. Hardwood flooring runs throughout the home, complemented by ceiling fans for added comfort.
The master suite includes a large walk-in closet, a separate shower enclosure, a soaking tub, and serene open views. The staircase to the second floor is designed with two landings for easy access. Upstairs, you’ll find a convenient laundry room, three additional bedrooms, a full bathroom, and the master suite positioned privately on one side.
Community amenities include well-maintained pools, tennis courts, pickleball courts, and a clubhouse—all managed by low HOA. No Mello Roos tax....
Contact an agent
Home facts
- Year built:2004
- Subdivision & Development:Sundance (SNDNL)
- Listing ID #:SR26112106
- Added:147 day(s) ago
- Updated:October 18, 2026 at 01:12 AM
Rooms and interior
- Bedrooms:5
- Total bathrooms:3
- Full bathrooms:3
- Flooring:Tile, Wood
- Kitchen Description:Dishwasher, Gas Cooktop, Microwave
- Living area:2,752 sq. ft.
Heating and cooling
- Cooling:Central Air
- Heating:Central Furnace
- Central air:Yes
Structure and exterior
- Year built:2004
- Building area:2,752 sq. ft.
- Lot area:0.14 Acres
- Lot Features:Corner Lot, Cul De Sac, Front Yard, Landscaped, Lawn, Sprinkler System, Street Level
- Exterior Features:Front Porch
- Levels:2 Story
Utilities
- Water:Public
- Sewer:Public Sewer
Finances and disclosures
- Price:$1,139,000
- Price per sq. ft.:$413.88
Features and amenities
- Appliances:Dishwasher, Disposal, Gas Cooktop, Microwave
- Laundry features:Gas Dryer Hookup, Inside, Laundry Room, On Upper Level, Washer Hookup
- Amenities:Ceiling Fans, Clubhouse, Gated Community, Pickleball, Playground, Pool, Storage Space, Tennis Courts, Walk In Closets
- Pool features:Association Pool, Pool
Parking
- Total parking spaces:3
- Parking description:Driveway Level, Garage, Paved Driveway, Private
- Garage:Yes
- Garage spaces:3
New listings near 26807 Cottonwood Court
- Coming Soon
 $499,000Coming Soon3 beds 2 baths1,263 sq. ft.
24431 Trevino Drive #V10, Valencia, CA 91355
MLS# SR26228346Listed by: GOLDEN OAK REALTY - Coming Soon
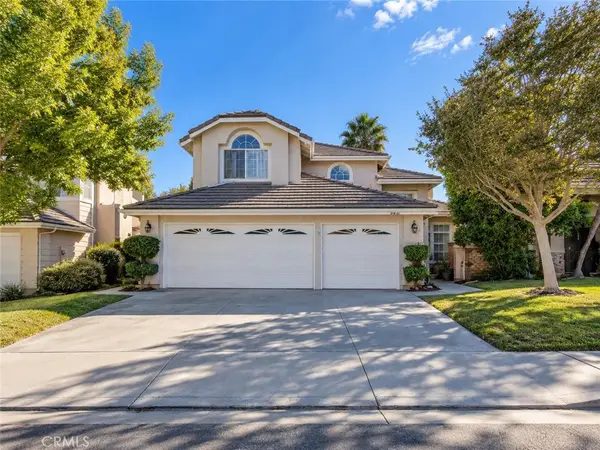 $775,000Coming Soon3 beds 3 baths1,659 sq. ft.
23844 Robindale, Valencia, CA 91354
MLS# SR26227231Listed by: RE/MAX GATEWAY - Coming Soon
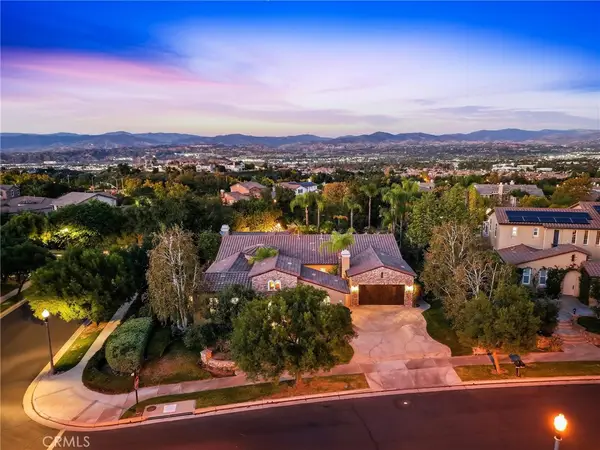 $1,795,000Coming Soon3 beds 4 baths3,105 sq. ft.
26584 Oak Terrace Place, Valencia, CA 91381
MLS# SR26224736Listed by: RE/MAX OF SANTA CLARITA - Coming Soon
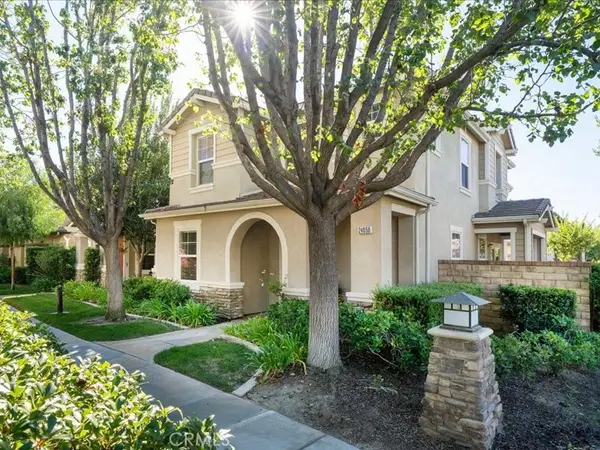 $800,000Coming Soon4 beds 3 baths2,156 sq. ft.
24050 Whitewater Drive, Valencia, CA 91354
MLS# SR26224506Listed by: EQUITY UNION - Coming Soon
 $685,000Coming Soon2 beds 2 baths1,573 sq. ft.
27017 Fairway Ln, Valencia, CA 91381
MLS# SR25233725Listed by: RE/MAX OF SANTA CLARITA - New
 $1,165,000Active4 beds 4 baths2,725 sq. ft.
25650 Elmwood Lane, Valencia, CA 91381
MLS# V1-39412Listed by: NEXTHOME COASTAL ESTATES - New
 $759,990Active4 beds 4 baths2,246 sq. ft.
26665 Eclipse, Valencia, CA 91381
MLS# OC26227620Listed by: KELLER WILLIAMS REALTY
- Open Sat, 12 to 3pmNew
 $395,000Active1 beds 1 baths592 sq. ft.
26959 Hillsborough #61, Valencia, CA 91354
MLS# PW26229044Listed by: KELLER WILLIAMS REALTY - Open Sat, 1 to 4pmNew
 $699,000Active3 beds 2 baths1,415 sq. ft.
23905 Bar Harbor Court, Valencia, CA 91355
MLS# SR26229037Listed by: REALTY EXECUTIVES HOMES - New
 $1,499,800Active4 beds 3 baths2,536 sq. ft.
26039 Lucerne Court, Valencia, CA 91355
MLS# SR26227142Listed by: PINNACLE ESTATE PROPERTIES, INC.


Protect your home and budget from life's surprises with an Assurant Home Warranty, backed by a partner that supports you through every step of homeownership. Explore Plans.
© 2023 - 2026 ERA Franchise Systems LLC. All rights reserved. ERA Franchise Systems LLC fully supports the principles of the Fair Housing Act and the Equal Opportunity Act. ERA, ERA Real Estate powered, and their respective logos are registered service marks of ERA Franchise Systems LLC. Each office is independently owned and operated.