
26846 Pine Hollow Court, Valencia, CA 91381
Local realty services provided by:ERA Excel Realty
26846 Pine Hollow Court,Valencia, CA 91381
$1,595,000
- 4 Beds
- 4 Baths
- 3,157 sq. ft.
- Single family
- Active
Listed by: xavier franco, eric delgado
Office: luxury collective424-395-4841
MLS#:SR26025893
Source:CRMLS
Price summary
- Price:$1,595,000
- Price per sq. ft.:$505.23
- Monthly HOA dues:$175
About this home
An elegant Westridge home offering breathtaking mountain vistas and panoramic valley views, backing directly onto the second hole of The Oaks Club at Valencia Golf Course. The resort-style backyard boasts lush landscaping, a fully-equipped outdoor kitchen with built-in BBQ and sink, and an oversized spa with a waterfall—perfect for relaxing or entertaining in a private, scenic oasis. This highly desirable floor plan offers dual primary suites on each level, providing flexibility and privacy. The main-level suite boasts a generous walk-in closet and a spa-inspired bath with dual vanities, a soaking tub, and a separate shower. The large upper-level junior suite features a walk-in closet and an ensuite bathroom. Additionally, two spacious upstairs rooms are connected by a well-sized Jack and Jill bathroom, offering both convenience and privacy. Inside, soaring ceilings, abundant natural light, and rich wood flooring create an open, elegant atmosphere. The formal living and dining areas flow seamlessly together, enhancing the home’s graceful and expansive feel. The chef’s kitchen features custom cabinetry, luxurious granite countertops, a large center island, and premium appliances, overlooking the spacious family room with a cozy fireplace. Additional highlights include a 3-car tandem garage, low HOA, no Mello-Roos, and access to Westridge amenities—pools, clubhouse, tennis courts, parks, and more. All conveniently located in Valencia, near top schools, shopping, and dining. A rare combination of luxury, privacy, and unforgettable views!...
Contact an agent
Home facts
- Year built:2002
- Subdivision & Development:Bent Canyon (BENTC)
- Listing ID #:SR26025893
- Added:181 day(s) ago
- Updated:August 17, 2026 at 01:24 PM
Rooms and interior
- Bedrooms:4
- Total bathrooms:4
- Full bathrooms:4
- Flooring:Carpet, Wood
- Kitchen Description:Dishwasher, Gas Cooktop, Gas Oven, Gas Range, Microwave, Pantry, Refrigerator
- Living area:3,157 sq. ft.
Heating and cooling
- Cooling:Central Air
- Heating:Central Furnace
- Central air:Yes
Structure and exterior
- Year built:2002
- Building area:3,157 sq. ft.
- Lot area:0.16 Acres
- Lot Features:Back Yard, Front Yard
- Exterior Features:Barbecue, Fire Pit
- Levels:2 Story
Utilities
- Water:Public, Water Available
- Sewer:Public Sewer, Sewer Available
Finances and disclosures
- Price:$1,595,000
- Price per sq. ft.:$505.23
Features and amenities
- Appliances:Dishwasher, Gas Cooktop, Gas Oven, Gas Range, Microwave, Refrigerator
- Laundry features:Gas Dryer Hookup, Inside, Laundry Room, Washer Hookup
- Amenities:Barbecue, Ceiling Fans, Clubhouse, Double Pane Windows, Fire Pit, Pantry, Playground, Pool, Recessed Lighting, Smoke Detectors, Tennis Courts
- Pool features:Association Pool, Community Pool, In Ground, Pool
Parking
- Total parking spaces:3
- Parking description:Door Single, Driveway, Garage, Garage Faces Front
- Garage:Yes
- Garage spaces:3
New listings near 26846 Pine Hollow Court
- New
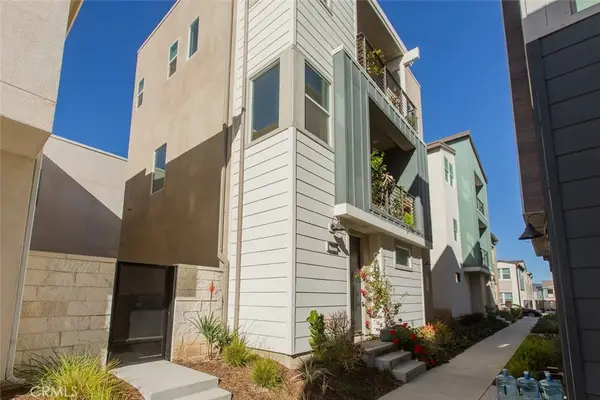 $630,000Active3 beds 3 baths1,776 sq. ft.
27418 Pioneer Court, Valencia, CA 91381
MLS# CV26180328Listed by: THE R.R. NETWORK - Open Fri, 11am to 1:30pmNew
 $715,000Active3 beds 2 baths1,263 sq. ft.
27624 Cherry Creek, Valencia, CA 91354
MLS# SR26180343Listed by: RODEO REALTY - Open Sat, 1 to 4pmNew
 $640,000Active3 beds 3 baths1,736 sq. ft.
27012 Trail View Lane, Valencia, CA 91381
MLS# SR26177321Listed by: EQUITY UNION - New
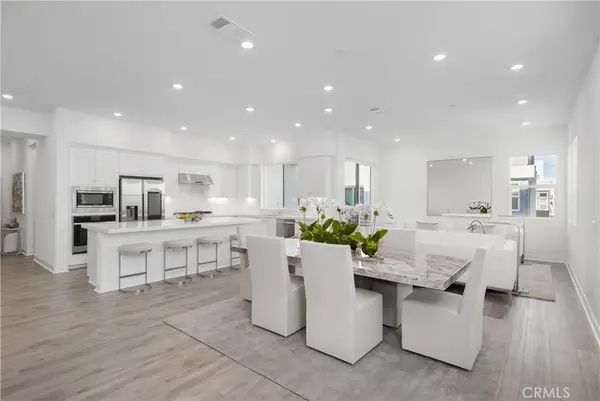 $699,000Active3 beds 4 baths2,449 sq. ft.
27225 Cranmore #101, Valencia, CA 91381
MLS# SR26179886Listed by: EQUITY UNION - New
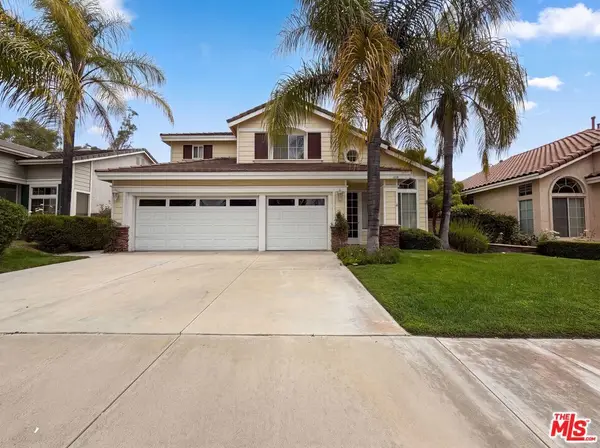 $920,000Active4 beds 3 baths1,935 sq. ft.
23608 Ashwood Place, Valencia, CA 91354
MLS# 26873335Listed by: OPENDOOR BROKERAGE INC. - New
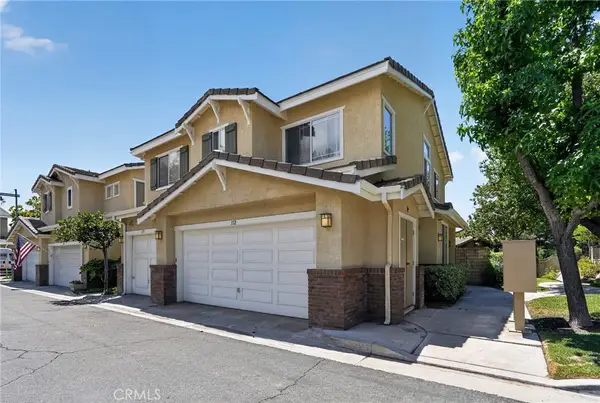 $544,999Active2 beds 3 baths1,090 sq. ft.
23608 Big Sky, Valencia, CA 91354
MLS# OC26145360Listed by: LAWYERS REALTY GROUP - Open Sat, 12 to 2pmNew
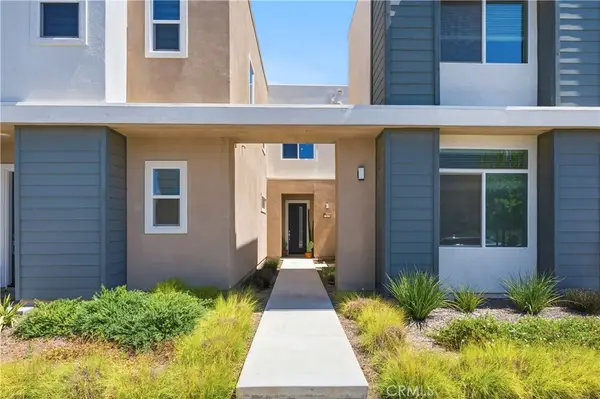 $685,000Active3 beds 2 baths1,970 sq. ft.
27628 Exploration, Valencia, CA 91381
MLS# SR26179342Listed by: COLDWELL BANKER QUALITY PROPERTIES - New
 $775,000Active4 beds 3 baths1,970 sq. ft.
27105 Valley Oak, Valencia, CA 91381
MLS# SR26178919Listed by: RE/MAX OF SANTA CLARITA - New
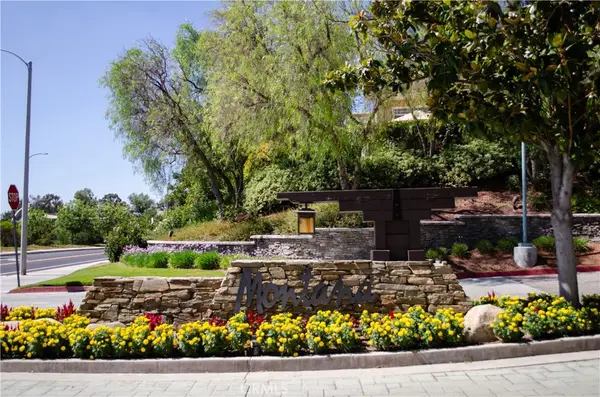 $587,000Active2 beds 3 baths1,106 sq. ft.
23617 Big Sky Walk #120, Valencia, CA 91354
MLS# SR26178302Listed by: COLDWELL BANKER QUALITY PROPERTIES - Coming Soon
 $845,000Coming Soon3 beds 3 baths
23950 Bar Harbor Court, Valencia, CA 91355
MLS# SR26178477Listed by: REAL BROKERAGE TECHNOLOGIES, INC.


Protect your home and budget from life's surprises with an Assurant Home Warranty, backed by a partner that supports you through every step of homeownership. Explore Plans.
© 2023 - 2026 ERA Franchise Systems LLC. All rights reserved. ERA Franchise Systems LLC fully supports the principles of the Fair Housing Act and the Equal Opportunity Act. ERA, ERA Real Estate powered, and their respective logos are registered service marks of ERA Franchise Systems LLC. Each office is independently owned and operated.