
26928 Redwood Bluff, Valencia, CA 91381
Local realty services provided by:ERA Excel Realty
Listed by: sevan petrossian
Office: pinnacle estate properties, inc.818-933-3100
MLS#:SR26209658
Source:CRMLS
Price summary
- Price:$1,599,000
- Price per sq. ft.:$493.37
- Monthly HOA dues:$180
About this home
Welcome to 26928 Redwood Bluff Ln, an exceptional 4-bedroom, 4-bathroom pool home with a spacious upstairs loft, offering 3,241 sf. of living space on a 6,849 sf. lot, ideally situated on a quiet cul-de-sac in the prestigious Westridge community of Valencia. Backing directly to The Oaks Club @ Valencia golf course, this beautifully maintained residence offers breathtaking panoramic golf-course views. The home features beautiful curb appeal and an inviting front porch. Inside, the light-filled floor plan includes a formal living room with fireplace and hand-finished wood beam accents, along with an elegant dining room accented by stacked-stone walls, wood paneling, and coffered ceilings. The spacious family room offers an abundance of windows, a second fireplace, and opens to the kitchen while overlooking the backyard. The open-concept chef’s kitchen features a large center island, granite countertops, abundant cabinetry, generous workspace, and high-end stainless steel appliances. A powder room completes the downstairs. Upstairs, the luxurious primary suite offers a spa-inspired bathroom with dual vanities, a large jetted soaking tub, glass-enclosed walk-in shower, and two generously sized walk-in closets with custom organizers. A spacious loft provides flexible living space, while three additional bedrooms include an oversized secondary bedroom with its own private bath, plus a hallway bathroom serving the other two bedrooms. The upstairs laundry room includes a utility sink and additional storage. The backyard is an entertainer’s retreat featuring a sparkling pool, built-in outdoor kitchen and BBQ, and sweeping golf-course views—an incredible setting for relaxing and entertaining. Additional highlights include a 4-car garage with epoxy flooring, overhead storage and cabinetry; two zoned HVAC systems with separate Nest controls upstairs and downstairs; central vacuum; built-in speakers throughout; hardwood floors; brand-new carpet; fresh interior paint; dual pane windows; and a Tesla solar system with backup Powerwall battery. Residents of Westridge enjoy resort-style amenities including two community pools, spa, clubhouse, expansive park, tennis courts, sports courts, and more—all with NO MELLO-ROOS. The home is located within the highly rated Westridge school district. Conveniently located near the Valencia entrance to the I-5 freeway, shopping, dining, recreation, and award-winning schools, this remarkable property offers the very best of the Valencia....
Contact an agent
Home facts
- Year built:2002
- Subdivision & Development:Bent Canyon (BENTC)
- Listing ID #:SR26209658
- Added:38 day(s) ago
- Updated:November 03, 2026 at 04:17 PM
Rooms and interior
- Bedrooms:4
- Total bathrooms:4
- Full bathrooms:4
- Flooring:Carpet, Wood
- Kitchen Description:Dishwasher, Double Oven, Gas Range, Microwave, Range Hood, Refrigerator
- Bedroom Description:All Bedrooms Up
- Living area:3,241 sq. ft.
Heating and cooling
- Cooling:Central Air
- Heating:Central Furnace
- Central air:Yes
Structure and exterior
- Roof:Tile
- Year built:2002
- Building area:3,241 sq. ft.
- Lot area:0.16 Acres
- Architectural Style:Traditional
- Foundation Description:Slab
- Levels:2 Story
Utilities
- Water:Public
- Sewer:Public Sewer
Finances and disclosures
- Price:$1,599,000
- Price per sq. ft.:$493.37
Features and amenities
- Appliances:Dishwasher, Disposal, Double Oven, Gas Range, Microwave, Range Hood, Refrigerator
- Laundry features:Laundry Room, On Upper Level
- Amenities:Beamed Ceilings, Ceiling Fans, Central Vacuum, Clubhouse, Coffered Ceilings, Loft, Picnic Area, Playground, Pool, Recessed Lighting, Sport Court, Tennis Courts
- Pool features:Association Pool, Pool, Private Pool
Parking
- Total parking spaces:4
- Parking description:Driveway, Garage
- Garage:Yes
- Garage spaces:4
New listings near 26928 Redwood Bluff
- Coming Soon
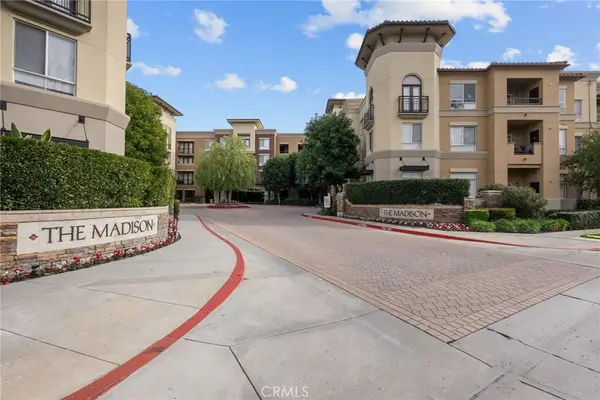 $499,000Coming Soon2 beds 2 baths1,130 sq. ft.
24585 Town Center Drive #4105, Valencia, CA 91355
MLS# SR26234824Listed by: LA PREMIER REALTY, INC. - Coming Soon
 $815,000Coming Soon3 beds 2 baths1,442 sq. ft.
25519 Radbrook Place, Valencia, CA 91355
MLS# SR26221010Listed by: KELLER WILLIAMS VIP PROPERTIES - Coming Soon
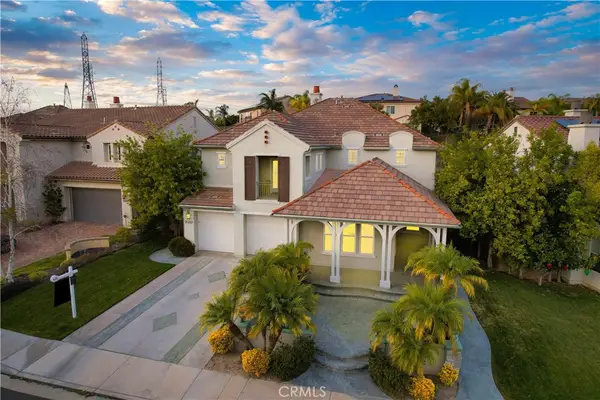 $1,626,000Coming Soon5 beds 5 baths3,960 sq. ft.
26163 Shadow Rock Lane, Valencia, CA 91381
MLS# SR26230445Listed by: RODEO REALTY - Coming Soon
 $775,000Coming Soon3 beds 3 baths1,659 sq. ft.
23844 Robindale, Valencia, CA 91354
MLS# SR26227231Listed by: RE/MAX GATEWAY - Coming Soon
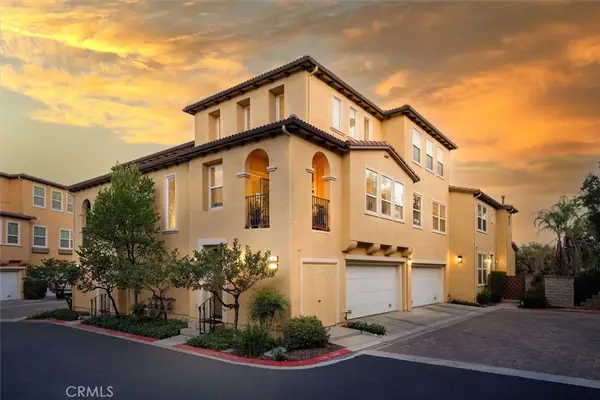 $685,000Coming Soon2 beds 2 baths1,573 sq. ft.
27017 Fairway Ln, Valencia, CA 91381
MLS# SR25233725Listed by: RE/MAX OF SANTA CLARITA - New
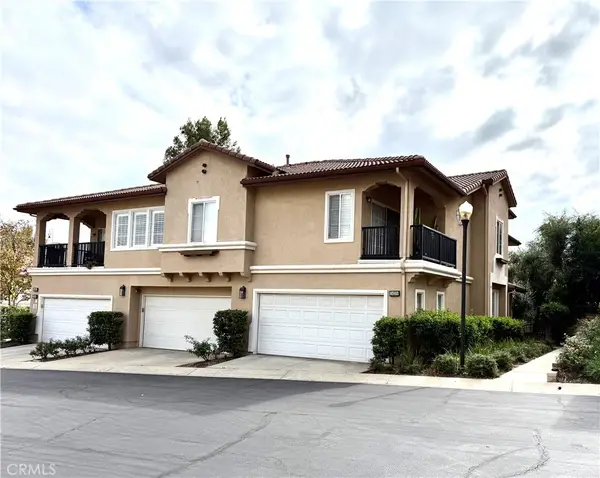 $664,950Active3 beds 3 baths1,698 sq. ft.
24208 Larkspur Court, Valencia, CA 91354
MLS# SR26233259Listed by: LEGACY STREET REAL ESTATE - New
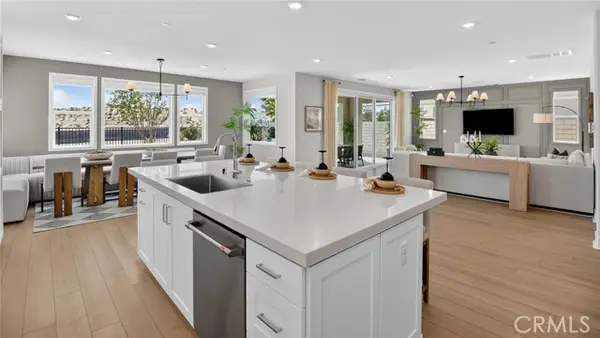 $949,990Active4 beds 4 baths3,154 sq. ft.
28111 Strata Lane, Valencia, CA 91381
MLS# OC26236260Listed by: KELLER WILLIAMS REALTY
- Open Sat, 12 to 2pmNew
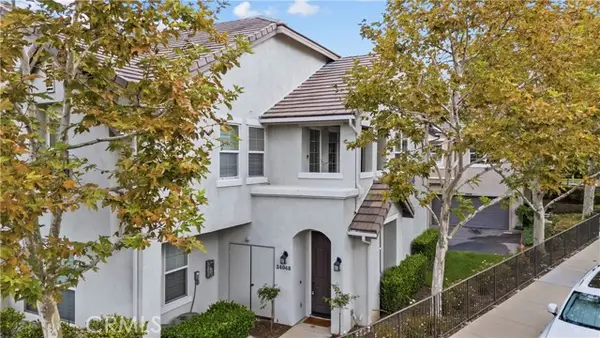 $584,999Active2 beds 2 baths1,120 sq. ft.
24048 Meadowbrook, Valencia, CA 91354
MLS# SR26236146Listed by: ROSE DISTRICT - New
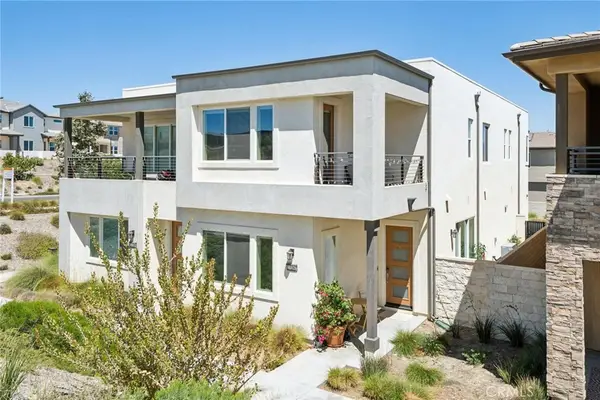 $649,900Active4 beds 3 baths2,100 sq. ft.
27262 Narrowleaf Willow Lane, Valencia, CA 91381
MLS# SR26236330Listed by: RE/MAX OF SANTA CLARITA - New
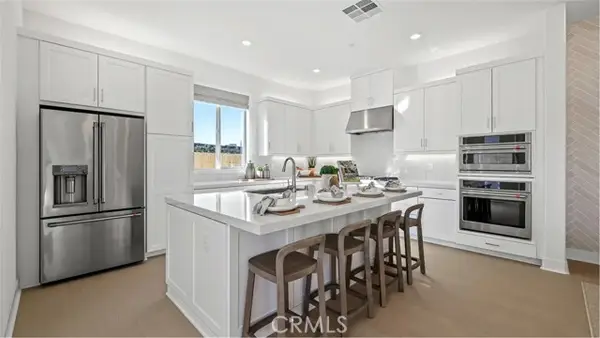 $739,990Active3 beds 3 baths2,133 sq. ft.
27239 Fox Den Place, Valencia, CA 91381
MLS# OC26235816Listed by: KELLER WILLIAMS REALTY


Protect your home and budget from life's surprises with an Assurant Home Warranty, backed by a partner that supports you through every step of homeownership. Explore Plans.
© 2023 - 2026 ERA Franchise Systems LLC. All rights reserved. ERA Franchise Systems LLC fully supports the principles of the Fair Housing Act and the Equal Opportunity Act. ERA, ERA Real Estate powered, and their respective logos are registered service marks of ERA Franchise Systems LLC. Each office is independently owned and operated.