
27014 Goldfields Court, Valencia, CA 91381
Local realty services provided by:ERA Excel Realty
Listed by: amandeep behniwal
Office: equity union661-516-2064
MLS#:SR26103019
Source:CRMLS
Price summary
- Price:$925,000
- Price per sq. ft.:$335.75
- Monthly HOA dues:$260
About this home
Stunning Valencia home with PAID-OFF SOLAR in the highly desirable FivePoint community, located on a quiet street and assigned to Oak Hills Elementary School! Welcome to 27014 Goldfields Ct — a beautifully upgraded 4-bedroom, 3.5-bath home with bedroom downstairs, situated on a private corner lot, offering the perfect blend of luxury, comfort, and modern living. The sellers recently installed brand-new luxury viny plank (LVP) flooring throughout the downstairs, adding a fresh, modern touch and enhanced durability. This highly sought-after floor plan features an open-concept design filled with abundant natural light throughout. The expansive family room is ideal for entertaining and flows seamlessly into the chef-inspired kitchen, complete with a large center island, quartz countertops, stainless steel appliances, and ample cabinetry. Thoughtfully enhanced with smart home technology, this home also includes a tankless water heater, recessed lighting, and ceiling fan/light fixtures in bedrooms for maximum comfort and energy efficiency. The downstairs bedroom has been converted, offering flexible use options to suit a variety of needs. Upstairs, the impressive and private primary suite offers a spacious walk-in closet and a luxurious spa-like ensuite bath featuring dual quartz vanities, a soaking tub, and an oversized walk-in shower. A versatile oversized loft provides the perfect space for a home office, gym, media room, or secondary living area. The additional upstairs bedrooms are generously sized, each featuring their own bathrooms and walk-in closets. The backyard is designed for easy maintenance with artificial turf, while the upgraded garage door, EV charging outlet, and additional driveway parking spaces add both style and convenience. Located near the exceptional FivePoint amenities including pools, parks, trails, and recreation areas, and just minutes from award-winning schools, shopping, dining, Six Flags Magic Mountain, and convenient freeway access. A truly exceptional home you won’t want to miss!...
Contact an agent
Home facts
- Year built:2022
- Subdivision & Development:Wisteria (WIST5P)
- Listing ID #:SR26103019
- Added:88 day(s) ago
- Updated:August 10, 2026 at 01:12 AM
Rooms and interior
- Bedrooms:4
- Total bathrooms:4
- Full bathrooms:4
- Flooring:Carpet, Tile, Vinyl
- Kitchen Description:Built In Range, Convection Oven, Dishwasher, Gas Range, Microwave, Refrigerator, Vented Exhaust Fan
- Living area:2,755 sq. ft.
Heating and cooling
- Cooling:Central Air
- Heating:Central Furnace, Solar
- Central air:Yes
Structure and exterior
- Year built:2022
- Building area:2,755 sq. ft.
- Lot area:0.43 Acres
- Lot Features:Corner Lot
- Levels:2 Story
Schools
- High school:West Ranch
- Middle school:Rancho Pico
- Elementary school:Oak Hills
Utilities
- Water:Public
- Sewer:Public Sewer
Finances and disclosures
- Price:$925,000
- Price per sq. ft.:$335.75
Features and amenities
- Appliances:Built In Range, Convection Oven, Dishwasher, Gas Range, Microwave, Refrigerator, Tankless Water Heater, Vented Exhaust Fan
- Laundry features:Inside, Laundry Room
- Amenities:Barbecue, Ceiling Fans, Clubhouse, Double Pane Windows, Fire Sprinkler System, Loft, Open Floorplan, Outdoor Cooking Area, Picnic Area, Playground, Pool, Quartz Counters, Rain Gutters, Recessed Lighting, Smoke Detectors, Trails, Walk In Closets
- Pool features:Association Pool, Pool
- Smart home:Yes
Parking
- Total parking spaces:2
- Parking description:Driveway, Garage, Garage Door Opener
- Garage:Yes
- Garage spaces:2
New listings near 27014 Goldfields Court
- New
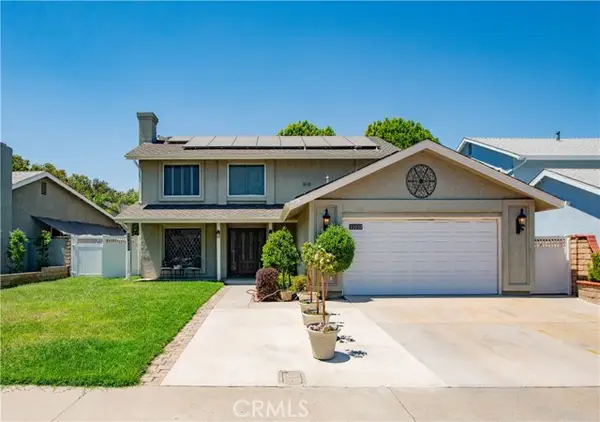 $875,000Active4 beds 3 baths1,767 sq. ft.
23657 Via Rana, Valencia, CA 91355
MLS# SR26168281Listed by: ROA CALIFORNIA INC.
- New
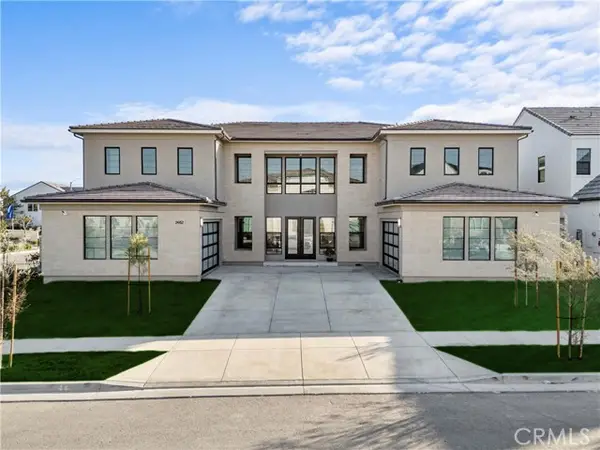 $1,949,000Active5 beds 6 baths5,088 sq. ft.
24152 West Corte Ala, Valencia, CA 91354
MLS# SR26175134Listed by: CITIWIDE REALTY GROUP - Coming SoonOpen Sat, 12 to 3pm
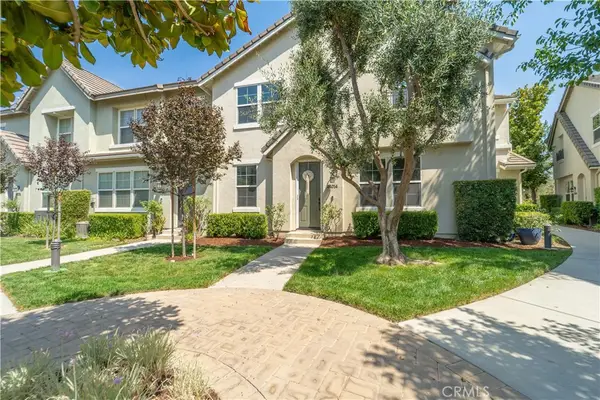 $625,000Coming Soon3 beds 3 baths
24014 Park Lane, Valencia, CA 91354
MLS# SR26175076Listed by: EQUITY UNION - New
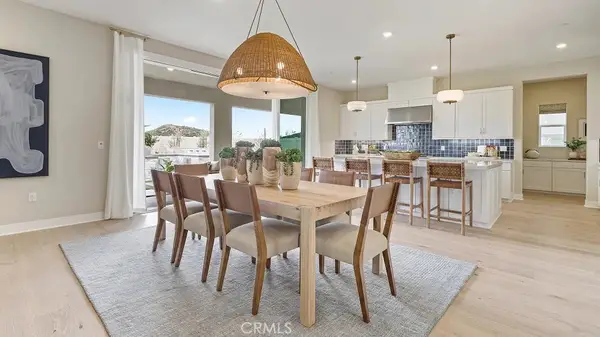 $1,294,990Active5 beds 6 baths4,581 sq. ft.
24373 Camino Oceano, Valencia, CA 91354
MLS# OC26174476Listed by: KELLER WILLIAMS REALTY - New
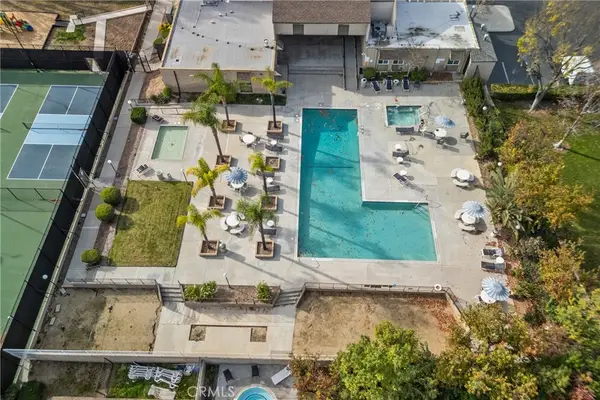 $420,000Active2 beds 2 baths1,041 sq. ft.
25736 Player #R4, Valencia, CA 91355
MLS# SR26172806Listed by: EQUITY UNION - New
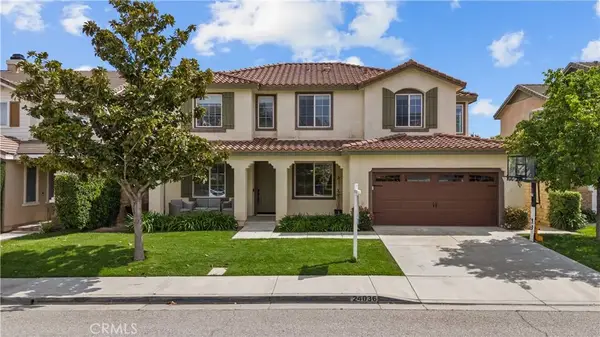 $920,000Active4 beds 3 baths2,317 sq. ft.
24036 Via Vista, Valencia, CA 91354
MLS# SR26161004Listed by: REAL BROKERAGE TECHNOLOGIES, INC. - New
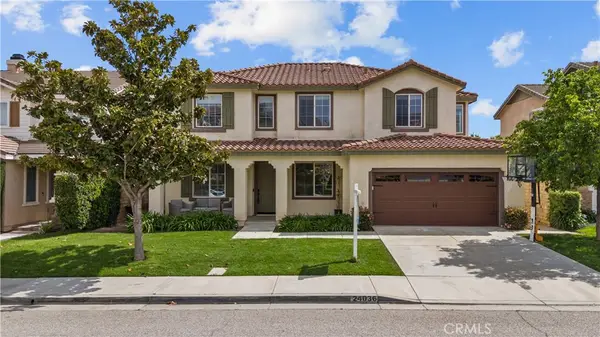 $920,000Active4 beds 3 baths2,317 sq. ft.
24036 Via Vista, Valencia, CA 91354
MLS# SR26161004Listed by: REAL BROKERAGE TECHNOLOGIES, INC. - New
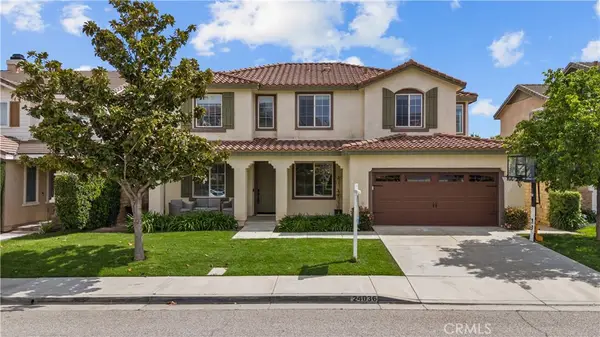 $920,000Active4 beds 3 baths2,317 sq. ft.
24036 Via Vista, Valencia, CA 91354
MLS# SR26161004Listed by: REAL BROKERAGE TECHNOLOGIES, INC. - New
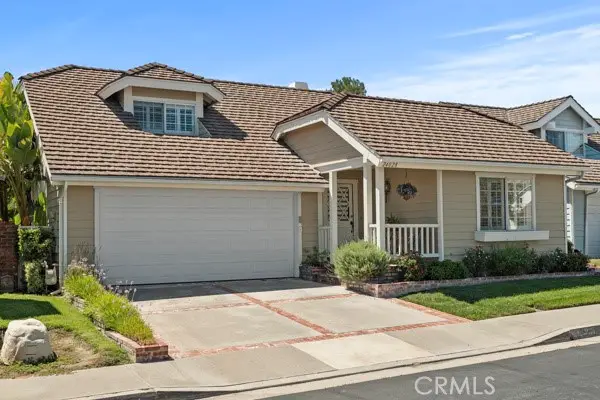 $749,000Active2 beds 2 baths1,415 sq. ft.
24028 Gamble House Court, Valencia, CA 91355
MLS# SR26163090Listed by: PRIME REAL ESTATE - New
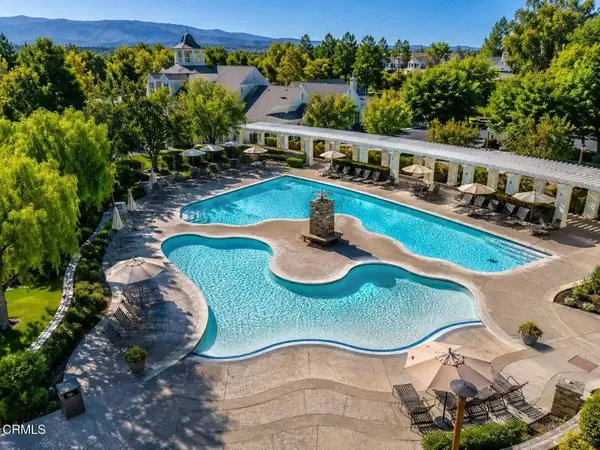 $630,000Active3 beds 3 baths1,556 sq. ft.
27072 Victoria Lane #126, Valencia, CA 91355
MLS# V1-38064Listed by: PINNACLE ESTATE PROPERTIES, IN


Protect your home and budget from life's surprises with an Assurant Home Warranty, backed by a partner that supports you through every step of homeownership. Explore Plans.
© 2023 - 2026 ERA Franchise Systems LLC. All rights reserved. ERA Franchise Systems LLC fully supports the principles of the Fair Housing Act and the Equal Opportunity Act. ERA, ERA Real Estate powered, and their respective logos are registered service marks of ERA Franchise Systems LLC. Each office is independently owned and operated.