
27022 Pebble Beach, Valencia, CA 91381
Local realty services provided by:ERA Excel Realty
27022 Pebble Beach,Valencia, CA 91381
$649,000
- 3 Beds
- 2 Baths
- 1,645 sq. ft.
- Townhouse
- Active
Listed by: alexis ayala miagany
Office: realty one group united310-948-0404
MLS#:DW26130538
Source:CRMLS
Price summary
- Price:$649,000
- Price per sq. ft.:$394.53
- Monthly HOA dues:$304
About this home
Welcome to this beautiful townhome nestled in the highly desirable Westridge community of Valencia! Offering approximately 1,645 square feet of thoughtfully designed living space. This 3-bedroom, 2-bathroom home features soaring ceilings, abundant natural light, an open-concept floor plan, and a spacious living room with a cozy fireplace that flows seamlessly into the dining area and private balcony. The versatile layout includes two bedrooms on the lower level and a private primary suite upstairs complete with a walk-in closet, dual-sink vanity, soaking tub, and separate shower. Additional highlights include an attached two-car garage with direct access and EV charging capability.
Living in Westridge means enjoying resort-style amenities including community pools and spas, clubhouses, playgrounds, tennis courts, BBQ areas, scenic paseos, and beautifully maintained greenbelts throughout the neighborhood. Conveniently located near shopping, dining, parks, and easy access to Interstate 5. This community offers the perfect balance of comfort and convenience.
Families will appreciate the award-winning school district and the exceptional walkability to some of Santa Clarita’s most highly regarded schools, including Oak Hills Elementary School, Rancho Pico Junior High School, and West Ranch High School, making school drop-offs and daily routines a breeze. The area is widely recognized for its outstanding educational opportunities and family-friendly atmosphere.
No Mello-Roos and an unbeatable location make this an incredible opportunity to enjoy the best of Valencia living!...
Contact an agent
Home facts
- Year built:2004
- Subdivision & Development:Cypress Pointe (CYPRP)
- Listing ID #:DW26130538
- Added:117 day(s) ago
- Updated:September 27, 2026 at 01:08 AM
Rooms and interior
- Bedrooms:3
- Total bathrooms:2
- Full bathrooms:2
- Flooring:Carpet, Tile
- Kitchen Description:Dishwasher, Gas Cooktop, Microwave
- Living area:1,645 sq. ft.
Heating and cooling
- Cooling:Central Air
- Heating:Central Furnace
- Central air:Yes
Structure and exterior
- Roof:Spanish Tile
- Year built:2004
- Building area:1,645 sq. ft.
- Lot area:0.79 Acres
- Architectural Style:Mediterranean, Spanish
- Foundation Description:Slab
- Levels:Three Or More
Schools
- Middle school:Rancho Pico
- Elementary school:Oak Hills
Utilities
- Water:Public
- Sewer:Public Sewer
Finances and disclosures
- Price:$649,000
- Price per sq. ft.:$394.53
Features and amenities
- Appliances:Dishwasher, Gas Cooktop, Microwave, Water Heater
- Laundry features:Electric Dryer Hookup, Gas Dryer Hookup, Laundry Room
- Amenities:Balcony, Barbecue, Carbon Monoxide Detectors, Ceiling Fans, Clubhouse, Crown Molding, Double Pane Windows, High Ceilings, Open Floorplan, Playground, Pool, Recessed Lighting, Smoke Detectors, Tennis Courts, Two Story Ceilings, Walk In Closets, Workshop
- Pool features:Association Pool, Community Pool, Pool
Parking
- Total parking spaces:2
- Parking description:Door Multi, Garage, Public
- Garage:Yes
- Garage spaces:2
New listings near 27022 Pebble Beach
- Coming Soon
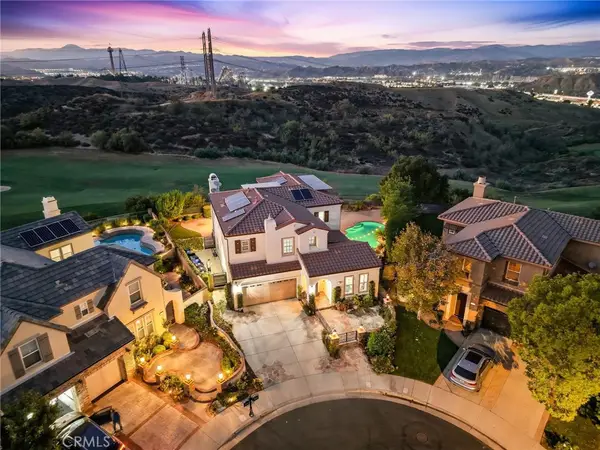 $1,699,900Coming Soon5 beds 4 baths3,522 sq. ft.
27121 Rosewood Court, Valencia, CA 91381
MLS# SR26220015Listed by: RE/MAX OF SANTA CLARITA - Coming Soon
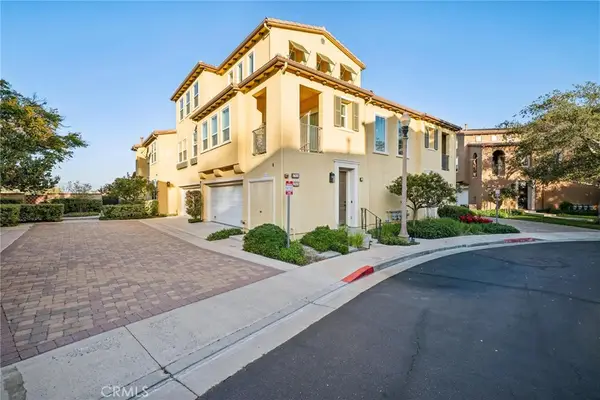 $599,999Coming Soon2 beds 2 baths1,575 sq. ft.
27006 Pebble Beach Drive, Valencia, CA 91381
MLS# SR26214339Listed by: RE/MAX OF SANTA CLARITA - Coming Soon
 $685,000Coming Soon2 beds 2 baths1,573 sq. ft.
27017 Fairway Ln, Valencia, CA 91381
MLS# SR25233725Listed by: RE/MAX OF SANTA CLARITA - Open Sun, 11am to 3pmNew
 $425,000Active1 beds 1 baths710 sq. ft.
23811 Del Monte, Valencia, CA 91355
MLS# SR26219659Listed by: EXCELLENCE RE REAL ESTATE - Open Sun, 12 to 3pmNew
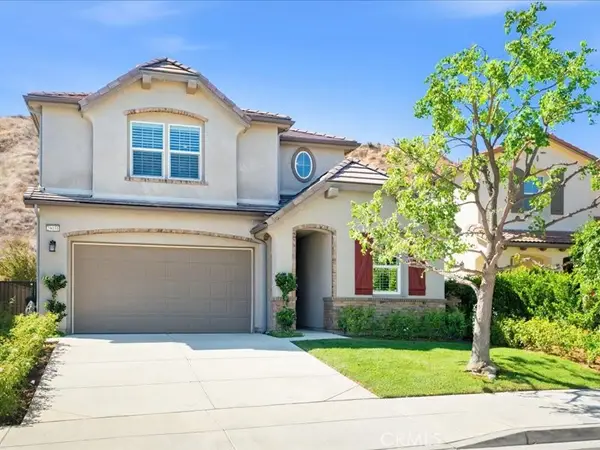 $1,148,000Active4 beds 3 baths2,796 sq. ft.
29031 Sterling Lane, Valencia, CA 91354
MLS# SR26219711Listed by: EQUITY UNION - New
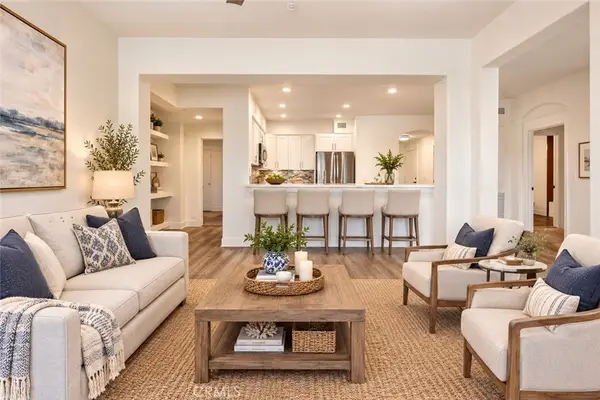 $599,000Active3 beds 2 baths1,440 sq. ft.
24545 Town Center #5304, Valencia, CA 91355
MLS# SR26216523Listed by: GERRI WULFF ESTATES, INC - Open Sun, 1 to 4pmNew
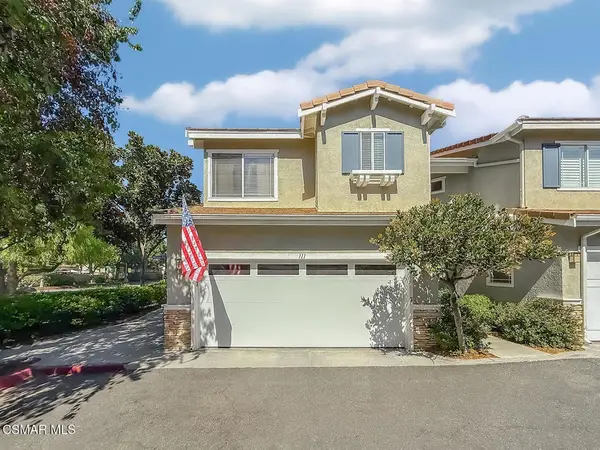 $670,000Active3 beds 3 baths1,334 sq. ft.
23602 Big Sky Walk #111, Valencia, CA 91354
MLS# 226004809Listed by: RE/MAX ONE - New
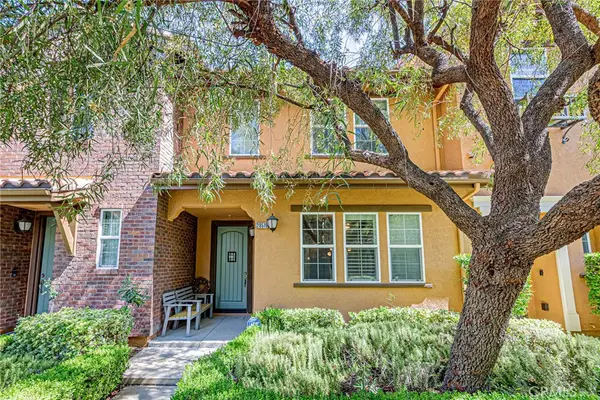 $600,000Active3 beds 3 baths1,630 sq. ft.
28519 Herrera Street, Valencia, CA 91354
MLS# SR26219754Listed by: NEW STAR REALTY & INVESTMENT - New
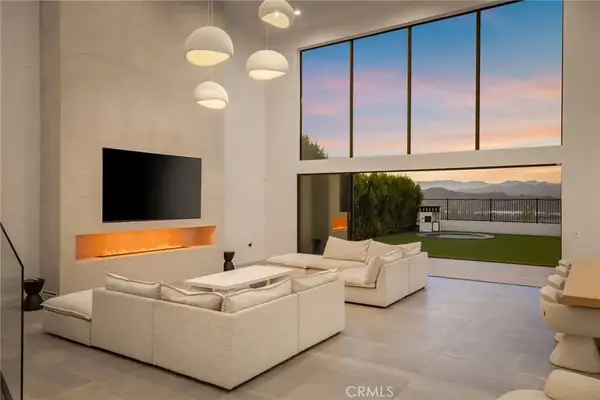 $2,299,999Active5 beds 6 baths3,945 sq. ft.
27640 Juniper Lane, Valencia, CA 91381
MLS# SR26218478Listed by: EXP REALTY OF CALIFORNIA INC - New
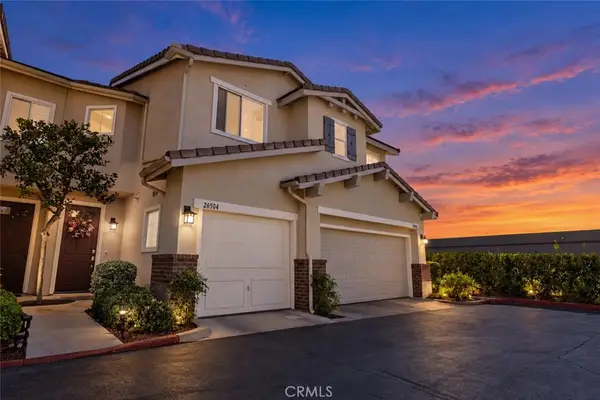 $549,998Active2 beds 2 baths1,025 sq. ft.
26504 Rock Creek, Valencia, CA 91354
MLS# SR26219234Listed by: RE/MAX OF SANTA CLARITA


Protect your home and budget from life's surprises with an Assurant Home Warranty, backed by a partner that supports you through every step of homeownership. Explore Plans.
© 2023 - 2026 ERA Franchise Systems LLC. All rights reserved. ERA Franchise Systems LLC fully supports the principles of the Fair Housing Act and the Equal Opportunity Act. ERA, ERA Real Estate powered, and their respective logos are registered service marks of ERA Franchise Systems LLC. Each office is independently owned and operated.