
27158 Bidwell Lane, Valencia, CA 91354
Local realty services provided by:ERA North Orange County Real Estate
27158 Bidwell Lane,Valencia, CA 91354
$1,175,000
- 4 Beds
- 3 Baths
- 2,508 sq. ft.
- Single family
- Coming Soon
Upcoming open houses
- Sat, Nov 1401:00 pm - 04:00 pm
- Sun, Nov 1501:00 pm - 04:00 pm
Listed by: andrew welch, bryan welch
Office: compass818-453-9162
MLS#:SR26240871
Source:CRMLS
Price summary
- Price:$1,175,000
- Price per sq. ft.:$468.5
- Monthly HOA dues:$70
About this home
Welcome to 27158 Bidwell Lane, ideally situated in one of Valencia’s most desirable neighborhoods! This beautifully appointed, turnkey home offers custom finishes, an inviting open floor plan, and the perfect blend of comfort and style. The thoughtfully designed layout features a downstairs bedroom with a full bathroom, plus three additional bedrooms upstairs, including a spacious primary suite with beautiful views.
Step outside to your own private backyard oasis, where the resort-style pool takes center stage. With no neighbors directly behind, enjoy multiple lounging and entertaining areas, firepits, a spa with a cascading waterfall, and a custom built-in barbecue, all complemented by outdoor speakers. Whether hosting friends or enjoying a relaxing evening at home, this backyard is designed to impress.
Additional highlights include beautiful curb appeal, no Mello-Roos, and a low HOA with community pools and amenities. Conveniently located near shopping, grocery stores, and top-rated schools, this is a wonderful opportunity to enjoy the very best of Valencia living!...
Contact an agent
Home facts
- Year built:1995
- Subdivision & Development:Traditions (TRAD)
- Listing ID #:SR26240871
- Updated:November 13, 2026 at 01:26 AM
Rooms and interior
- Bedrooms:4
- Total bathrooms:3
- Full bathrooms:3
- Flooring:Carpet, Laminate, Tile
- Kitchen Description:Barbecue, Gas Range, Ice Maker, Pantry, Range Hood, Washer
- Living area:2,508 sq. ft.
Heating and cooling
- Cooling:Central Air
- Heating:Central Furnace
- Central air:Yes
Structure and exterior
- Roof:Tile
- Year built:1995
- Building area:2,508 sq. ft.
- Lot area:0.17 Acres
- Architectural Style:Cape Cod
- Construction Materials:Asphalt, Concrete, Stone
- Levels:2 Story
Schools
- High school:Valencia
- Middle school:Rio Norte
Utilities
- Water:Public, Water Available
- Sewer:Public Sewer, Sewer Available
Finances and disclosures
- Price:$1,175,000
- Price per sq. ft.:$468.5
Features and amenities
- Appliances:Barbecue, Dryer, Gas Range, Ice Maker, Range Hood, Washer, Water Heater
- Laundry features:Dryer, Laundry Closet, Laundry Room, Washer, Washer Hookup
- Amenities:Ceiling Fans, Clubhouse, Double Pane Windows, Multiple Staircases, Outdoor Cooking Area, Pantry, Pool, Shutters, Storage Space, Walk In Closets
- Pool features:Association Pool, In Ground, Pool, Private Pool
Parking
- Total parking spaces:6
- Parking description:Door Multi, Garage, Garage Faces Front, On Street, Paved Driveway
- Garage:Yes
- Garage spaces:3
New listings near 27158 Bidwell Lane
- Coming Soon
 $815,000Coming Soon3 beds 2 baths1,442 sq. ft.
25519 Radbrook Place, Valencia, CA 91355
MLS# SR26221010Listed by: KELLER WILLIAMS VIP PROPERTIES - Coming Soon
 $1,626,000Coming Soon5 beds 5 baths3,960 sq. ft.
26163 Shadow Rock Lane, Valencia, CA 91381
MLS# SR26230445Listed by: RODEO REALTY - Coming Soon
 $685,000Coming Soon2 beds 2 baths1,573 sq. ft.
27017 Fairway Ln, Valencia, CA 91381
MLS# SR25233725Listed by: RE/MAX OF SANTA CLARITA - New
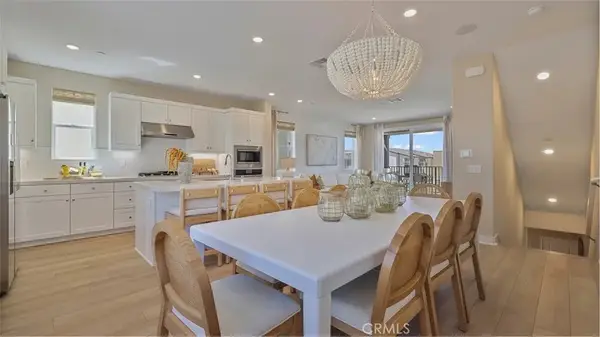 $599,990Active3 beds 4 baths1,818 sq. ft.
27592 Prarie Way, Valencia, CA 91381
MLS# OC26242464Listed by: KELLER WILLIAMS REALTY - Open Sun, 2 to 4pmNew
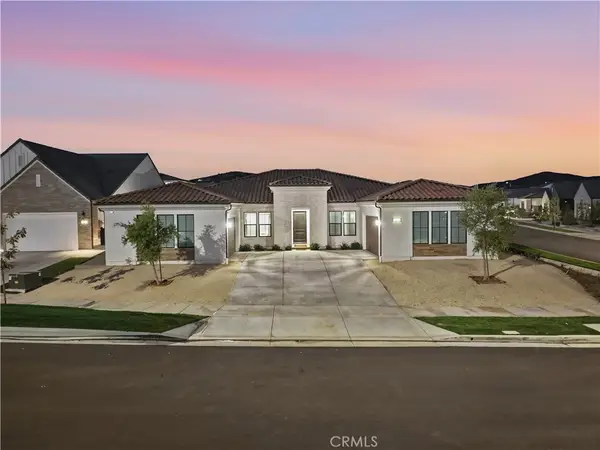 $2,099,999Active4 beds 5 baths3,685 sq. ft.
24155 W Corte La Lluvia, Valencia, CA 91354
MLS# SR26240371Listed by: REAL BROKERAGE TECHNOLOGIES, INC. - New
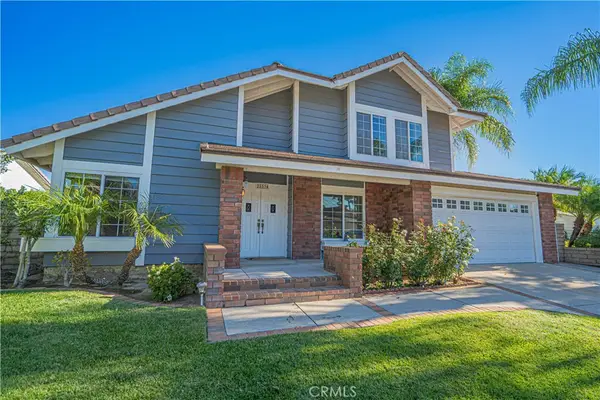 $910,000Active4 beds 3 baths2,025 sq. ft.
25534 Via Jardin, Valencia, CA 91355
MLS# SR26241719Listed by: RE/MAX OF SANTA CLARITA - Open Sat, 11am to 2pmNew
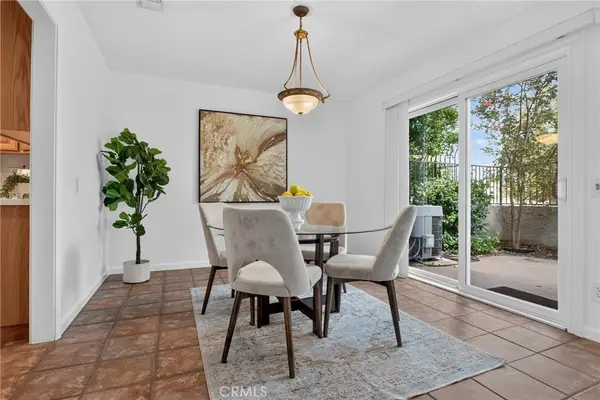 $644,999Active3 beds 3 baths2,059 sq. ft.
25142 Marci, Valencia, CA 91355
MLS# SR26242721Listed by: EXP REALTY OF CALIFORNIA INC - New
 $749,000Active3 beds 3 baths1,356 sq. ft.
26144 Huerta Drive, Valencia, CA 91355
MLS# 26107919Listed by: REVILO REALTY, INC. - Open Sat, 11am to 2pmNew
 $540,000Active2 beds 2 baths1,360 sq. ft.
26976 Prospector #101, Valencia, CA 91381
MLS# SR26240474Listed by: PINNACLE ESTATE PROPERTIES, INC.


Protect your home and budget from life's surprises with an Assurant Home Warranty, backed by a partner that supports you through every step of homeownership. Explore Plans.
© 2023 - 2026 ERA Franchise Systems LLC. All rights reserved. ERA Franchise Systems LLC fully supports the principles of the Fair Housing Act and the Equal Opportunity Act. ERA, ERA Real Estate powered, and their respective logos are registered service marks of ERA Franchise Systems LLC. Each office is independently owned and operated.