
27225 Cranmore #101, Valencia, CA 91381
Local realty services provided by:ERA Excel Realty
Listed by: cherrie brown, zachariah mcreynolds
Office: nexthome real estate rockstars661-262-9224
MLS#:SR26096986
Source:CRMLS
Price summary
- Price:$699,000
- Price per sq. ft.:$285.42
- Monthly HOA dues:$260
About this home
Stunning, nearly new solar-powered home in Valencia’s premier FivePoint community, offering over 2,400 sq ft of modern, flexible living. Designed for today’s lifestyle with 3 bedrooms, 3.5 baths, and an expansive bonus/flex space. The open-concept main level features soaring 10-foot ceilings, wide-plank luxury vinyl flooring, and a light-filled living and dining area that flows seamlessly to a covered private balcony. The chef’s kitchen is a true centerpiece with quartz countertops, full-height backsplash, stainless steel appliances, ample cabinetry, and an oversized island ideal for everyday living and entertaining. Each bedroom is generously sized with its own en-suite bathroom, offering comfort and privacy for family, guests, or multi-generational living. A lower-level bedroom suite is ideal for guests, in-laws, office, or gym. The upper-level flex space provides exceptional versatility for a media room, second living area, or workspace. Additional highlights include spa-inspired bathrooms with floor-to-ceiling tiled showers, marble finishes in select baths, a dedicated laundry room with storage, and an impressively large storage room. The oversized 2-car garage features EV charging and extra space for storage or a home gym. Although attached on one side, the home offers a private street-level entrance with direct interior access. Located within one of Valencia’s most desirable communities, this thoughtfully planned, eco-conscious neighborhood offers resort-style amenities including pools with cabanas, community gardens, weekly farmers markets, parks, scenic walking and golf cart trails, and expansive green spaces. EV-friendly infrastructure enhances everyday convenience. Ideally situated near the 5 Freeway, Highway 126, Six Flags Magic Mountain, shopping, dining, and top-rated schools. Energy-efficient, flexible, and designed for modern living. Flexible financing options available....
Contact an agent
Home facts
- Year built:2024
- Subdivision & Development:Element (ELEM5P)
- Listing ID #:SR26096986
- Added:97 day(s) ago
- Updated:August 08, 2026 at 01:24 PM
Rooms and interior
- Bedrooms:3
- Total bathrooms:4
- Full bathrooms:3
- Half bathrooms:1
- Flooring:Stone, Tile, Vinyl
- Kitchen Description:Dishwasher, Gas Oven, Gas Range, Microwave
- Bedroom Description:In Law Floorplan
- Living area:2,449 sq. ft.
Heating and cooling
- Cooling:Central Air
- Heating:Central Furnace, Solar
- Central air:Yes
Structure and exterior
- Year built:2024
- Building area:2,449 sq. ft.
- Lot area:0.26 Acres
- Architectural Style:Modern
- Levels:Three Or More
Schools
- High school:West Ranch
- Middle school:Rancho Pico
- Elementary school:Bridgeport
Utilities
- Water:Public
- Sewer:Public Sewer
Finances and disclosures
- Price:$699,000
- Price per sq. ft.:$285.42
Features and amenities
- Appliances:Dishwasher, Disposal, Gas Oven, Gas Range, Microwave, Tankless Water Heater
- Laundry features:Inside, Laundry Room, On Upper Level
- Amenities:Balcony, Barbecue, Clubhouse, Dog Park, Double Pane Windows, Fire Pit, High Ceilings, In Law Floor Plan, Maintenance Grounds, Multiple Staircases, Open Floorplan, Outdoor Cooking Area, Picnic Area, Playground, Pool, Quartz Counters, Recessed Lighting, Recreation Area, Security, Sport Court, Storage Space, Trails
- Pool features:Association Pool, Pool
Parking
- Total parking spaces:2
- Parking description:Garage
- Garage:Yes
- Garage spaces:2
New listings near 27225 Cranmore #101
- New
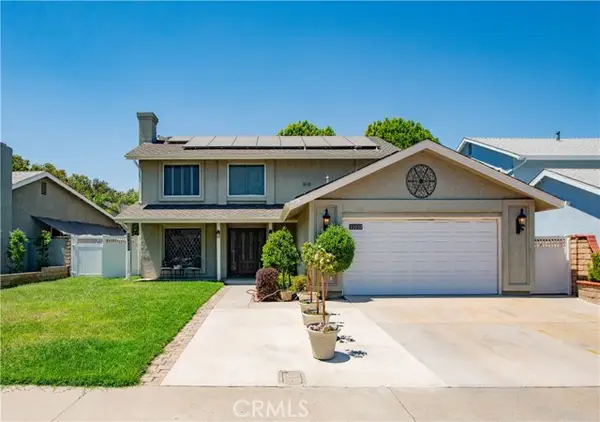 $875,000Active4 beds 3 baths1,767 sq. ft.
23657 Via Rana, Valencia, CA 91355
MLS# SR26168281Listed by: ROA CALIFORNIA INC.
- New
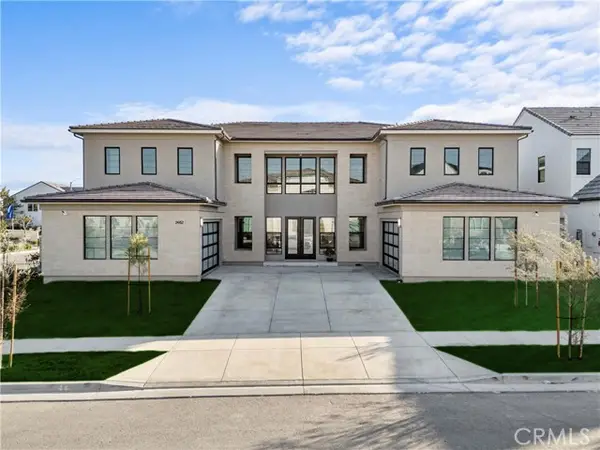 $1,949,000Active5 beds 6 baths5,088 sq. ft.
24152 West Corte Ala, Valencia, CA 91354
MLS# SR26175134Listed by: CITIWIDE REALTY GROUP - Coming SoonOpen Sat, 12 to 3pm
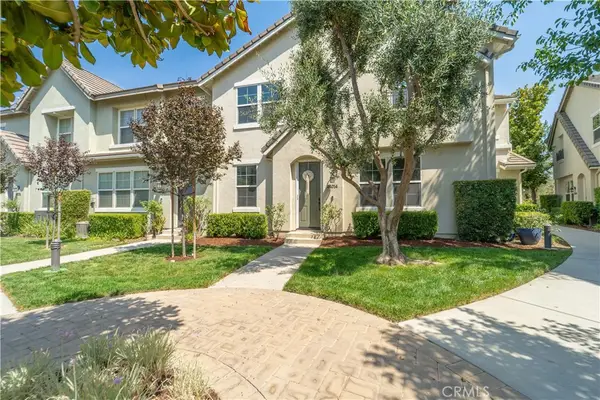 $625,000Coming Soon3 beds 3 baths
24014 Park Lane, Valencia, CA 91354
MLS# SR26175076Listed by: EQUITY UNION - New
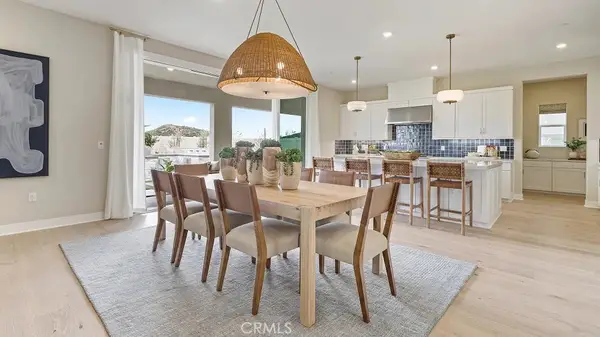 $1,294,990Active5 beds 6 baths4,581 sq. ft.
24373 Camino Oceano, Valencia, CA 91354
MLS# OC26174476Listed by: KELLER WILLIAMS REALTY - New
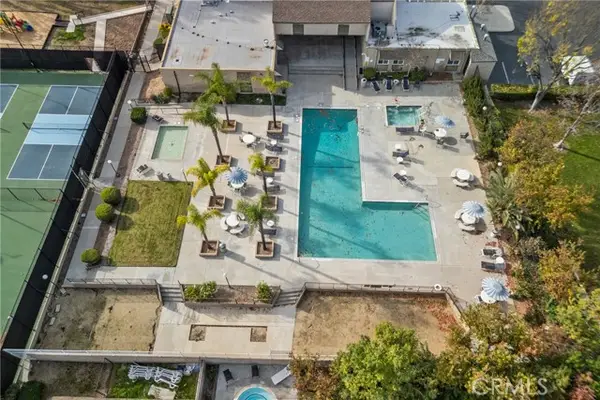 $420,000Active2 beds 2 baths1,041 sq. ft.
25736 Player #R4, Valencia, CA 91355
MLS# SR26172806Listed by: EQUITY UNION - New
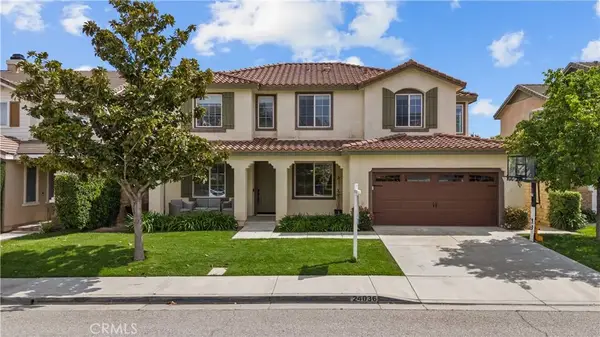 $920,000Active4 beds 3 baths2,317 sq. ft.
24036 Via Vista, Valencia, CA 91354
MLS# SR26161004Listed by: REAL BROKERAGE TECHNOLOGIES, INC. - New
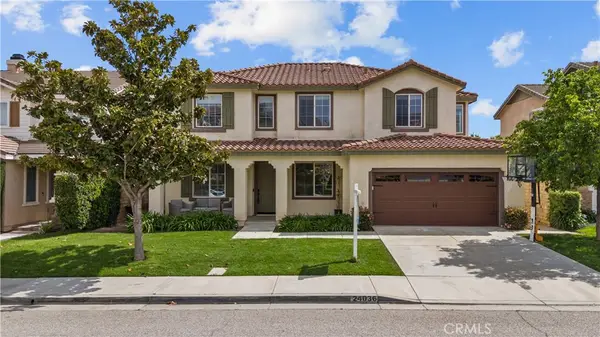 $920,000Active4 beds 3 baths2,317 sq. ft.
24036 Via Vista, Valencia, CA 91354
MLS# SR26161004Listed by: REAL BROKERAGE TECHNOLOGIES, INC. - New
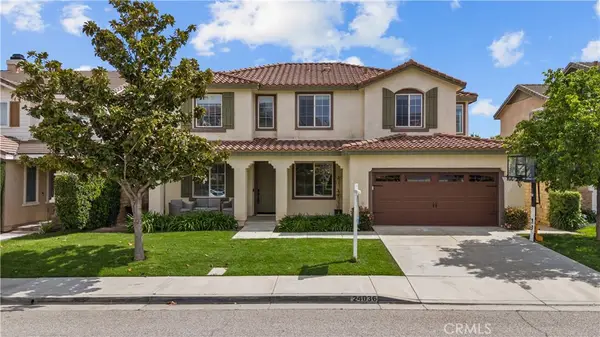 $920,000Active4 beds 3 baths2,317 sq. ft.
24036 Via Vista, Valencia, CA 91354
MLS# SR26161004Listed by: REAL BROKERAGE TECHNOLOGIES, INC. - New
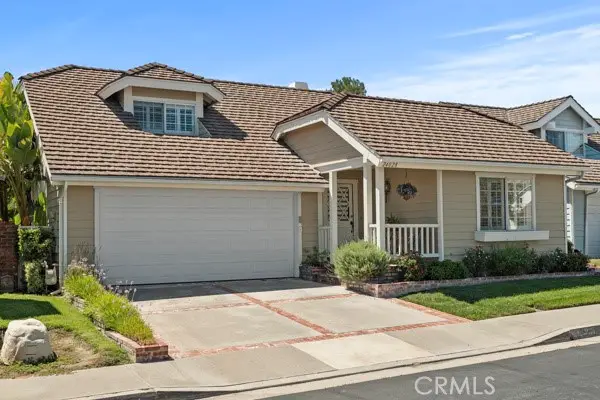 $749,000Active2 beds 2 baths1,415 sq. ft.
24028 Gamble House Court, Valencia, CA 91355
MLS# SR26163090Listed by: PRIME REAL ESTATE - New
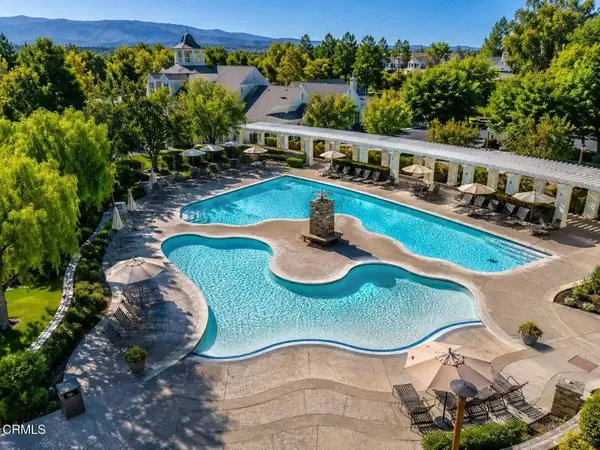 $630,000Active3 beds 3 baths1,556 sq. ft.
27072 Victoria Lane #126, Valencia, CA 91355
MLS# V1-38064Listed by: PINNACLE ESTATE PROPERTIES, IN


Protect your home and budget from life's surprises with an Assurant Home Warranty, backed by a partner that supports you through every step of homeownership. Explore Plans.
© 2023 - 2026 ERA Franchise Systems LLC. All rights reserved. ERA Franchise Systems LLC fully supports the principles of the Fair Housing Act and the Equal Opportunity Act. ERA, ERA Real Estate powered, and their respective logos are registered service marks of ERA Franchise Systems LLC. Each office is independently owned and operated.